Unique opportunity to own a 2,264-sf townhouse ON the Katy Trail. Features 2 large bedrooms with walk-in closets and full baths and a patio. New carpet in both bedroom suites. Full kitchen with new stainless steel Refrigerator, Dishwasher and Electric Stove. Back of house features a large wood deck right on the trail & rear gate leads to steps that go directly to the trail. Oversize 2-car garage with a storage unit above. This property needs updating and is priced to sell quickly. Priced below assessed value and a recent appraisal. This property is part of an estate.
Sold
Price Unknown
4141 Buena Vista St APT 102, Dallas, TX 75204
2beds
2,264sqft
Townhouse
Built in 1976
2,526 Square Feet Lot
$882,400 Zestimate®
$--/sqft
$4,933 Estimated rent
Home value
$882,400
$777,000 - $1.01M
$4,933/mo
Zestimate® history
Owner options
List your home for rent
$4,933/mo
Rent Zestimate®
Find your next renter with Zillow Rental Manager. Plus, with online applications, you can quickly screen prospective tenants – for free.
$4,933/mo
Rent Zestimate®
Refinance and save
Refinancing to a lower rate could help reduce your monthly payments and save thousands over the life of the loan.
Explore your selling options
Work with a Zillow partner agent
Leverage their expertise and Zillow's premium Showcase listings to get your home seen by more buyers.
Get startedList with your own agent
Get your home in front of millions of buyers by listing it on Zillow.
Learn how to do itSell it yourself
Take full control of how buyers see your home on Zillow by listing For Sale by Owner (FSBO).
List your homeWhat's special
Zillow last checked:
Listing updated:
Listed by:
Anthony Campagna Sr. 214-823-9080,
Campagna Property Management 214-823-9080,
John Broderick 0509747 214-803-7189,
Campagna Property Management
Bought with:
Bridgette Harrington
Rogers Healy and Associates
Source: NTREIS,MLS#: 20490881
Facts & features
Interior
Bedrooms & bathrooms
- Bedrooms: 2
- Bathrooms: 4
- Full bathrooms: 3
- 1/2 bathrooms: 1
Primary bedroom
- Features: En Suite Bathroom, Walk-In Closet(s)
- Level: Second
- Dimensions: 18 x 15
Bedroom
- Features: En Suite Bathroom, Walk-In Closet(s)
- Level: Third
- Dimensions: 14 x 18
Primary bathroom
- Features: En Suite Bathroom
- Level: Second
- Dimensions: 15 x 11
Breakfast room nook
- Level: First
- Dimensions: 11 x 8
Breakfast room nook
- Level: First
- Dimensions: 7 x 11
Den
- Features: Built-in Features
- Level: First
- Dimensions: 10 x 9
Dining room
- Level: First
- Dimensions: 11 x 10
Game room
- Level: Second
- Dimensions: 18 x 15
Kitchen
- Features: Galley Kitchen
- Level: First
- Dimensions: 12 x 10
Laundry
- Features: Closet
- Level: Second
- Dimensions: 6 x 3
Living room
- Features: Fireplace
- Level: First
- Dimensions: 20 x 16
Loft
- Level: Third
- Dimensions: 21 x 11
Office
- Level: Second
- Dimensions: 11 x 11
Heating
- Central, Fireplace(s)
Cooling
- Central Air, Ceiling Fan(s), Other
Appliances
- Included: Dryer, Dishwasher, Electric Cooktop, Electric Oven, Disposal, Refrigerator
- Laundry: Washer Hookup, Laundry in Utility Room
Features
- Wet Bar, Built-in Features, Cathedral Ceiling(s), Decorative/Designer Lighting Fixtures, High Speed Internet, Open Floorplan, Pantry, Cable TV, Vaulted Ceiling(s), Walk-In Closet(s)
- Flooring: Carpet, Tile, Wood
- Windows: Window Coverings
- Has basement: No
- Number of fireplaces: 1
- Fireplace features: Wood Burning
Interior area
- Total interior livable area: 2,264 sqft
Property
Parking
- Total spaces: 2
- Parking features: Additional Parking, Concrete, Door-Multi, Garage
- Attached garage spaces: 2
Features
- Levels: Three Or More
- Stories: 3
- Patio & porch: Balcony, Covered
- Exterior features: Balcony, Courtyard, Other, Private Yard, Rain Gutters
- Pool features: None
- Fencing: Back Yard,High Fence,Wood
Lot
- Size: 2,526 Square Feet
- Features: Interior Lot, Landscaped, No Backyard Grass, Zero Lot Line
Details
- Parcel number: 00000158221200000
Construction
Type & style
- Home type: Townhouse
- Architectural style: Contemporary/Modern
- Property subtype: Townhouse
- Attached to another structure: Yes
Materials
- Wood Siding
- Foundation: Slab
- Roof: Other
Condition
- Year built: 1976
Utilities & green energy
- Sewer: Public Sewer
- Water: Public
- Utilities for property: Electricity Available, Electricity Connected, Sewer Available, Separate Meters, Water Available, Cable Available
Community & HOA
Community
- Features: Curbs, Sidewalks
- Subdivision: The Villa Sub
HOA
- Has HOA: No
Location
- Region: Dallas
Financial & listing details
- Tax assessed value: $698,840
- Annual tax amount: $13,538
- Date on market: 12/7/2023
- Cumulative days on market: 6 days
- Listing terms: Cash,Conventional
- Electric utility on property: Yes
Price history
| Date | Event | Price |
|---|---|---|
| 11/27/2024 | Listing removed | $5,200$2/sqft |
Source: Zillow Rentals Report a problem | ||
| 11/19/2024 | Price change | $5,200-5.5%$2/sqft |
Source: Zillow Rentals Report a problem | ||
| 11/3/2024 | Price change | $5,500-3.5%$2/sqft |
Source: Zillow Rentals Report a problem | ||
| 10/4/2024 | Price change | $5,700-4.2%$3/sqft |
Source: Zillow Rentals Report a problem | ||
| 9/17/2024 | Price change | $5,950-4.8%$3/sqft |
Source: Zillow Rentals Report a problem | ||
| 9/4/2024 | Listed for rent | $6,250$3/sqft |
Source: Zillow Rentals Report a problem | ||
| 4/12/2024 | Sold | -- |
Source: NTREIS #20490881 Report a problem | ||
| 12/21/2023 | Pending sale | $650,000$287/sqft |
Source: NTREIS #20490881 Report a problem | ||
| 12/14/2023 | Contingent | $650,000$287/sqft |
Source: NTREIS #20490881 Report a problem | ||
| 12/7/2023 | Listed for sale | $650,000$287/sqft |
Source: NTREIS #20490881 Report a problem | ||
Public tax history
| Year | Property taxes | Tax assessment |
|---|---|---|
| 2025 | $11,752 -18.5% | $698,840 +8.3% |
| 2024 | $14,416 +222.4% | $645,000 -10% |
| 2023 | $4,471 -31.7% | $716,620 -4.3% |
| 2022 | $6,542 +3.5% | $749,000 |
| 2021 | $6,321 +5.8% | $749,000 |
| 2020 | $5,972 +7.2% | $749,000 +40.2% |
| 2019 | $5,570 +5% | $534,300 +0.4% |
| 2018 | $5,304 +6.8% | $532,040 +46.9% |
| 2017 | $4,967 -3.3% | $362,240 |
| 2016 | $5,135 +8.9% | $362,240 +6.7% |
| 2015 | $4,713 | $339,600 +15.4% |
| 2014 | $4,713 | $294,300 |
| 2013 | -- | -- |
| 2012 | -- | -- |
| 2011 | -- | -- |
| 2010 | -- | -- |
| 2009 | -- | -- |
| 2008 | -- | -- |
| 2007 | -- | -- |
| 2005 | -- | -- |
| 2004 | -- | -- |
| 2003 | -- | -- |
| 2002 | -- | -- |
| 2001 | -- | -- |
Find assessor info on the county website
Neighborhood: The Uptown
Nearby homes
- $--3 bd3 ba2.5k sqft4141 Buena Vista St APT 103, Dallas, TX 75204Sold
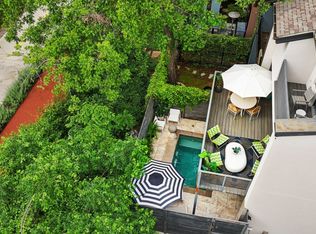
- $686,4002 bd2 ba1.6k sqft4141 Buena Vista St APT 101, Dallas, TX 75204Off Market
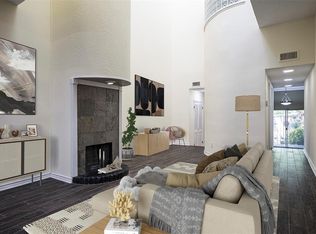
- $701,1002 bd3 ba1.7k sqft4141 Buena Vista St APT 104, Dallas, TX 75204Off Market

- $--3 bd4 ba2k sqft4139 Buena Vista St, Dallas, TX 75204Sold
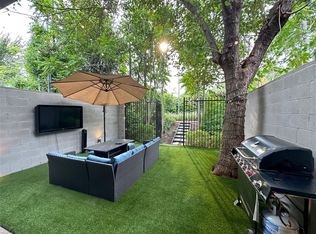
- $960,0002 bd3 ba2k sqft4137 Buena Vista St, Dallas, TX 75204Off Market
- $1,255,1003 bd3 ba3.4k sqft4143 Buena Vista St UNIT B, Dallas, TX 75204Off Market
- $1,204,7003 bd3 ba3k sqft4143 Buena Vista St UNIT D, Dallas, TX 75204Off Market
- $1,049,2003 bd4 ba2.6k sqft4143 Buena Vista St UNIT E, Dallas, TX 75204Off Market
Nearby schools
GreatSchools rating
- 4/10Ben Milam Elementary SchoolGrades: PK-5Distance: 0.3 mi
- 6/10Alex W Spence Talented/Gifted AcademyGrades: 6-8Distance: 0.8 mi
- 3/10North Dallas High SchoolGrades: 9-12Distance: 0.5 mi
Schools provided by the listing agent
- Elementary: Milam
- Middle: Spence
- High: North Dallas
- District: Dallas ISD
Source: NTREIS. This data may not be complete. We recommend contacting the local school district to confirm school assignments for this home.
Get a cash offer in 3 minutes
Find out how much your home could sell for in as little as 3 minutes with a no-obligation cash offer.
Estimated market value
$882,400
Get a cash offer in 3 minutes
Find out how much your home could sell for in as little as 3 minutes with a no-obligation cash offer.
Estimated market value
$882,400
- Texas
- Dallas County
- Dallas
- 75204
- The Uptown
- 4141 Buena Vista St Apartment 102
Nearby cities
Nearby neighborhoods
Nearby zip codes
Other Dallas Topics
