Skip main navigation
    House for rent
  • $22,000/moFees may apply

    4141 Cambridge Rd, La Canada Flintridge, CA 91011

    6beds
    10,411sqft

    Price may not include required fees and charges. Learn more|

    Singlefamily
    Available Tue Sep 1 2026
    Cats, dogs OK
    Air conditioner, central air, zoned
    In unit laundry
    10 Attached garage spaces parking
    Central, natural gas, zoned

    What's special

    Private gatesTwo story foyerHome theatre roomDedicated office spaceGrassy backyard and poolBathrooms with designer finishesBreathtaking views
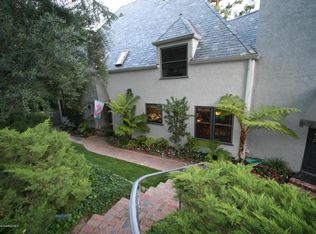
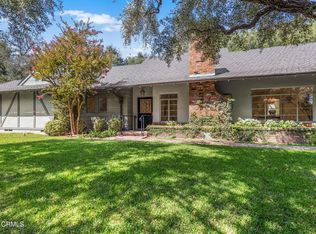
    Behind private gates, nestled on a sprawling 1-acre property is a 2019 custom-built Mediterranean estate inspired by the beautiful region of Barracas in Spain. Offering complete privacy and breathtaking views, this exceptional residence seamlessly blends timeless elegance with modern luxury. The 6 bedroom, 5 bath masterpiece sprawls across 6,911 sqft of living space with an additional 3,500 sqft of lower level. Step through the custom iron & mahogany front doors into the two story foyer that leads you to the formal dining room & family room with built in bar & entertaining area. Adjacent to the family room is the stunning chef's kitchen outfitted with Thermador appliances and large island with seating for the entire family. The spacious kitchen also features a second dining area, walk in pantry and a charming patio for al fresco dining and lively gatherings. The main level also features a dedicated office space, formal living room, 2 bedrooms and a guest bath. Throughout the first floor, you will find multiple double doors that lead you to the beautifully manicured outdoor spaces. Upstairs, are 4 bedrooms, all ensuite! The primary bedroom feels like your personal retreat featuring a seating area, a balcony facing east over the tree tops and a second balcony facing west over the expansive backyard with stairs leading down to the yard below. The spa like ensuite bathroom features a deep soaking tub, a walk in shower that is equipped with a wet sauna for ultimate relaxation and walk in closets with custom shelving. The three other bedrooms all have beautiful bathrooms with designer finishes and generous size walk-in closet with custom shelving. On the lower level, you will find an expansive home gym, game table area and a home theatre room for the entire family to enjoy. Through the double doors at the far end, is a 500 sq. ft. custom wine cellar that holds 1,300 bottles and includes a bar for hosting and plenty of space for entertaining. Outside, lush landscaping frames the pool, hot tub and the perimeter of the property. The pool house has a full kitchen and bath, and spacious outdoor patio with fireplace and is ideally adjacent to the grassy backyard & pool, making it the perfect place to host your family and friends. Additional features of the house is the 4-car garage with dedicated storage room, 2 elevators for easy access across all 3 floors, including from the garage, 7.5 kW solar system, gated access, complete privacy and excellent school district. Copyright The MLS. All rights reserved. Information is deemed reliable but not guaranteed.
    6 days
    |
    --
    |
    --
    |

    Zillow last checked:

    Listing updated:

    Travel times

    Let’s turn your rent into credit progress

    Build credit history with every on-time payment and get credit for the payment you’re already making.

    Facts & features

    Interior

    Bedrooms & bathrooms
    • Bedrooms: 6
    • Bathrooms: 6
    • Full bathrooms: 5
    • 1/2 bathrooms: 1
    Rooms
    • Room types: Bar, Bonus Room, Breakfast Area, Dining Room, Family Room, Formal Entry, Guest House, In-Law Suite, Media Room, Office, Pantry, Powder, Rec Room, Wine Cellar
    Heating
    • Central, Natural Gas, Zoned
    Cooling
    • Air Conditioner, Central Air, Zoned
    Appliances
    • Included: Central Water Heater, Dishwasher, Gas Cooking Appliances, Gas Oven, Refrigerator, Water Filter
    • Laundry: In Unit, Laundry Room
    Features
    • Bar, Bar, Built-Ins, Dining Area, Eat-in Kitchen, Elevator, Kitchen Island, Pantry, Recessed Lighting, Storage, Storage, Turnkey, Walk In Closet
    • Flooring: Hardwood, Mixed, Stone
    • Has fireplace: Yes
    Interior area
    • Total interior livable area: 10,411 sqft

    Property

    Parking
    • Total spaces: 10
    • Parking features: Attached, Driveway, Garage, Open
    • Has attached garage: Yes
    • Has uncovered spaces: Yes
    • Details: Contact manager
    Features
    • Stories: 3
    • Patio & porch: Contact manager
    • Exterior features: Contact manager
    • Has private pool: Yes
    • Pool features: In Ground, Pool
    • Has view: Yes
    • View description: Mountain(s), Tree Top
    Details
    • Additional structures: Contact manager
    • Parcel number: 5821015018
    • Other equipment: Contact manager

    Construction

    Type & style
    • Home type: SingleFamily
    • Architectural style: Spanish
    • Property subtype: SingleFamily
    Condition
    • Year built: 2008

    Community & HOA

    Community
    • Features: Contact manager
    HOA
    • Amenities included: Contact manager
    Location
    • Region: La Canada Flintridge

    Financial & listing details

    • Lease term: Contact For Details

    Price history

    DateEventPrice
    8/7/2026Listed for rent$22,000-12%$2/sqft
    Source: CLAW #26869663 Report a problem
    8/1/2025Listing removed$25,000$2/sqft
    Source: CRMLS #GD25059393 Report a problem
    7/21/2025Price change$25,000-13.8%$2/sqft
    Source: CRMLS #GD25059393 Report a problem
    6/10/2025Price change$29,000-17.1%$3/sqft
    Source: CRMLS #GD25059393 Report a problem
    3/20/2025Listed for rent$35,000$3/sqft
    Source: CRMLS #GD25059393 Report a problem
    5/3/2002Sold$1,135,000+22.2%$109/sqft
    Source: Public Record Report a problem
    2/20/2001Sold$929,000$89/sqft
    Source: Public Record Report a problem

    Neighborhood: 91011

    Nearby schools

    GreatSchools rating