Built in 1915 and perched atop a terraced hill in Historic Forest Park, this beautiful Tudor is the kind of home that makes you want to stay awhile. Freshly painted throughout, it pairs incredible historic details—restored hardwoods, plaster moldings, stained glass and hand-carved marble mantels—with thoughtful updates. The gorgeous kitchen features beautiful countertops, top-of-the-line appliances, custom cabinetry and an inviting eat-in wet bar area. The spacious primary suite offers a dressing room, sitting room with fireplace and great bath. 3 Other generous rooms and two full baths. A light-filled sun room, two staircases upstairs and amazing porches add even more charm. The detached guest house includes a full kitchen, bath, bedroom, den and loft. Walk to Forest Park restaurants, shops and Triangle Park, with downtown Birmingham just minutes away. A truly special home in one of Birmingham’s most charming neighborhoods.
Coming soon
$1,349,900
4141 Crescent Rd, Birmingham, AL 35222
4beds
5,963sqft
Single Family Residence
Built in 1915
0.55 Acres Lot
$1,776,700 Zestimate®
$226/sqft
$-- HOA
What's special
- 1 day
- 1,161
- 135
Zillow last checked:
Listing updated:
Listed by:
Blair Moss bmoss@realtysouth.com,
RealtySouth-MB-Cahaba Rd
Source: GALMLS,MLS#: 21464819
Facts & features
Interior
Bedrooms & bathrooms
- Bedrooms: 4
- Bathrooms: 4
- Full bathrooms: 3
- 1/2 bathrooms: 1
Rooms
- Room types: Bedroom, Breakfast Room (ROOM), Den/Family (ROOM), Dining Room, Bathroom, Half Bath (ROOM), Kitchen, Master Bathroom, Master Bedroom, Play/Rec (ROOM), Sunroom (ROOM)
Primary bedroom
- Level: Second
Bedroom 1
- Level: Second
Bedroom 2
- Level: Second
Bedroom 3
- Level: Second
Primary bathroom
- Level: Second
Bathroom 1
- Level: First
Bathroom 3
- Level: Second
Dining room
- Level: First
Family room
- Level: First
Kitchen
- Features: Stone Counters, Eat-in Kitchen, Kitchen Island, Pantry
- Level: First
Living room
- Level: First
Basement
- Area: 1048
Heating
- 3+ Systems (HEAT), Natural Gas, Heat Pump
Cooling
- 3+ Systems (COOL), Central Air, Electric
Appliances
- Included: Convection Oven, Gas Cooktop, Dishwasher, Disposal, Freezer, Ice Maker, Microwave, Electric Oven, Double Oven, Refrigerator, Gas Water Heater
- Laundry: Electric Dryer Hookup, Washer Hookup, Upper Level, Laundry Room, Yes
Features
- Elevator, Multiple Staircases, Sound System, Wet Bar, Workshop (INT), High Ceilings, Crown Molding, Smooth Ceilings, Soaking Tub, Linen Closet, Separate Shower, Shared Bath, Sitting Area in Master, Tub/Shower Combo, Walk-In Closet(s)
- Flooring: Hardwood, Marble, Stone, Tile
- Basement: Partial,Unfinished,Daylight
- Attic: Walk-In,Walk-up,Yes
- Number of fireplaces: 4
- Fireplace features: Brick (FIREPL), Marble (FIREPL), Masonry, Stone, Bedroom, Den, Living Room, Gas, Wood Burning
Interior area
- Total interior livable area: 5,963 sqft
- Finished area above ground: 5,963
- Finished area below ground: 0
Property
Parking
- Total spaces: 2
- Parking features: Basement, Driveway, On Street, Garage Faces Side
- Attached garage spaces: 2
- Has uncovered spaces: Yes
Features
- Levels: 2+ story
- Patio & porch: Covered, Open (PATIO), Patio, Porch
- Exterior features: Sprinkler System
- Pool features: None
- Has view: Yes
- View description: None
- Waterfront features: No
Lot
- Size: 0.55 Acres
Details
- Additional structures: Guest House
- Parcel number: 2300324004002.000
- Special conditions: N/A
Construction
Type & style
- Home type: SingleFamily
- Property subtype: Single Family Residence
Materials
- Wood Siding, Stone, Stucco, Wood
- Foundation: Basement
Condition
- Year built: 1915
Utilities & green energy
- Water: Public
- Utilities for property: Sewer Connected
Community & HOA
Community
- Features: Sidewalks
- Security: Security System
- Subdivision: Forest Park
Location
- Region: Birmingham
Financial & listing details
- Price per square foot: $226/sqft
- Tax assessed value: $1,594,500
- Annual tax amount: $11,254
- Price range: $1.3M - $1.3M
- Date on market: 9/12/2026
Estimated market value
$1,776,700
$1.47M - $2.15M
$4,093/mo
Price history
| Date | Event | Price |
|---|---|---|
| 10/27/2015 | Sold | $835,000-9.7%$140/sqft |
Source:  GALMLS #605029 Report a problem GALMLS #605029 Report a problem | ||
| 8/26/2015 | Pending sale | $925,000$155/sqft |
Source: LAH - Mountain Brook Branch #605029 Report a problem | ||
| 4/8/2015 | Price change | $925,000-7%$155/sqft |
Source: LAH - Mountain Brook Branch #605029 Report a problem | ||
| 2/4/2015 | Price change | $995,000-5.2%$167/sqft |
Source: Lawrence Arendall Humphries Real Estate, Inc. #605029 Report a problem | ||
| 8/2/2014 | Listed for sale | $1,050,000-8.6%$176/sqft |
Source: Lawrence Arendall Humphries Real Estate, Inc. #605029 Report a problem | ||
| 6/24/2014 | Listing removed | $1,149,000$193/sqft |
Source: Lawrence Arendall Humphries Real Estate, Inc. #582840 Report a problem | ||
| 4/30/2014 | Price change | $1,149,000-4.2%$193/sqft |
Source: Lawrence Arendall Humphries Real Estate, Inc. #582840 Report a problem | ||
| 3/18/2014 | Price change | $1,199,000-4.1%$201/sqft |
Source: Lawrence Arendall Humphries Real Estate, Inc. #582840 Report a problem | ||
| 12/17/2013 | Listed for sale | $1,250,000$210/sqft |
Source: Lawrence Arendall Humphries Real Estate, Inc. #582840 Report a problem | ||
Public tax history
| Year | Property taxes | Tax assessment |
|---|---|---|
| 2025 | $11,254 +7% | $156,220 +7% |
| 2024 | $10,513 +15.6% | $146,000 +15.5% |
| 2023 | $9,095 +2.9% | $126,440 +2.9% |
| 2022 | $8,837 +15.3% | $122,880 +15.2% |
| 2021 | $7,661 +3.2% | $106,660 +3.1% |
| 2020 | $7,426 +10.5% | $103,420 +10.4% |
| 2019 | $6,722 -5.8% | $93,700 -5.7% |
| 2018 | $7,133 +1.4% | $99,380 +1.3% |
| 2017 | $7,038 +12% | $98,060 +2.3% |
| 2016 | $6,281 | $95,860 |
| 2015 | $6,281 +26.1% | $95,860 +16.6% |
| 2014 | $4,982 -4% | $82,180 |
| 2013 | $5,187 | $82,180 +10.1% |
| 2012 | $5,187 -1% | $74,635 -1% |
| 2011 | $5,240 -7.1% | $75,400 -7.1% |
| 2010 | $5,641 -8.4% | $81,170 -8.4% |
| 2009 | $6,157 -9% | $88,580 -9% |
| 2008 | $6,762 +0.7% | $97,290 +0.7% |
| 2007 | $6,717 +19.9% | $96,650 +19.9% |
| 2006 | $5,602 +5.9% | $80,610 +5.9% |
| 2005 | $5,288 +4.1% | $76,090 -47.9% |
| 2004 | $5,079 +14% | $146,180 +14% |
| 2003 | $4,455 +27.7% | $128,220 +155.4% |
| 2002 | $3,489 | $50,210 |
| 2001 | $3,489 | $50,210 |
| 2000 | $3,489 | $50,210 |
Find assessor info on the county website
Monthly payment
Est. payment
Payment breakdown
Explore the cost of this home by adjusting the details. Changes won't be saved.Climate risks
Neighborhood: Forest Park
Nearby schools
Schools provided by the listing agent
- Elementary: Avondale
- Middle: Putnam, W E
- High: Woodlawn
Source: GALMLS. This data may not be complete. We recommend contacting the local school district to confirm school assignments for this home.
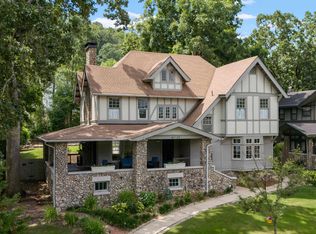
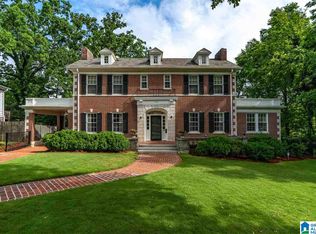
Similar homes
- $1,300,0004 bd5 ba5.5k sqft1108 29th St S, Birmingham, AL 35205For Sale
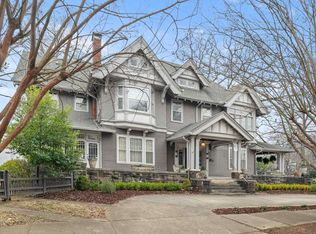
 MLS ID #21461818, Rebecca Hardwick Palasota, LAH Sotheby's International Realty Mountain Brook. GALMLS
 - $1,500,0005 bd6 ba4.6k sqft4406 Briarglen Cir, Birmingham, AL 35243For Sale
 MLS ID #21464721, Ginger Busby, LAH Sotheby's International Realty Homewood. GALMLS
 - $1,200,0004 bd4 ba3.1k sqft60 Main St, Birmingham, AL 35213For Sale
 MLS ID #21464384, Mimi Nolen, RealtySouth-MB-Cahaba Rd. GALMLS
 - $1,599,9004 bd6 ba5.2k sqftSpectrum, Birmingham, AL 35223For Sale
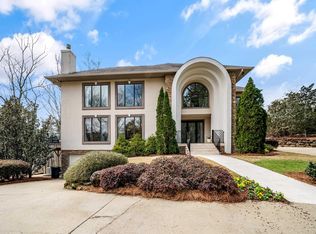 MLS ID #21446432, Betty Coe, RealtySouth-MB-Cahaba Rd. GALMLS
 - $719,9904 bd3 ba3k sqftSpectrum, Birmingham, AL 35222For SaleMLS ID #21448465, Katherine Smith, RealtySouth-MB-Crestline. GALMLS
- $1,299,9006 bd7 ba6.8k sqftTba, Vestavia, AL 35243For SaleMLS ID #21463413, Megan Twitty Kincaid, ARC Realty Vestavia. GALMLS
- $1,400,0005 bd5 ba5.7k sqft3526 Bethune Dr, Birmingham, AL 35223For SaleMLS ID #21457039, Eric Morrison, Keller Williams Realty Vestavia. GALMLS
- $1,150,0005 bd5 ba4.6k sqftSpectrum, Birmingham, AL 35242For SaleMLS ID #21464484, Peggy Honeycutt, Keller Williams Realty Vestavia. GALMLS
- $1,549,0005 bd5 ba5.4k sqft321 Vesclub Dr, Vestavia Hills, AL 35216For SaleMLS ID #21462101, Taylor Harry, Silver Real Estate Group LLC. GALMLS
- $1,995,0006 bd8 ba7.4k sqftSpectrum, Vestavia, AL 35243For SaleMLS ID #21464692, Brenda Weaver, ARC Realty Vestavia. GALMLS
- $999,9006 bd6 ba6.4k sqft416 McCormack Way, Birmingham, AL 35242For SaleMLS ID #21464547, Paul Garris, Redemption Realty. GALMLS
- $1,195,0005 bd5 ba4.6k sqftSpectrum, Birmingham, AL 35226For SaleMLS ID #21464663, Sherri Williams, RealtySouth-OTM-Acton Rd. GALMLS
- $1,279,0003 bd4 ba3.2k sqftSpectrum, Birmingham, AL 35205For SaleMLS ID #21464048, Catherine Pewitt, RealtySouth-MB-Cahaba Rd. GALMLS
- $1,399,9995 bd5 ba6.8k sqftMultiple, Birmingham, AL 35242For SaleMLS ID #21458492, Kimbo Rutledge, Keller Williams Realty Vestavia. GALMLS
- $1,199,0005 bd5 ba5.6k sqft1624 Ridge Rd, Birmingham, AL 35209For SaleMLS ID #21457706, Mike Lindsay, Keller Williams Realty Vestavia. GALMLS
- $1,150,0004 bd4 ba4.2k sqft1724 Indian Creek Dr, Vestavia, AL 35243For SaleMLS ID #21455367, Patti Henderson, Smartway Real Estate LLC. GALMLS
- $1,395,0946 bd5 ba4.4k sqft461 Preserve Pkwy, Birmingham, AL 35226For SaleMLS ID #21464749, Merry Leach, RealtySouth-OTM-Acton Rd. GALMLS
- $1,150,0005 bd6 ba6.3k sqft844 Aberlady Pl, Birmingham, AL 35242For SaleMLS ID #21463652, Julie Kim, RealtySouth-Inverness Office. GALMLS
- $899,0004 bd4 ba3.7k sqft3665 Brookwood Rd, Birmingham, AL 35223For SaleMLS ID #21463130, Bert Siegel, RealtySouth-MB-Cahaba Rd. GALMLS
- $1,199,9005 bd6 ba7k sqftSpectrum, Birmingham, AL 35242For SaleMLS ID #21458601, Brad Clement, ARC Realty Vestavia-Liberty Pk. GALMLS
