Welcome to this impeccably maintained townhome nestled in the Renaissance community of Longmont! From the moment you step inside, you'll be greeted by a sense of warmth and comfort, thanks to the thoughtfully designed open floor plan on the main level, perfect for both everyday living and hosting guests. Hunter Douglas blinds adorn the windows throughout, adding a touch of sophistication to the space. Soaring ceilings in the living room create an airy and inviting atmosphere. Curl up by the cozy gas fireplace on chilly evenings, or step outside onto the spacious private deck to soak in the serene surroundings. A separate dining room provides an elegant space for formal meals or casual gatherings. Convenience meets functionality on the main floor, with a convenient half bath and a laundry room offering access to the attached 2-car garage, making chores a breeze. Retreat to the primary bedroom suite, conveniently located on the main level, featuring a luxurious 5-piece en-suite private bath and a walk-in closet, offering a peaceful sanctuary to unwind after a long day. Venture upstairs to discover another bedroom, a 3/4 bath, and a versatile loft space, perfect for a home office, media area, or hobby space, catering to your unique needs. The basement level adds even more flexibility with a large third bedroom boasting an en-suite bathroom, ideal for guests or as a private retreat. Abundant storage space throughout ensures there's a place for everything, keeping your home organized and clutter-free. Just one block west of the house, nestled behind the schools, awaits a scenic trail boasting wide-open views of Longs Peak, the foothills, and the majestic mountain range, offering spectacular sunsets. Enjoy the tranquility of the surroundings while still being close to shopping, dining, and entertainment options, including easy access to the highway for convenient travel. Experience the best of both worlds in this exceptional townhome in the heart of Longmont!
Sold for $589,000
$589,000
4141 Da Vinci Drive, Longmont, CO 80503
3beds
2,847sqft
Townhouse
Built in 2002
1,671 Square Feet Lot
$576,200 Zestimate®
$207/sqft
$3,200 Estimated rent
Home value
$576,200
$547,000 - $605,000
$3,200/mo
Zestimate® history
Owner options
List your home for rent
$3,200/mo
Rent Zestimate®
Find your next renter with Zillow Rental Manager. Plus, with online applications, you can quickly screen prospective tenants – for free.
$3,200/mo
Rent Zestimate®
Refinance and save
$3,787/mo
Est. payment
Refinancing to a lower rate could help reduce your monthly payments and save thousands over the life of the loan.
$3,787/mo
Est. payment
Explore your selling options
Work with a Zillow partner agent
Leverage their expertise and Zillow's premium Showcase listings to get your home seen by more buyers.
Get startedList with your own agent
Get your home in front of millions of buyers by listing it on Zillow.
Learn how to do itSell it yourself
Take full control of how buyers see your home on Zillow by listing For Sale by Owner (FSBO).
List your homeWhat's special
Zillow last checked:
Listing updated:
Listed by:
Cindy Munoz 720-987-4258 cynthia.munoz@redfin.com,
Redfin Corporation
Bought with:
Jalyn Busch, 1322709
Resident Realty
Source: REcolorado as distributed by MLS GRID,MLS#: 5152927
Facts & features
Interior
Bedrooms & bathrooms
- Bedrooms: 3
- Bathrooms: 4
- Full bathrooms: 1
- 3/4 bathrooms: 2
- 1/2 bathrooms: 1
- Main level bathrooms: 2
- Main level bedrooms: 1
Primary bedroom
- Description: En-Suite Bathroom, High Ceilings, Ceiling Fan, Carpet Flooring
- Level: Main
- Area: 169 Square Feet
- Dimensions: 13 x 13
Bedroom
- Description: Plantation Shutters, Closet, Carpet Flooring
- Level: Upper
- Area: 143 Square Feet
- Dimensions: 11 x 13
Bedroom
- Description: En-Suite Bathroom, Closet, Carpet Flooring
- Level: Basement
- Area: 207 Square Feet
- Dimensions: 23 x 9
Primary bathroom
- Description: Dual Sinks With Vanity, Jet Action Tub, Shower, Walk-In Closet, Tile Flooring
- Level: Main
- Area: 72 Square Feet
- Dimensions: 8 x 9
Bathroom
- Description: Pedestal Sink, Tile Flooring
- Level: Main
- Area: 16 Square Feet
- Dimensions: 4 x 4
Bathroom
- Description: Shower, Sink With Vanity, Tile Flooring
- Level: Upper
- Area: 54 Square Feet
- Dimensions: 6 x 9
Bathroom
- Description: Shower, Sink With Vanity, Tile Flooring
- Level: Basement
- Area: 48 Square Feet
- Dimensions: 8 x 6
Dining room
- Description: Plantation Shutters, Tile Flooring
- Level: Main
- Area: 100 Square Feet
- Dimensions: 10 x 10
Kitchen
- Description: Stainless Steel Appliances, Corian Countertops, Cabinetry, Tile Flooring
- Level: Main
- Area: 209 Square Feet
- Dimensions: 11 x 19
Laundry
- Description: Storage, Tile Flooring
- Level: Main
- Area: 56 Square Feet
- Dimensions: 8 x 7
Living room
- Description: Plantation Shutters, High Ceilings, Gas Fireplace, Door To Deck, Carpet Flooring
- Level: Main
- Area: 270 Square Feet
- Dimensions: 18 x 15
Loft
- Description: Ceiling Fan, Carpet Flooring
- Level: Upper
- Area: 225 Square Feet
- Dimensions: 15 x 15
Heating
- Forced Air, Natural Gas
Cooling
- Central Air
Appliances
- Included: Dishwasher, Gas Water Heater, Microwave, Range, Refrigerator, Self Cleaning Oven
Features
- Ceiling Fan(s), Corian Counters, High Ceilings, High Speed Internet, Open Floorplan, Primary Suite, Radon Mitigation System, Smart Thermostat, Smoke Free, Vaulted Ceiling(s), Walk-In Closet(s)
- Flooring: Carpet, Tile
- Windows: Double Pane Windows, Window Coverings
- Basement: Interior Entry,Partial
- Number of fireplaces: 1
- Fireplace features: Gas, Gas Log, Living Room
- Common walls with other units/homes: 2+ Common Walls
Interior area
- Total structure area: 2,847
- Total interior livable area: 2,847 sqft
- Finished area above ground: 1,672
- Finished area below ground: 881
Property
Parking
- Total spaces: 2
- Parking features: Concrete, Lighted, Storage
- Attached garage spaces: 2
Features
- Levels: Two
- Stories: 2
- Patio & porch: Deck
- Exterior features: Gas Valve, Lighting, Rain Gutters
Lot
- Size: 1,671 Square Feet
Details
- Parcel number: R0501196
- Special conditions: Standard
Construction
Type & style
- Home type: Townhouse
- Property subtype: Townhouse
- Attached to another structure: Yes
Materials
- Frame, Stucco
- Roof: Slate
Condition
- Year built: 2002
Utilities & green energy
- Sewer: Public Sewer
- Water: Public
- Utilities for property: Cable Available, Electricity Connected, Internet Access (Wired), Natural Gas Connected, Phone Available
Green energy
- Energy efficient items: Appliances, HVAC, Thermostat, Water Heater
Community & HOA
Community
- Security: Carbon Monoxide Detector(s), Smoke Detector(s), Water Leak/Flood Alarm
- Subdivision: Renaissance
HOA
- Has HOA: Yes
- Services included: Reserve Fund, Insurance, Maintenance Grounds, Maintenance Structure, Sewer, Snow Removal, Water
- HOA fee: $365 monthly
- HOA name: Haritage Townhomes at Renaissance
- HOA phone: 303-415-2054
- Second HOA fee: $206 quarterly
- Second HOA name: Renaissance HOA
- Second HOA phone: 303-402-6900
Location
- Region: Longmont
Financial & listing details
- Price per square foot: $207/sqft
- Tax assessed value: $614,100
- Annual tax amount: $3,512
- Date on market: 4/26/2024
- Listing terms: Cash,Conventional,FHA,VA Loan
- Exclusions: Washer, Dryer, Sellers Personal Property
- Ownership: Individual
- Electric utility on property: Yes
Price history
| Date | Event | Price |
|---|---|---|
| 6/26/2024 | Sold | $589,000$207/sqft |
Source:  REcolorado as distributed by MLS GRID #5152927 Report a problem REcolorado as distributed by MLS GRID #5152927 Report a problem | ||
| 5/29/2024 | Pending sale | $589,000$207/sqft |
Source: REcolorado as distributed by MLS GRID #5152927 Report a problem | ||
| 5/24/2024 | Price change | $589,000-1.8%$207/sqft |
Source: REcolorado as distributed by MLS GRID #5152927 Report a problem | ||
| 4/26/2024 | Listed for sale | $599,900+29%$211/sqft |
Source: REcolorado as distributed by MLS GRID #5152927 Report a problem | ||
| 3/24/2021 | Listing removed | -- |
Source: Owner Report a problem | ||
| 7/27/2019 | Listing removed | $2,400$1/sqft |
Source: Owner Report a problem | ||
| 6/28/2019 | Listed for rent | $2,400+4.3%$1/sqft |
Source: Owner Report a problem | ||
| 7/14/2018 | Listing removed | $2,300$1/sqft |
Source: Housing Helpers Report a problem | ||
| 6/30/2018 | Listed for rent | $2,300$1/sqft |
Source: Owner Report a problem | ||
| 6/5/2018 | Sold | $465,000-0.9%$163/sqft |
Source:  IRES as distributed by MLS GRID #848387 Report a problem IRES as distributed by MLS GRID #848387 Report a problem | ||
| 5/1/2018 | Listed for sale | $469,000$165/sqft |
Source: Weichert Realtors Professional #848387 Report a problem | ||
| 4/30/2018 | Pending sale | $469,000$165/sqft |
Source: Greenwood Village - WEICHERT, REALTORS - Professionals #3991709 Report a problem | ||
| 4/25/2018 | Listed for sale | $469,000+59%$165/sqft |
Source: Weichert Realtors Professionals #3991709 Report a problem | ||
| 4/1/2002 | Sold | $294,886$104/sqft |
Source: Public Record Report a problem | ||
Public tax history
| Year | Property taxes | Tax assessment |
|---|---|---|
| 2025 | $3,561 +1.4% | $38,381 -6.2% |
| 2024 | $3,512 +6.5% | $40,910 -1% |
| 2023 | $3,299 -1.3% | $41,307 +23.9% |
| 2022 | $3,342 +2.1% | $33,339 -2.8% |
| 2021 | $3,274 | $34,298 +1.8% |
| 2020 | $3,274 +71% | $33,706 |
| 2019 | $1,915 | $33,706 +23.2% |
| 2018 | $1,915 | $27,360 -9.5% |
| 2017 | $1,915 +20% | $30,248 +22.7% |
| 2016 | $1,596 +4.9% | $24,652 +18.4% |
| 2015 | $1,520 +26.6% | $20,815 |
| 2014 | $1,201 -34.4% | $20,815 |
| 2013 | $1,831 +6.8% | $20,815 +5.4% |
| 2012 | $1,715 -6.6% | $19,741 |
| 2011 | $1,836 +1.8% | -- |
| 2010 | $1,803 -11.6% | $21,330 |
| 2009 | $2,041 +11.4% | $21,330 -19.6% |
| 2008 | $1,832 +2.4% | $26,530 |
| 2007 | $1,790 -4.2% | $26,530 +3.6% |
| 2006 | $1,868 +13.3% | $25,620 -6.5% |
| 2005 | $1,649 +1.6% | $27,400 +21% |
| 2004 | $1,623 +46.6% | $22,650 |
| 2003 | $1,107 | $22,650 |
Find assessor info on the county website
Neighborhood: 80503
Nearby homes
- $533,0002 bd3 ba2.2k sqft4143 Da Vinci Dr, Longmont, CO 80503Sold
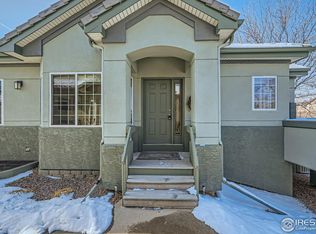
- $523,4002 bd2 ba1.2k sqft4137 Da Vinci Dr, Longmont, CO 80503Off Market
- $485,0002 bd3 ba2.5k sqft4145 Da Vinci Dr, Longmont, CO 80503Sold

- $546,5004 bd3 ba2.4k sqft4135 Da Vinci Dr, Longmont, CO 80503Off Market
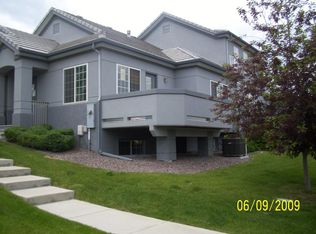
- $569,0003 bd2 ba1.7k sqft4147 Da Vinci Dr, Longmont, CO 80503Off Market
- $644,1003 bd3 ba2.8k sqft4117 Da Vinci Dr #4117, Longmont, CO 80503Off Market
- $520,0002 bd3 ba2.4k sqft4115 Da Vinci Dr, Longmont, CO 80503Sold
- $530,9003 bd4 ba2.8k sqft4117 Da Vinci Dr, Longmont, CO 80503Off Market
Nearby schools
GreatSchools rating
- 7/10Eagle Crest Elementary SchoolGrades: PK-5Distance: 0.1 mi
- 9/10Altona Middle SchoolGrades: 6-8Distance: 0.2 mi
- 8/10Silver Creek High SchoolGrades: 9-12Distance: 0.7 mi
Schools provided by the listing agent
- Elementary: Eagle Crest
- Middle: Altona
- High: Silver Creek
- District: St. Vrain Valley RE-1J
Source: REcolorado as distributed by MLS GRID. This data may not be complete. We recommend contacting the local school district to confirm school assignments for this home.
Get a cash offer in 3 minutes
Find out how much your home could sell for in as little as 3 minutes with a no-obligation cash offer.
Estimated market value
$576,200
Get a cash offer in 3 minutes
Find out how much your home could sell for in as little as 3 minutes with a no-obligation cash offer.
Estimated market value
$576,200
- Colorado
- Boulder County
- Longmont
- 80503
- 4141 Da Vinci Drive
Nearby cities
Nearby neighborhoods
Nearby zip codes
Other Longmont Topics
