Skip main navigation
Sold for $750,000
  • $750,000

    4141 Danube Ct, Olney, MD 20832

    4beds
    2,080sqft
    Single Family Residence
    Built in 1987
    0.3 Acres Lot
    $751,000 Zestimate®
    $361/sqft
    $3,818 Estimated rent

    Home value

    $751,000

    $683,000 - $826,000

    $3,818/mo

    Zestimate® history
    Loading
    Loading...

    Owner options

    List your home for rent

    $3,818/mo

    Rent Zestimate®

    Find your next renter with Zillow Rental Manager. Plus, with online applications, you can quickly screen prospective tenants – for free.

    Learn more

    $3,818/mo

    Rent Zestimate®

    Refinance and save

    $4,550/mo

    Est. payment

    Refinancing to a lower rate could help reduce your monthly payments and save thousands over the life of the loan.

    See today's rates

    $4,550/mo

    Est. payment

    Explore your selling options

    Work with a Zillow partner agent

    Leverage their expertise and Zillow's premium Showcase listings to get your home seen by more buyers.

    Get started

    List with your own agent

    Get your home in front of millions of buyers by listing it on Zillow.

    Learn how to do it

    Sell it yourself

    Take full control of how buyers see your home on Zillow by listing For Sale by Owner (FSBO).

    List your home

    What's special

    Wood-burning fireplacePrivate backyardDressing areaModern finishesBack deckFormal dining roomCozy family room
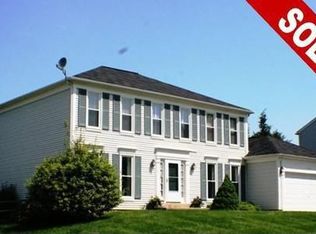
    Welcome to this beautifully maintained 4-bedroom, 2.5-bath detached home situated on a desirable corner lot in the heart of Olney. This charming residence offers modern finishes throughout and an inviting layout designed for comfortable living. The main level features a spacious living room, formal dining room, and an eat-in kitchen with ample cabinetry and updated appliances. Plus you will also enjoy the cozy family room, complete with a wood-burning fireplace and the delightful 3-season room that overlooks the private backyard—perfect for enjoying the changing seasons. Upstairs, the primary suite serves as a peaceful retreat with a dressing area and an ensuite bath. Three additional bedrooms and a full hall bath provide plenty of space for family or guests. The unfinished basement offers potential for customization and additional storage. Outdoor living is a highlight with a welcoming front porch, a back deck ideal for entertaining, and an attached 2-car garage equipped with an EV outlet. This prime location backs to community green space and walking trails and is just across from a pavilion and tot-lot. Enjoy close proximity to top-rated schools, shopping, dining, the local library, and post office. Don't miss the opportunity to call this wonderful home yours!

    Zillow last checked:

    Listing updated:

    Listed by:

    Lisa Sabelhaus 240-388-7113,

    RE/MAX Town Center,

    Co-Listing Agent: Kathleen Patricia Pedder 240-604-2868,

    RE/MAX Town Center

    Bought with:

    Melinda Estridge, SP57343

    Long & Foster Real Estate, Inc.

    Mr. Miles Coleman, 665355

    Long & Foster Real Estate, Inc.

    Source: Bright MLS,MLS#: MDMC2157738MLS Logo

    Facts & features

    Interior

    Bedrooms & bathrooms
    • Bedrooms: 4
    • Bathrooms: 3
    • Full bathrooms: 2
    • 1/2 bathrooms: 1
    • Main level bathrooms: 1
    Basement
    • Area: 1040
    Heating
    • Central, Forced Air, Heat Pump, Electric
    Cooling
    • Ceiling Fan(s), Central Air, Electric
    Appliances
    • Included: Microwave, Built-In Range, Dishwasher, Disposal, Dryer, Double Oven, Oven/Range - Electric, Refrigerator, Washer, Water Heater, Electric Water Heater
    • Laundry: Dryer In Unit, Has Laundry, Main Level, Washer In Unit, Laundry Room
    Features
    • Attic, Ceiling Fan(s), Chair Railings, Crown Molding, Family Room Off Kitchen, Floor Plan - Traditional, Formal/Separate Dining Room, Eat-in Kitchen, Kitchen - Table Space, Pantry, Primary Bath(s), Recessed Lighting, Soaking Tub, Bathroom - Tub Shower, Upgraded Countertops, Walk-In Closet(s), Beamed Ceilings, Dry Wall
    • Flooring: Carpet, Ceramic Tile, Vinyl
    • Doors: Insulated, Six Panel, Sliding Glass
    • Windows: Energy Efficient, Insulated Windows, Replacement
    • Basement: Other
    • Number of fireplaces: 1
    • Fireplace features: Brick, Glass Doors, Mantel(s), Wood Burning
    Interior area
    • Total structure area: 3,120
    • Total interior livable area: 2,080 sqft
    • Finished area above ground: 2,080
    • Finished area below ground: 0

    Property

    Parking
    • Total spaces: 2
    • Parking features: Garage Faces Front, Garage Door Opener, Inside Entrance, Asphalt, Attached, Driveway
    • Attached garage spaces: 2
    • Has uncovered spaces: Yes
    Accessibility
    • Accessibility features: None
    Features
    • Levels: Three
    • Stories: 3
    • Patio & porch: Deck, Porch
    • Exterior features: Sidewalks
    • Pool features: None
    • Fencing: Back Yard,Split Rail
    • Has view: Yes
    • View description: Garden, Panoramic
    Lot
    • Size: 0.30 Acres
    • Features: Backs - Open Common Area, Corner Lot, Front Yard, Landscaped, No Thru Street, Rear Yard, Corner Lot/Unit
    Details
    • Additional structures: Above Grade, Below Grade
    • Parcel number: 160802512862
    • Zoning: R200
    • Special conditions: Standard

    Construction

    Type & style
    • Home type: SingleFamily
    • Architectural style: Colonial
    • Property subtype: Single Family Residence
    Materials
    • Vinyl Siding
    • Foundation: Concrete Perimeter
    • Roof: Shingle
    Condition
    • Very Good
    • New construction: No
    • Year built: 1987

    Utilities & green energy

    • Sewer: Public Sewer
    • Water: Public
    • Utilities for property: Cable Available, Electricity Available, Phone Available, Sewer Available, Water Available

    Community & neighborhood

    Security
    • Security features: Carbon Monoxide Detector(s), Smoke Detector(s)
    Location
    • Region: Olney
    • Subdivision: Olney Oaks

    HOA & financial

    HOA
    • Has HOA: Yes
    • HOA fee: $19 monthly
    • Amenities included: Common Grounds, Jogging Path, Picnic Area, Tot Lots/Playground
    • Services included: Common Area Maintenance, Management, Snow Removal
    • Association name: OLNEY OAKS

    Other

    Other facts
    • Listing agreement: Exclusive Right To Sell
    • Listing terms: Cash,Conventional,FHA,VA Loan
    • Ownership: Fee Simple

    Price history

    DateEventPrice
    1/3/2025Sold$750,000+2%$361/sqft
    Source: Bright MLS #MDMC2157738 Report a problem
    12/14/2024Pending sale$735,000$353/sqft
    Source: Bright MLS #MDMC2157738 Report a problem
    12/12/2024Listed for sale$735,000+11.6%$353/sqft
    Source: Bright MLS #MDMC2157738 Report a problem
    7/2/2021Sold$658,500+9.9%$317/sqft
    Source: Public Record Report a problem
    6/2/2021Pending sale$599,000$288/sqft
    Source: Bright MLS #MDMC759628 Report a problem
    5/30/2021Listed for sale$599,000$288/sqft
    Source: Bright MLS #MDMC759628 Report a problem
    5/26/2021Pending sale$599,000$288/sqft
    Source: Bright MLS #MDMC759628 Report a problem
    5/20/2021Listed for sale$599,000$288/sqft
    Source: Bright MLS #MDMC759628 Report a problem

    Public tax history

    YearProperty taxesTax assessment
    2025$7,944 +15.9%$643,600 +8.1%
    2024$6,852 +8.8%$595,167 +8.9%
    2023$6,299 +14.6%$546,733 +9.7%
    2022$5,499 +1.1%$498,300 +1.1%
    2021$5,436 +1%$493,100 +1.1%
    2020$5,383 +2.5%$487,900 +1.1%
    2019$5,250 -0.2%$482,700 +1.4%
    2018$5,259 -1.5%$476,067 +1.4%
    2017$5,341 +23.5%$469,433 +1.4%
    2016$4,324 $462,800 +1.5%
    2015$4,324 $455,800 +1.6%
    2014$4,324 $448,800 +1.6%
    2013-- $441,800
    2012-- $441,800
    2011-- $441,800 -9.6%
    2010-- $488,600
    2009-- $488,600
    2008-- $488,600 -0.9%
    2007-- $492,970 +16.7%
    2006-- $422,390 +20.1%
    2005-- $351,810 +25.1%
    2004-- $281,230
    2003-- $281,230 +18.6%
    2002-- $237,056 +10.3%
    2001-- $214,970

    Find assessor info on the county website

    Neighborhood: 20832

    Nearby schools

    GreatSchools rating
    Schools provided by the listing agent
    • Elementary: Belmont
    • Middle: Rosa M. Parks
    • High: Sherwood
    • District: Montgomery County Public Schools

    Source: Bright MLS. This data may not be complete. We recommend contacting the local school district to confirm school assignments for this home.

    Get a cash offer in 3 minutes
    Find out how much your home could sell for in as little as 3 minutes with a no-obligation cash offer.
    Estimated market value
    $751,000
    Get a cash offer in 3 minutes
    Find out how much your home could sell for in as little as 3 minutes with a no-obligation cash offer.
    Estimated market value
    $751,000