Skip main navigation
Sold for $360,000
  • $360,000

    4141 Daventry Ln, Palm Harbor, FL 34685

    2beds
    1,700sqft
    Townhouse
    Built in 1987
    3,075 Square Feet Lot
    $322,700 Zestimate®
    $212/sqft
    $2,341 Estimated rent

    Home value

    $322,700

    $297,000 - $349,000

    $2,341/mo

    Zestimate® history
    Loading
    Loading...

    Owner options

    List your home for rent

    $2,341/mo

    Rent Zestimate®

    Find your next renter with Zillow Rental Manager. Plus, with online applications, you can quickly screen prospective tenants – for free.

    Learn more

    $2,341/mo

    Rent Zestimate®

    Refinance and save

    $2,904/mo

    Est. payment

    Refinancing to a lower rate could help reduce your monthly payments and save thousands over the life of the loan.

    See today's rates

    $2,904/mo

    Est. payment

    Explore your selling options

    Work with a Zillow partner agent

    Leverage their expertise and Zillow's premium Showcase listings to get your home seen by more buyers.

    Get started

    List with your own agent

    Get your home in front of millions of buyers by listing it on Zillow.

    Learn how to do it

    Sell it yourself

    Take full control of how buyers see your home on Zillow by listing For Sale by Owner (FSBO).

    List your home

    What's special

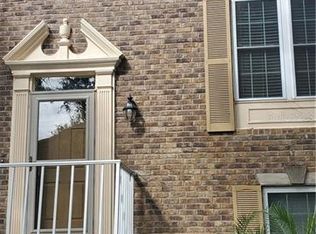
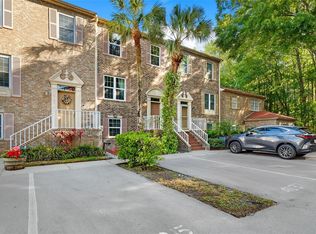
    Premium 2Bed / 2.5Bath End Unit Townhouse on a NATURE PRESERVE, located in CENTRALLY LOCATED OLDSMAR, FL. 1 YEAR HOME WARRANTY INCLUDED for Buyer's peace of mind..... NO REAR neighbors with Loads of PRIVACY. The quiet and peaceful community is SERENE. You have a 270 degree nature preserve view. Located at the end of a cul-de-sac you are just a moment away from the community pool, playground, tennis, and basketball court. The LOW HOA payments include GATED Community, POOL and clubhouse, water, sewer, ground maintenance, basic cable, pest control and trash service. 2021 ROOF and UPDATED Kitchen with BRAND NEW APPLIANCES. This bright and light filled home has 2 PRIMARY BEDROOMS, each with it's own private bathroom, plus there is a 1/2 bath downstairs. The Laundry is inside and there is a 1 car garage which doubles as a storage space or workshop. The washer and dryer stay! The floors have been updated with new ceramic tile. There is also a wood burning FIREPLACE to enjoy in the large living room. All new bathroom cabinets, new fixtures, extra storage, top rated schools, extra security, new skylights throughout, over sized lanai in end unit with Spanish tile, tile backsplash in kitchen and pottery barn chandelier in living room. Enjoy breakfast in the Eat In BREAKFAST NOOK, where you can open the FRENCH DOORS and enjoy the lovely gated front patio. Don't forget you have a lovely SCREENED BACK LANAI to enjoy Florida's outdoor living and the peacefulness of the nature preserve. 1 YEAR HOME WARRANTY INCLUDED for Buyer's peace of mind.....Close to shopping, restaurants, entertainment, and highways that lead to Tampa, Clearwater, St Pete, and all that Florida has to offer! For a Video of this Home, use this link: https://bit.ly/4141DaventryLnVideoMLS

    Zillow last checked:

    Listing updated:

    Listed by:

    Ena Ebanks 727-433-2437,

    FUTURE HOME REALTY INC 813-855-4982

    Bought with:

    Leni Altoe, 3509387

    RE/MAX ACTION FIRST OF FLORIDA

    Source: Stellar MLS,MLS#: U8247824MLS LogoOriginating MLS: Pinellas Suncoast

    Facts & features

    Interior

    Bedrooms & bathrooms
    • Bedrooms: 2
    • Bathrooms: 3
    • Full bathrooms: 2
    • 1/2 bathrooms: 1
    Rooms
    • Room types: Attic, Breakfast Room Separate, Florida Room, Dining Room, Utility Room
    Primary bedroom
    • Features: Walk-In Closet(s)
    • Level: Second
    • Dimensions: 15x15
    Bedroom 2
    • Features: Built-in Closet
    • Level: Second
    • Dimensions: 12x13
    Dining room
    • Level: First
    • Dimensions: 10x7
    Kitchen
    • Level: First
    • Dimensions: 15x18
    Living room
    • Level: First
    • Dimensions: 18x20
    Heating
    • Central
    Cooling
    • Central Air
    Appliances
    • Included: Bar Fridge, Convection Oven, Cooktop, Dishwasher, Disposal, Dryer, Electric Water Heater, Exhaust Fan, Freezer, Ice Maker, Kitchen Reverse Osmosis System, Microwave, Range, Range Hood, Refrigerator, Washer, Water Purifier, Water Softener
    • Laundry: Inside, None
    Features
    • Attic Fan, Built-in Features, Cathedral Ceiling(s), Eating Space In Kitchen, High Ceilings, L Dining, Open Floorplan, Solid Surface Counters, Thermostat, Vaulted Ceiling(s), Walk-In Closet(s)
    • Flooring: Carpet, Ceramic Tile, Laminate
    • Doors: French Doors
    • Windows: Drapes, Shutters, Skylight(s), Window Treatments
    • Has fireplace: Yes
    • Fireplace features: Living Room, Wood Burning
    Interior area
    • Total structure area: 1,700
    • Total interior livable area: 1,700 sqft

    Property

    Parking
    • Total spaces: 1
    • Parking features: Driveway, Garage Door Opener
    • Attached garage spaces: 1
    • Has uncovered spaces: Yes
    Accessibility
    • Accessibility features: Accessible Closets, Accessible Entrance, Accessible for Hearing-Impairment, Accessible Hallway(s), Accessible Kitchen Appliances, Accessible Central Living Area, Accessible Stairway, Accessible Washer/Dryer, Central Living Area
    Features
    • Levels: Two
    • Stories: 2
    • Patio & porch: Covered, Enclosed, Patio, Porch, Rear Porch, Screened
    • Exterior features: Irrigation System, Lighting, Rain Gutters, Sidewalk, Storage, Tennis Court(s)
    • Has view: Yes
    • View description: Garden, Park/Greenbelt, Trees/Woods
    Lot
    • Size: 3,075 Square Feet
    • Features: Conservation Area, Street Dead-End
    • Residential vegetation: Mature Landscaping, Oak Trees, Trees/Landscaped, Wooded
    Details
    • Parcel number: 352716855590000330
    • Zoning: RPD-2.5_1.0
    • Special conditions: None

    Construction

    Type & style
    • Home type: Townhouse
    • Property subtype: Townhouse
    • Attached to another structure: Yes
    Materials
    • Brick, Cement Siding, Wood Frame
    • Foundation: Slab
    • Roof: Shingle
    Condition
    • New construction: No
    • Year built: 1987
    Details
    • Warranty included: Yes

    Utilities & green energy

    • Sewer: Public Sewer
    • Water: None
    • Utilities for property: Cable Available, Electricity Available, Electricity Connected, Fiber Optics, Public, Street Lights, Underground Utilities, Water Available

    Community & HOA

    Community
    • Features: Association Recreation - Owned, Deed Restrictions, Golf Carts OK, Irrigation-Reclaimed Water, Park, Playground, Pool, Sidewalks
    • Security: Fire Alarm, Gated Community, Key Card Entry, Security Fencing/Lighting/Alarms, Security Gate, Security Lights, Security System, Smoke Detector(s)
    • Pet fee: $0 monthly
    • Subdivision: STRATFORD COMMONS
    HOA
    • Has HOA: Yes
    • Amenities included: Basketball Court, Cable TV, Fence Restrictions, Gated, Playground, Pool, Recreation Facilities, Security, Tennis Court(s), Vehicle Restrictions
    • Services included: Cable TV, Common Area Taxes, Community Pool, Internet, Maintenance Structure, Maintenance Grounds, Pest Control, Pool Maintenance, Private Road, Security, Trash, Water
    • HOA fee: $420 monthly
    • HOA name: Stratford Commons HOA - Ashley White
    • HOA phone: 727-769-5900
    Location
    • Region: Palm Harbor

    Financial & listing details

    • Price per square foot: $212/sqft
    • Tax assessed value: $249,248
    • Annual tax amount: $1,395
    • Date on market: 7/31/2024
    • Cumulative days on market: 66 days
    • Listing terms: Cash,Conventional,FHA,VA Loan
    • Ownership: Fee Simple
    • Total actual rent: 0
    • Electric utility on property: Yes
    • Road surface type: Paved

    Price history

    DateEventPrice
    11/5/2024Sold$360,000-4%$212/sqft
    Source: Stellar MLS #U8247824 Report a problem
    10/9/2024Pending sale$375,000$221/sqft
    Source: Stellar MLS #U8247824 Report a problem
    7/31/2024Listed for sale$375,000$221/sqft
    Source: Stellar MLS #U8247824 Report a problem
    8/11/2021Sold$375,000$221/sqft
    Source: Public Record Report a problem
    6/25/2021Pending sale$375,000$221/sqft
    Source: Stellar MLS #T3311545 Report a problem
    6/17/2021Price change$375,000-1.3%$221/sqft
    Source: Stellar MLS #T3311545 Report a problem
    6/13/2021Price change$380,000-1.8%$224/sqft
    Source: Stellar MLS #T3311545 Report a problem
    6/12/2021Price change$387,000-1.3%$228/sqft
    Source: Stellar MLS #T3311545 Report a problem
    6/10/2021Price change$392,000-1.8%$231/sqft
    Source: Stellar MLS #T3311545 Report a problem
    6/6/2021Listed for sale$399,000+212.9%$235/sqft
    Source: Owner Report a problem
    4/12/2002Sold$127,500+59.4%$75/sqft
    Source: Public Record Report a problem
    8/16/1993Sold$80,000$47/sqft
    Source: Public Record Report a problem

    Public tax history

    YearProperty taxesTax assessment
    2024$3,737 -17.6%$249,248 +2.5%
    2023$4,536 +11.6%$243,239 +10%
    2022$4,064 +188.9%$221,126 +97%
    2021$1,406 +0.8%$112,254 +1.4%
    2020$1,396 +2.5%$110,704 +2.3%
    2019$1,362 $108,215 +1.9%
    2018$1,362 +2%$106,197 +2.1%
    2017$1,335 +2.9%$104,013 +2.1%
    2016$1,297 -4.9%$101,874 +0.7%
    2015$1,364 +0.8%$101,166 +0.8%
    2014$1,353 +1.1%$100,363 +1.5%
    2013$1,339 +13.6%$98,880 +1.7%
    2012$1,179 $97,260 -0.3%
    2011-- $97,558 -7.5%
    2010-- $105,462 -3.1%
    2009-- $108,851 +0.1%
    2008$1,352 $108,742 +3%
    2007-- $105,575 -19.5%
    2005-- $131,100 +35%
    2004$1,566 -9.4%$97,100 -6.9%
    2003$1,729 +63.4%$104,300 +10.7%
    2002$1,058 $94,200 +6.3%
    2001$1,058 +6.2%$88,600 +13.4%
    2000$996 $78,100
    Find assessor info on the county website

    Neighborhood: 34685

    Nearby schools

    GreatSchools rating
    Schools provided by the listing agent
    • Elementary: Cypress Woods Elementary-PN
    • Middle: Carwise Middle-PN
    • High: East Lake High-PN

    Source: Stellar MLS. This data may not be complete. We recommend contacting the local school district to confirm school assignments for this home.

    Get a cash offer in 3 minutes
    Find out how much your home could sell for in as little as 3 minutes with a no-obligation cash offer.
    Estimated market value
    $322,700
    Get a cash offer in 3 minutes
    Find out how much your home could sell for in as little as 3 minutes with a no-obligation cash offer.
    Estimated market value
    $322,700