Skip main navigation
Closed
  • $365,000

    4141 David Dr, Matthews, NC 28105

    3beds
    1,546sqft
    Single Family Residence
    Built in 1960
    0.46 Acres Lot
    $364,500 Zestimate®
    $236/sqft
    $2,159 Estimated rent

    Home value

    $364,500

    $335,000 - $397,000

    $2,159/mo

    Zestimate® history
    Loading
    Loading...

    Owner options

    List your home for rent

    $2,159/mo

    Rent Zestimate®

    Find your next renter with Zillow Rental Manager. Plus, with online applications, you can quickly screen prospective tenants – for free.

    Learn more

    $2,159/mo

    Rent Zestimate®

    Refinance and save

    $2,167/mo

    Est. payment

    Refinancing to a lower rate could help reduce your monthly payments and save thousands over the life of the loan.

    See today's rates

    $2,167/mo

    Est. payment

    Explore your selling options

    Work with a Zillow partner agent

    Leverage their expertise and Zillow's premium Showcase listings to get your home seen by more buyers.

    Get started

    List with your own agent

    Get your home in front of millions of buyers by listing it on Zillow.

    Learn how to do it

    Sell it yourself

    Take full control of how buyers see your home on Zillow by listing For Sale by Owner (FSBO).

    List your home

    What's special

    Fenced flat yardBrick ranchTons of storage spaceWood deckTons of natural lightWood floorsLarge kitchen
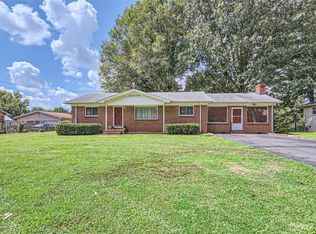
    Rare gem of a home! This beautiful brick ranch with 3 bedrooms, 2 baths is nestled on almost a half acre of land! Most of the home has wood floors. Off the foyer, is an open living room/dining room with large windows for tons of natural light. A large kitchen with white cabinets and tons of counter space. There is room to add an island or breakfast table in the kitchen. Den features a brick surround fireplace, built-in desk, & large sliding door that opens to the wood deck & expansive backyard. Primary bedroom with walk-in closet & en-suite bath. Good sized secondary bedrooms! Hall bath with vintage, blue tile. Tons of storage space! Backload 2 car-carport with attached storage room. Fenced, flat yard. Separate storage building with electric. Close to 74, Restaurants, shopping & entertainment.

    Zillow last checked:

    Listing updated:

    Listing Provided by:

    Erika Pitman ErikasHomes@gmail.com,

    Keller Williams South Park

    Bought with:

    Tina Whitley

    Coldwell Banker Realty

    Source: Canopy MLS as distributed by MLS GRID,MLS#: 4205165MLS Logo

    Facts & features

    Interior

    Bedrooms & bathrooms
    • Bedrooms: 3
    • Bathrooms: 2
    • Full bathrooms: 2
    • Main level bedrooms: 3
    Primary bedroom
    • Features: Ceiling Fan(s), En Suite Bathroom, Walk-In Closet(s)
    • Level: Main
    Primary bedroom
    • Level: Main
    Living room
    • Level: Main
    Living room
    • Level: Main
    Heating
    • Forced Air
    Cooling
    • Central Air
    Appliances
    • Included: Dishwasher, Electric Range, Microwave
    • Laundry: In Kitchen, Utility Room
    Features
    • Flooring: Carpet, Linoleum, Wood
    • Doors: Pocket Doors, Sliding Doors, Storm Door(s)
    • Windows: Insulated Windows
    • Has basement: No
    • Fireplace features: Den
    Interior area
    • Total structure area: 1,546
    • Total interior livable area: 1,546 sqft
    • Finished area above ground: 1,546
    • Finished area below ground: 0

    Property

    Parking
    • Total spaces: 2
    • Parking features: Attached Carport
    • Carport spaces: 2
    Features
    • Levels: One
    • Stories: 1
    • Patio & porch: Deck
    • Fencing: Back Yard
    Lot
    • Size: 0.46 Acres
    • Dimensions: 100' x 200'
    Details
    • Parcel number: 19501213
    • Zoning: R
    • Special conditions: Standard

    Construction

    Type & style
    • Home type: SingleFamily
    • Architectural style: Traditional
    • Property subtype: Single Family Residence
    Materials
    • Brick Full
    • Foundation: Crawl Space
    Condition
    • New construction: No
    • Year built: 1960

    Utilities & green energy

    • Sewer: Septic Installed
    • Water: City

    Community & neighborhood

    Location
    • Region: Matthews
    • Subdivision: None

    Other

    Other facts
    • Road surface type: Concrete, Paved

    Price history

    DateEventPrice
    1/9/2025Sold$365,000-2.7%$236/sqft
    Source: Canopy MLS as distributed by MLS GRID #4205165 Report a problem
    12/5/2024Listed for sale$375,000+186.3%$243/sqft
    Source: Canopy MLS as distributed by MLS GRID #4205165 Report a problem
    5/31/2013Sold$131,000-5.8%$85/sqft
    Source: Canopy MLS as distributed by MLS GRID #2148232 Report a problem
    4/25/2013Listed for sale$139,000$90/sqft
    Source: Allen Tate Company #2148232 Report a problem

    Public tax history

    YearProperty taxesTax assessment
    2025$2,060 $279,500
    2024-- $279,500
    2023-- $279,500 +41.4%
    2022-- $197,700
    2021-- $197,700
    2020-- $197,700
    2019$895 +31%$197,700 +64.8%
    2018$683 +1.7%$120,000
    2017$672 $120,000
    2016$672 $120,000
    2015$672 -8.7%$120,000 -9.6%
    2014$736 $132,800
    2013-- $132,800 -0.5%
    2012-- $133,500
    2011-- $133,500 +19.6%
    2010-- $111,600
    2009-- $111,600
    2008-- $111,600
    2007-- $111,600
    2006-- $111,600
    2005-- $111,600
    2004-- $111,600
    2003-- $111,600 +10.8%
    2002-- $100,730
    2001-- $100,730
    2000-- $100,730

    Find assessor info on the county website

    Neighborhood: 28105

    Nearby schools

    GreatSchools rating
    Get a cash offer in 3 minutes
    Find out how much your home could sell for in as little as 3 minutes with a no-obligation cash offer.
    Estimated market value
    $364,500
    Get a cash offer in 3 minutes
    Find out how much your home could sell for in as little as 3 minutes with a no-obligation cash offer.
    Estimated market value
    $364,500