Skip main navigation
Off market
  • $450,400

    4141 E 200 S, Kokomo, IN 46902

    3beds
    2,695sqft
    SingleFamily
    Built in 1997
    1.15 Acres Lot
    $450,400 Zestimate®
    $167/sqft
    $2,404 Estimated rent

    Home value

    $450,400

    $428,000 - $477,000

    $2,404/mo

    Zestimate® history
    Loading
    Loading...

    Owner options

    List your home for rent

    $2,404/mo

    Rent Zestimate®

    Find your next renter with Zillow Rental Manager. Plus, with online applications, you can quickly screen prospective tenants – for free.

    Learn more

    $2,404/mo

    Rent Zestimate®

    Refinance and save

    $2,723/mo

    Est. payment

    Refinancing to a lower rate could help reduce your monthly payments and save thousands over the life of the loan.

    See today's rates

    $2,723/mo

    Est. payment

    Explore your selling options

    Work with a Zillow partner agent

    Leverage their expertise and Zillow's premium Showcase listings to get your home seen by more buyers.

    Get started

    List with your own agent

    Get your home in front of millions of buyers by listing it on Zillow.

    Learn how to do it

    Sell it yourself

    Take full control of how buyers see your home on Zillow by listing For Sale by Owner (FSBO).

    List your home

    What's special

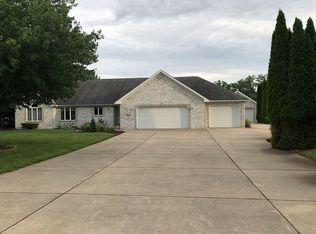
    EVERYTHING YOU COULD POSSIBLY WANT AND MORE!! This amazing custom-built home has it all...step onto this beautiful sprawling property and fall in love. Huge great room with vaulted ceiling, fireplace, archways, and columns open to a fabulous kitchen offering tons of cabinet space, granite counter tops and all appliances. From the breakfast nook or charming sunroom enjoy overlooking your marvelous backyard, gorgeous patio area with in-ground pool & pool house. Separate dining area with vaulted ceiling & big foyer to greet guests as they enter. Incredibly spacious master bedroom and full bath with double sink vanity, huge walk-in closet, and patio doors leading out to pool area. Split floor plan offering 2 additional large bedrooms with big closets, and a full guest bath between. Laundry room offering tons of space and cabinets. Additional half bath near the 2 car attached garage entrance. An over abundance of closet & storage space throughout. So many extra touches you are sure to be pleased AND there is so much more outside to fit all your needs. The home sits on over an acre lot with a 24 x 40 pole barn with a 14' ceiling and an additional 2+ car detached garage. Beautiful landscaping all around. This one checks off everything on your wish list offering all the comforts of home and an unbelievable setting. This one will truly make you think "THERE IS NO PLACE LIKE HOME!!

    This property is off market, which means it's not currently listed for sale or rent on Zillow. This may be different from what's available on other websites or public sources.

    Facts & features

    Interior

    Bedrooms & bathrooms
    • Bedrooms: 3
    • Bathrooms: 3
    • Full bathrooms: 2
    • 1/2 bathrooms: 1
    • Main level bathrooms: 3
    Heating
    • Forced air, Electric, Gas
    Cooling
    • Central
    Appliances
    • Included: Dishwasher, Dryer, Garbage disposal, Microwave, Range / Oven, Refrigerator, Washer
    • Laundry: Main, Washer Hookup, Electric Dryer Hookup, Main Level
    Features
    • Ceiling Fan(s), Breakfast Bar, Kitchen Island, Double Vanity, Great Room, Stone Counters, Cathedral Ceiling(s), Formal Dining Room, Open Floorplan, Stand Up Shower, Split Br Floor Plan, Countertops-Ceramic, Custom Cabinetry, Built-in Desk
    • Flooring: Carpet, Laminate
    • Doors: Six Panel Doors
    • Windows: Window Treatments
    • Basement: None
    • Attic: Pull Down Stairs, Storage
    • Has fireplace: Yes
    • Fireplace features: masonry
    Interior area
    • Total interior livable area: 2,695 sqft
    • Finished area below ground: 0

    Property

    Parking
    • Total spaces: 2
    • Parking features: Garage - Attached
    Features
    • Patio & porch: Patio, Porch
    • Exterior features: Brick
    • Pool features: In Ground, Pool, Pool Equipment
    • Has spa: Yes
    • Spa features: Bath
    • Fencing: Vinyl
    • Waterfront features: No Water Features
    Lot
    • Size: 1.15 Acres
    • Features: Rural, Sloped, Landscaped, 0 to 2.9999 Acres
    Details
    • Additional structures: Workshop, Second Garage, Pole/Post Building
    • Parcel number: 341014100007000024

    Construction

    Type & style
    • Home type: SingleFamily
    • Architectural style: Other
    Materials
    • brick
    • Foundation: Crawl/Raised
    • Roof: Asphalt
    Condition
    • Year built: 1997

    Utilities & green energy

    • Electric: Duke Energy Indiana
    • Gas: NIPSCO
    • Sewer: Private Sewer
    • Water: Private, Other Water Company
    • Utilities for property: Cable Available, Cable Connected
    Green energy
    • Energy efficient items: HVAC

    Community & HOA

    Community
    • Security: Smoke Detector(s)
    Location
    • Region: Kokomo

    Financial & listing details

    • Price per square foot: $167/sqft
    • Tax assessed value: $409,000
    • Annual tax amount: $3,523

    Price history

    DateEventPrice
    7/22/2020Listing removed$349,900$130/sqft
    Source: Home Town Realty #202025434 Report a problem
    7/6/2020Pending sale$349,900$130/sqft
    Source: Home Town Realty #202025434 Report a problem
    7/6/2020Listed for sale$349,900+1421.3%$130/sqft
    Source: Home Town Realty #202025434 Report a problem
    8/2/1996Sold$23,000$9/sqft
    Source: Agent Provided Report a problem

    Public tax history

    YearProperty taxesTax assessment
    2025$3,523 +3.3%$409,000 +5.5%
    2024$3,409 -11.6%$387,600 +5.9%
    2023$3,858 +55.6%$365,900 +8.2%
    2022$2,480 +5.9%$338,300 +25.9%
    2021$2,342 -10.3%$268,700 +7.1%
    2020$2,612 +13.3%$250,900 0%
    2019$2,305 +1.2%$251,000 +8.1%
    2018$2,276 -36.2%$232,100 +4.5%
    2017$3,567 +73.9%$222,100 -1.6%
    2016$2,051 -1%$225,800 +10.5%
    2014$2,072 +10%$204,400 +4.6%
    2013$1,884 +31.3%$195,500 +9.3%
    2012$1,435 -0.5%$178,800 -10%
    2011$1,443 -19%$198,700 -4.2%
    2010$1,781 +19.7%$207,500 +0%
    2009$1,488 -20.5%$207,400 -11.8%
    2007$1,872 -51.3%$235,200 -5.4%
    2006$3,848 $248,600 +23.5%
    2005-- $201,300
    Find assessor info on the county website

    Neighborhood: 46902

    Nearby schools

    GreatSchools rating
    Schools provided by the listing agent
    • Elementary: Taylor
    • Middle: Taylor Middle School
    • High: Taylor High School
    • District: Taylor Community School Corp.

    Source: The MLS. This data may not be complete. We recommend contacting the local school district to confirm school assignments for this home.

    Get pre-qualified for a loan
    At Zillow Home Loans, we can pre-qualify you in as little as 5 minutes with no impact to your credit score.

    An equal housing lender. NMLS #10287.