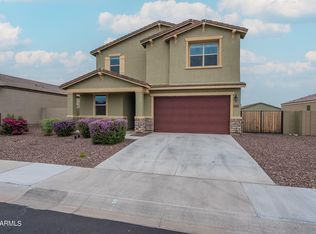
This beautiful home is a gem within the Archer Meadows community. The manicured front yard offers a maintenance-free landscape, with a 30' paver driveway extension perfect for RV parking. Yes an RVGate you can actually use! The front entry features a custom iron security door to enjoy Arizona winter weather. Inside you'll find wood plank tile and luxury vinyl plank flooring throughout. The kitchen features a gourmet gas range with expansive quartz countertops. With 5 bedrooms and 3 full bathrooms this home has plenty of space for everyone to be comfortable. The primary suite includes a large walk in closet complete with a wall-to-wall organization system. The finished garage has polyurethane flooring and a ceiling-mount tote storage system as well as prewired 60 & 80 amp ready for outlets The backyard is an entertainers dream with an expanded travertine patio, privacy screen partially enclosing the 8 person spa situated under a gorgeous pergola, a fully fenced salt water pool with in-ground cleaning system, and 5 raised garden beds for all plant lovers! The upgraded pet turf will keep your pets paws cool even in the summer and keeps the entire yard ready to host any and all gatherings. Enjoy one of many community playground, walking paths, fitness center, disc golf courses and more as this community has countless amenities. 2 miles from the new Vineyard Town Center with shopping, dining, & entertainment.
Sold for $569,000
$569,000
4141 E GIARA Street, San Tan Valley, AZ 85140
5beds
3baths
2,605sqft
Single Family Residence
Built in 2020
7,746 Square Feet Lot
$515,600 Zestimate®
$218/sqft
$2,588 Estimated rent
Home value
$515,600
$490,000 - $541,000
$2,588/mo
Zestimate® history
Owner options
List your home for rent
$2,588/mo
Rent Zestimate®
Find your next renter with Zillow Rental Manager. Plus, with online applications, you can quickly screen prospective tenants – for free.
$2,588/mo
Rent Zestimate®
Refinance and save
$3,439/mo
Est. payment
Refinancing to a lower rate could help reduce your monthly payments and save thousands over the life of the loan.
$3,439/mo
Est. payment
Explore your selling options
Work with a Zillow partner agent
Leverage their expertise and Zillow's premium Showcase listings to get your home seen by more buyers.
Get startedList with your own agent
Get your home in front of millions of buyers by listing it on Zillow.
Learn how to do itSell it yourself
Take full control of how buyers see your home on Zillow by listing For Sale by Owner (FSBO).
List your homeWhat's special
Zillow last checked:
Listing updated:
Listed by:
Vincent Cardenez 480-254-7820,
eXp Realty,
Becky Garcia 602-560-4560,
eXp Realty
Bought with:
Paulina Flores, SA708817000
A.Z. & Associates
Source: ARMLS,MLS#: 6748232
Facts & features
Interior
Bedrooms & bathrooms
- Bedrooms: 5
- Bathrooms: 3
Heating
- ENERGY STAR Qualified Equipment, Natural Gas
Cooling
- Central Air, ENERGY STAR Qualified Equipment
Appliances
- Included: Gas Range, Gas Oven
Features
- Double Vanity, Eat-in Kitchen, 9+ Flat Ceilings
- Flooring: Vinyl, Tile
- Windows: Low Emissivity Windows, Double Pane Windows, Vinyl Frame
- Has basement: No
- Has fireplace: No
Interior area
- Total structure area: 2,605
- Total interior livable area: 2,605 sqft
Property
Parking
- Total spaces: 4
- Parking features: RV Access/Parking, RV Gate, Garage Door Opener
- Garage spaces: 2
- Uncovered spaces: 2
Features
- Stories: 2
- Patio & porch: Covered
- Has private pool: Yes
- Has spa: Yes
- Spa features: Above Ground, Private
- Fencing: Block
Lot
- Size: 7,746 Square Feet
- Features: North/South Exposure, Gravel/Stone Front, Gravel/Stone Back, Synthetic Grass Frnt, Synthetic Grass Back, Auto Timer H2O Front, Auto Timer H2O Back
Details
- Parcel number: 10455280
Construction
Type & style
- Home type: SingleFamily
- Property subtype: Single Family Residence
Materials
- Stucco, Wood Frame
- Roof: Tile
Condition
- Year built: 2020
Details
- Builder name: Meritage Homes
Utilities & green energy
- Sewer: Public Sewer
- Water: City Water
Green energy
- Energy efficient items: Solar Panels
Community & HOA
Community
- Features: Pool, Gated, Community Spa Htd, Playground, Biking/Walking Path
- Subdivision: ARCHER MEADOWS - PARCEL 1 2019105995
HOA
- Has HOA: Yes
- Services included: Maintenance Grounds
- HOA fee: $130 monthly
- HOA name: Archer Meadows
- HOA phone: 480-422-0888
Location
- Region: San Tan Valley
Financial & listing details
- Price per square foot: $218/sqft
- Tax assessed value: $442,905
- Annual tax amount: $1,990
- Date on market: 9/4/2024
- Cumulative days on market: 43 days
- Listing terms: Cash,Conventional,1031 Exchange,FHA,VA Loan
- Ownership: Fee Simple
Price history
| Date | Event | Price |
|---|---|---|
| 10/17/2024 | Sold | $569,000$218/sqft |
Source:  ARMLS #6748232 Report a problem ARMLS #6748232 Report a problem | ||
| 9/13/2024 | Contingent | $569,000$218/sqft |
Source: ARMLS #6748232 Report a problem | ||
| 9/12/2024 | Price change | $569,000-1%$218/sqft |
Source: ARMLS #6748232 Report a problem | ||
| 9/5/2024 | Listed for sale | $575,000+55.2%$221/sqft |
Source: ARMLS #6748232 Report a problem | ||
| 12/29/2020 | Sold | $370,475$142/sqft |
Source: Public Record Report a problem | ||
Public tax history
| Year | Property taxes | Tax assessment |
|---|---|---|
| 2026 | $2,090 +3.1% | $44,290 +0.5% |
| 2025 | $2,026 +1.8% | $44,091 -11.7% |
| 2024 | $1,990 -0.1% | $49,924 +23.2% |
| 2023 | $1,993 +368.6% | $40,533 -1.5% |
| 2022 | $425 +1301.1% | $41,165 +786.4% |
| 2021 | $30 | $4,644 |
Find assessor info on the county website
Neighborhood: 85140
Nearby homes
- $488,300-- bd-- ba2.4k sqft4161 E Giara St, San Tan Valley, AZ 85140Off Market
- $435,7004 bd3 ba2k sqft4125 E Giara St, San Tan Valley, AZ 85140Off Market
- $451,5004 bd3 ba2k sqft4179 E Giara St, San Tan Valley, AZ 85140Off Market

- $490,0005 bd3 ba2.6k sqft4107 E Giara St, San Tan Valley, AZ 85140Sold
- $409,100-- bd-- ba1.8k sqft4144 E Blazer Rd, San Tan Valley, AZ 85140Off Market
- $427,9004 bd3 ba2k sqft4164 E Blazer Rd, San Tan Valley, AZ 85140For Sale
- $431,100-- bd-- ba2k sqft4126 E Blazer Rd, San Tan Valley, AZ 85140Off Market
- $498,600-- bd-- ba2.5k sqft4144 E Giara St, San Tan Valley, AZ 85140Off Market
Nearby schools
GreatSchools rating
- 3/10J. O. Combs Middle SchoolGrades: K-8Distance: 1.6 mi
- 7/10Combs High SchoolGrades: 8-12Distance: 4.2 mi
- 5/10Kathryn Sue Simonton Elementary SchoolGrades: PK-6Distance: 1.9 mi
Schools provided by the listing agent
- Elementary: Ellsworth Elementary School
- Middle: J. O. Combs Middle School
- High: Combs High School
- District: J. O. Combs Unified School District
Source: ARMLS. This data may not be complete. We recommend contacting the local school district to confirm school assignments for this home.
Get a cash offer in 3 minutes
Find out how much your home could sell for in as little as 3 minutes with a no-obligation cash offer.
Estimated market value
$515,600
Get a cash offer in 3 minutes
Find out how much your home could sell for in as little as 3 minutes with a no-obligation cash offer.
Estimated market value
$515,600
- Arizona
- Pinal County
- San Tan Valley
- 85140
- 4141 E GIARA Street
Nearby cities
Nearby zip codes
Other San Tan Valley Topics
