Skip main navigation
Sold for $580,000
  • $580,000

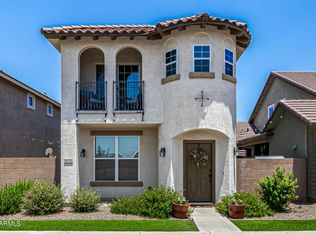
    4141 E PONY Lane, Gilbert, AZ 85295

    4beds
    3baths
    2,646sqft
    Single Family Residence
    Built in 2015
    4,817 Square Feet Lot
    $569,500 Zestimate®
    $219/sqft
    $2,770 Estimated rent

    Home value

    $569,500

    $518,000 - $626,000

    $2,770/mo

    Zestimate® history
    Loading
    Loading...

    Owner options

    List your home for rent

    $2,770/mo

    Rent Zestimate®

    Find your next renter with Zillow Rental Manager. Plus, with online applications, you can quickly screen prospective tenants – for free.

    Learn more

    $2,770/mo

    Rent Zestimate®

    Refinance and save

    $3,396/mo

    Est. payment

    Refinancing to a lower rate could help reduce your monthly payments and save thousands over the life of the loan.

    See today's rates

    $3,396/mo

    Est. payment

    Explore your selling options

    Work with a Zillow partner agent

    Leverage their expertise and Zillow's premium Showcase listings to get your home seen by more buyers.

    Get started

    List with your own agent

    Get your home in front of millions of buyers by listing it on Zillow.

    Learn how to do it

    Sell it yourself

    Take full control of how buyers see your home on Zillow by listing For Sale by Owner (FSBO).

    List your home

    What's special

    Covered patioLower level primary bedroomWhite tile backsplashUpgraded gold fixturesFront porchShiplap-wood accented wallsCafe series appliances
    By far one the BEST ''front porch'' communities located in ALL of Gilbert! Surrounded by superior dining, shopping & only 10 min. to Mesa Gateway Airport & downtown Gilbert. 5 min. to the 202 freeway, Epic Center & 5 min. to the San Tan Village Mall. This beautiful home separates the competition in EVERY CATEGORY! Lower level primary bedroom & bedroom #2, upper level bedrooms #3, 4 + Loft. Cafe Series appliances, picket fence white tile backsplash from counter height to the ceiling, upgraded gold fixtures & pull handles that compliment the kitchen cabinets, upgraded LVP flooring, shiplap-wood accented walls & stunning custom bathrooms...honestly too many upgrades to mention! Covered patio & pavers to extend the outdoor living & only steps to the community park, A MUST SEE!

    Zillow last checked:

    Listing updated:

    Listed by:

    Mark Captain 480-695-3847,

    Keller Williams Realty Sonoran Living,

    Cayman J. Captain 480-695-6001,

    Keller Williams Realty Sonoran Living

    Bought with:

    Alice Ying Lin, SA639353000

    The Housing Professionals

    Source: ARMLS,MLS#: 6793203MLS Logo

    Facts & features

    Interior

    Bedrooms & bathrooms
    • Bedrooms: 4
    • Bathrooms: 3
    Heating
    • Electric
    Cooling
    • Central Air, Ceiling Fan(s)
    Appliances
    • Included: Dishwasher, Disposal, Electric Cooktop, Water Purifier
    • Laundry: Inside
    Features
    • High Speed Internet, Double Vanity, Master Downstairs, Eat-in Kitchen, Breakfast Bar, 9+ Flat Ceilings, Vaulted Ceiling(s), Kitchen Island, Bidet, Full Bth Master Bdrm
    • Flooring: Other, Carpet, Vinyl
    • Windows: Double Pane Windows
    • Has basement: No
    Interior area
    • Total structure area: 2,646
    • Total interior livable area: 2,646 sqft

    Property

    Parking
    • Total spaces: 4
    • Parking features: Garage Door Opener, Rear Vehicle Entry
    • Garage spaces: 2
    • Uncovered spaces: 2
    Features
    • Stories: 2
    • Patio & porch: Covered
    • Pool features: None
    • Spa features: None
    • Fencing: Block
    Lot
    • Size: 4,817 sqft
    • Features: Grass Front, Synthetic Grass Back, Auto Timer H2O Front, Auto Timer H2O Back
    Details
    • Parcel number: 31319312

    Construction

    Type & style
    • Home type: SingleFamily
    • Architectural style: Spanish
    • Property subtype: Single Family Residence
    Materials
    • Stucco, Wood Frame, Painted
    • Roof: Tile,Concrete
    Condition
    • Year built: 2015
    Details
    • Builder name: Ryland Homes

    Utilities & green energy

    • Sewer: Public Sewer
    • Water: City Water
    Green energy
    • Energy efficient items: Multi-Zones

    Community & neighborhood

    Community
    • Community features: Pool
    Location
    • Region: Gilbert
    • Subdivision: FINCHER FIELDS AT COOLEY STATION AMD

    HOA & financial

    HOA
    • Has HOA: Yes
    • HOA fee: $103 monthly
    • Services included: Maintenance Grounds
    • Association name: Fincher Fields HOA
    • Association phone: 480-957-9191

    Other

    Other facts
    • Listing terms: Cash,Conventional,FHA,VA Loan
    • Ownership: Fee Simple

    Price history

    DateEventPrice
    4/10/2025Sold$580,000-2.5%$219/sqft
    Source: ARMLS #6793203 Report a problem
    4/4/2025Pending sale$594,900$225/sqft
    Source: ARMLS #6793203 Report a problem
    2/23/2025Price change$594,900-3.3%$225/sqft
    Source: ARMLS #6793203 Report a problem
    2/6/2025Price change$614,900-2.4%$232/sqft
    Source: ARMLS #6793203 Report a problem
    1/9/2025Price change$629,900-1.6%$238/sqft
    Source: ARMLS #6793203 Report a problem
    12/14/2024Listed for sale$639,900+128.1%$242/sqft
    Source: ARMLS #6793203 Report a problem
    12/15/2015Sold$280,544$106/sqft
    Source: Public Record Report a problem

    Public tax history

    YearProperty taxesTax assessment
    2025$2,037 -6.5%$48,150 -4.4%
    2024$2,178 -0.6%$50,350 +97.3%
    2023$2,190 +2.5%$25,523 -23.4%
    2022$2,136 -4.9%$33,320 +3.7%
    2021$2,247 +3%$32,130 +3.1%
    2020$2,181 +3.5%$31,170 +11.4%
    2019$2,109 $27,970 +7.1%
    2018$2,109 +5.2%$26,120 +4.2%
    2017$2,005 +1142.3%$25,060 +1432.7%
    2016$161 $1,635 +0.2%
    2015$161 $1,632

    Find assessor info on the county website

    Neighborhood: Cooley Station

    Nearby schools

    GreatSchools rating
    Schools provided by the listing agent
    • Elementary: Gateway Pointe Elementary
    • Middle: Gateway Pointe Elementary
    • High: Higley High School
    • District: Higley Unified School District

    Source: ARMLS. This data may not be complete. We recommend contacting the local school district to confirm school assignments for this home.

    Get a cash offer in 3 minutes
    Find out how much your home could sell for in as little as 3 minutes with a no-obligation cash offer.
    Estimated market value
    $569,500
    Get a cash offer in 3 minutes
    Find out how much your home could sell for in as little as 3 minutes with a no-obligation cash offer.
    Estimated market value
    $569,500