All hard surface flooring and no carpeting in this move in ready Alton Town B / Aberdeen model. The Northeast facing 20 ft. wide by 10 ft. deep balcony provides a comfortable and cool outdoor space that is connected to the oversized great room and kitchen. Brand new Sand Pearl Oak RevWood floors are in all bedrooms, closets, hallways and are paired with white risers on the stairs. Situated across from single family homes you have more open views and the lake can be seen from the balcony. The Alton Phase 1 location is quiet and the closest to the shops. It is a very short walk to both the Alton Town Center and Alton pool and clubhouse.
Sold for $750,500
$750,500
4141 Faraday Way, Palm Beach Gardens, FL 33418
3beds
2,252sqft
Townhouse
Built in 2018
365 Square Feet Lot
$767,800 Zestimate®
$333/sqft
$5,749 Estimated rent
Home value
$767,800
$683,000 - $860,000
$5,749/mo
Zestimate® history
Owner options
List your home for rent
$5,749/mo
Rent Zestimate®
Find your next renter with Zillow Rental Manager. Plus, with online applications, you can quickly screen prospective tenants – for free.
$5,749/mo
Rent Zestimate®
Refinance and save
$5,577/mo
Est. payment
Refinancing to a lower rate could help reduce your monthly payments and save thousands over the life of the loan.
$5,577/mo
Est. payment
Explore your selling options
Work with a Zillow partner agent
Leverage their expertise and Zillow's premium Showcase listings to get your home seen by more buyers.
Get startedList with your own agent
Get your home in front of millions of buyers by listing it on Zillow.
Learn how to do itSell it yourself
Take full control of how buyers see your home on Zillow by listing For Sale by Owner (FSBO).
List your homeWhat's special
Zillow last checked:
Listing updated:
Listed by:
Jason B Marcantonio 561-818-1651,
Trillion Properties LLC.
Bought with:
Elisa Snyder, 3308062
Nicklaus Vance
Source: BeachesMLS,MLS#: R11085109 Originating MLS: BeachesMLS
Originating MLS: BeachesMLSFacts & features
Interior
Bedrooms & bathrooms
- Bedrooms: 3
- Bathrooms: 4
- Full bathrooms: 3
- 1/2 bathrooms: 1
- Main level bathrooms: 3
- Main level bedrooms: 3
Primary bedroom
- Description: on 3rd fl
- Level: Upper
- Area: 255
- Dimensions: 15 X 17
Primary bedroom
- Description: on 3rd fl
- Level: Upper
- Area: 255
- Dimensions: 15 X 17
Bedroom 2
- Description: on 3rd fl
- Level: Upper
Bedroom 2
- Description: on 3rd fl
- Level: Upper
Bedroom 3
- Description: on 3rd fl
- Level: Upper
Bedroom 3
- Description: on 3rd fl
- Level: Upper
Den
- Description: on first floor
- Level: Lower
Dining room
- Description: on 2nd fl
- Level: Main
Dining room
- Description: on 2nd fl
- Level: Main
Dining room
- Description: on 2nd fl
- Level: Main
Dining room
- Description: on 2nd fl
- Level: Main
Family room
- Description: on 2nd fl
- Level: Main
Family room
- Description: on 2nd fl
- Level: Main
Great room
- Description: on 3rd fl
- Level: Main
Great room
- Description: on 3rd fl
- Level: Main
Kitchen
- Description: on 2nd fl
- Level: Main
- Area: 315
- Dimensions: 15 X 21
Kitchen
- Description: on 2nd fl
- Level: Main
- Area: 315
- Dimensions: 15 X 21
Living room
- Description: on 2nd fl
- Level: Main
- Area: 768
- Dimensions: 32 X 24
Living room
- Description: on 2nd fl
- Level: Main
- Area: 768
- Dimensions: 32 X 24
Heating
- Central
Cooling
- Central Air
Appliances
- Included: Dryer, Dishwasher, Disposal, Gas Water Heater, Microwave, Refrigerator, Water Heater, Washer
- Laundry: Inside
Features
- Dual Sinks, Pantry, Storage, Separate Shower, Upper Level Primary, Walk-In Closet(s)
- Flooring: Carpet
Interior area
- Total structure area: 3,102
- Total interior livable area: 2,252 sqft
Property
Parking
- Total spaces: 2
- Parking features: Attached, Garage, Garage Door Opener, On Street
- Attached garage spaces: 2
- Has uncovered spaces: Yes
- Details: CarportSpaces:0.00
Features
- Levels: Multi/Split,Three Or More
- Stories: 3
- Entry location: Entry Level Living Area Y
- Patio & porch: Covered, Patio, Balcony
- Exterior features: Balcony, Outdoor Living Area
- Pool features: Association
- Has view: Yes
- View description: Lake
- Has water view: Yes
- Water view: Lake
- Waterfront features: Lake Front
Lot
- Size: 365 Square Feet
- Features: Sprinklers Automatic, < 1/4 Acre
Details
- Parcel number: 52424126020002050
- Zoning: PCD
Construction
Type & style
- Home type: Townhouse
- Property subtype: Townhouse
Materials
- Block
Condition
- Resale
- New construction: No
- Year built: 2018
Details
- Builder model: Town B / Aberdeen
- Builder name: Kolter Homes
Utilities & green energy
- Sewer: Public Sewer
- Water: Public
- Utilities for property: Natural Gas Available, Sewer Available, Water Available
Community & HOA
Community
- Features: Home Owners Association, Property Manager On-Site, Street Lights, Sidewalks
- Security: Fire Alarm, Fire Sprinkler System, Smoke Detector(s)
- Pet deposit fee: $350
- Subdivision: ALTON NEIGHBORHOOD 1
HOA
- Has HOA: Yes
- Amenities included: Basketball Court, Clubhouse, Fitness Center, Pickleball, Pool, Spa/Hot Tub, Sidewalks, Trail(s)
- Services included: Internet
- HOA fee: $503 monthly
Location
- Region: Palm Beach Gardens
Financial & listing details
- Price per square foot: $333/sqft
- Tax assessed value: $675,000
- Annual tax amount: $11,801
- Date on market: 4/26/2025
- Cumulative days on market: 57 days
- Listing terms: Cash,Conventional
Price history
| Date | Event | Price |
|---|---|---|
| 8/15/2025 | Sold | $750,500-3.2%$333/sqft |
Source:  BeachesMLS #R11085109 Report a problem BeachesMLS #R11085109 Report a problem | ||
| 7/13/2025 | Pending sale | $775,000$344/sqft |
Source: BeachesMLS #RX-11085109 Report a problem | ||
| 6/17/2025 | Price change | $775,000-3%$344/sqft |
Source: BeachesMLS #RX-11085109 Report a problem | ||
| 4/26/2025 | Listed for sale | $799,000$355/sqft |
Source: BeachesMLS #RX-11085109 Report a problem | ||
Public tax history
| Year | Property taxes | Tax assessment |
|---|---|---|
| 2025 | $12,573 +6.5% | $587,837 +10% |
| 2024 | $11,801 +0.8% | $534,397 +10% |
| 2023 | $11,711 +11.9% | $485,815 +10% |
| 2022 | $10,467 +12.4% | $441,650 +10% |
| 2021 | $9,313 +7.9% | $401,500 +10% |
| 2020 | $8,627 -3.2% | $365,000 -2.7% |
| 2019 | $8,911 | $375,000 +525% |
| 2018 | $8,911 +337.4% | $60,000 |
| 2017 | $2,037 +29.5% | $60,000 +71.4% |
| 2016 | $1,573 +5.7% | $35,000 +40% |
| 2015 | $1,489 | $25,000 |
Find assessor info on the county website
Neighborhood: 33418
Nearby homes
- $759,6004 bd3 ba2.2k sqft4139 Faraday Way, Palm Beach Gardens, FL 33418Off Market

- $767,5003 bd3 ba2.2k sqft4143 Faraday Way, Palm Beach Gardens, FL 33418Off Market
- $748,4004 bd3 ba2.2k sqft4137 Faraday Way, Palm Beach Gardens, FL 33418Off Market
- $859,0003 bd4 ba2.2k sqft4145 Faraday Way, Palm Beach Gardens, FL 33418For Sale
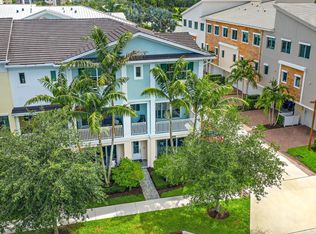
- $766,6003 bd-- ba2.2k sqft4135 Faraday Way, Palm Beach Gardens, FL 33418Off Market
- $862,7003 bd3 ba3.1k sqft4133 Faraday Way, Palm Beach Gardens, FL 33418Off Market
- $955,1004 bd4 ba2.7k sqft13390 Alton Rd, Palm Beach Gardens, FL 33418Off Market
- $904,9003 bd3 ba2.7k sqft13388 Alton Rd, Palm Beach Gardens, FL 33418Off Market
Nearby schools
GreatSchools rating
- 10/10Marsh Pointe Elementary SchoolGrades: PK-5Distance: 1.2 mi
- 8/10Watson B. Duncan Middle SchoolGrades: 6-8Distance: 2 mi
- 6/10William T. Dwyer High SchoolGrades: PK,9-12Distance: 0.7 mi
Schools provided by the listing agent
- Elementary: Marsh Pointe
- Middle: Watson B. Duncan
- High: William T. Dwyer
Source: BeachesMLS. This data may not be complete. We recommend contacting the local school district to confirm school assignments for this home.
Get a cash offer in 3 minutes
Find out how much your home could sell for in as little as 3 minutes with a no-obligation cash offer.
Estimated market value
$767,800
Get a cash offer in 3 minutes
Find out how much your home could sell for in as little as 3 minutes with a no-obligation cash offer.
Estimated market value
$767,800
- Florida
- Palm Beach County
- Palm Beach Gardens
- 33418
- 4141 Faraday Way
Nearby cities
Nearby neighborhoods
Nearby zip codes
Other Palm Beach Gardens Topics
- Apartments for Rent in 33418
- Houses for Sale in 33418
- Houses for Rent in 33418
- 33418 Real Estate
- Palm Beach Gardens Condos
- Houses for Sale in Palm Beach Gardens
- Newest Listings in Palm Beach Gardens
- Palm Beach Gardens Home Values
- Palm Beach Gardens Real Estate Agents
- Palm Beach Gardens Refinance
- Palm Beach Gardens Mortgage Rates
