Discover the perfect blend of comfort and potential in this nearly new 1,648 sq/ft, 3-bedroom/2-bath home. Located in beautiful Redwood Valley, it offers an open floor plan, versatile space, light filled living areas and energy efficiency. Cook up a storm in the modern kitchen, complete with a convenient island/breakfast bar, pantry, and ample storage. The open floor plan blends the kitchen into the dining area and a nook that could be your perfect home office and work space, cathedral ceilings and the large living room create an airy and inviting atmosphere. Most of all this home offers comfort. Retire to the large primary suite complete with a walk-in closet and en-suite bath, lounge in that big living room, then step outside to relax on the covered porch or BBQ on the huge concrete patio out back. The detached 2-car garage with finished interior, offers plenty of storage and workspace, 220V wiring already included. The paved driveway and concrete parking apron provide ample space for your vehicles with room left for RV parking as well. A laundry room with washer and dryer included and a deep sink adds to the home's practicality and the yard is a blank canvas to create your dream outdoor space. Come by and see what this fantastic home in the valley can offer you.
Closed
$585,000
4141 Fisher Lake Drive, Redwood Valley, CA 95470
3beds
1,648sqft
Single Family Residence
Built in 2017
0.57 Acres Lot
$561,100 Zestimate®
$355/sqft
$3,068 Estimated rent
Home value
$561,100
$382,000 - $825,000
$3,068/mo
Zestimate® history
Owner options
List your home for rent
$3,068/mo
Rent Zestimate®
Find your next renter with Zillow Rental Manager. Plus, with online applications, you can quickly screen prospective tenants – for free.
$3,068/mo
Rent Zestimate®
Refinance and save
$3,731/mo
Est. payment
Refinancing to a lower rate could help reduce your monthly payments and save thousands over the life of the loan.
$3,731/mo
Est. payment
Explore your selling options
Work with a Zillow partner agent
Leverage their expertise and Zillow's premium Showcase listings to get your home seen by more buyers.
Get startedList with your own agent
Get your home in front of millions of buyers by listing it on Zillow.
Learn how to do itSell it yourself
Take full control of how buyers see your home on Zillow by listing For Sale by Owner (FSBO).
List your homeWhat's special
Rv parkingEnergy efficiencyCovered porchEn-suite bathDeep sinkOpen floor planDream outdoor space
Zillow last checked:
Listing updated:
Listed by:
Clint Hanks DRE #01371736 707-391-6000,
RE/MAX Gold - Selzer and Assoc 707-462-6514
Bought with:
Charles E Owens, DRE #02060291
W Real Estate
Source: BAREIS,MLS#: 324089429 Originating MLS: Mendocino
Originating MLS: MendocinoFacts & features
Interior
Bedrooms & bathrooms
- Bedrooms: 3
- Bathrooms: 2
- Full bathrooms: 2
Primary bedroom
- Features: Ground Floor, Walk-In Closet(s)
Bedroom
- Level: Main
Primary bathroom
- Features: Closet, Low-Flow Shower(s), Low-Flow Toilet(s), Shower Stall(s)
Bathroom
- Features: Low-Flow Shower(s), Low-Flow Toilet(s), Tub w/Shower Over
- Level: Main
Dining room
- Features: Dining/Living Combo
Kitchen
- Features: Kitchen Island, Laminate Counters, Pantry Closet
- Level: Main
Living room
- Features: Cathedral/Vaulted, Deck Attached
- Level: Main
Heating
- Central, Propane
Cooling
- Central Air
Appliances
- Included: Dishwasher, Disposal, Free-Standing Electric Range, Free-Standing Refrigerator, Range Hood, Ice Maker, Insulated Water Heater, Plumbed For Ice Maker, Dryer, Washer
- Laundry: Cabinets, Inside Room, Sink
Features
- Flooring: Carpet, Vinyl
- Windows: Dual Pane Full
- Has basement: No
- Has fireplace: No
Interior area
- Total structure area: 1,648
- Total interior livable area: 1,648 sqft
Property
Parking
- Total spaces: 6
- Parking features: Detached, Garage Door Opener, RV Possible, Uncovered Parking Spaces 2+, Paved
- Garage spaces: 2
- Uncovered spaces: 4
Features
- Stories: 1
- Patio & porch: Covered
- Fencing: Wood
- Has view: Yes
- View description: Hills
Lot
- Size: 0.57 Acres
- Features: Shape Regular
Details
- Parcel number: 1072802800
- Special conditions: Offer As Is,Trust
Construction
Type & style
- Home type: SingleFamily
- Architectural style: Ranch
- Property subtype: Single Family Residence
Materials
- Ceiling Insulation, Fiber Cement, Floor Insulation, Prefabricated, Wall Insulation
- Foundation: Concrete Perimeter
- Roof: Composition,Shingle
Condition
- Year built: 2017
Utilities & green energy
- Electric: 220 Volts, 220 Volts in Kitchen, 220 Volts in Laundry
- Sewer: Septic Connected, Septic Tank
- Water: Public
- Utilities for property: Electricity Connected
Green energy
- Energy efficient items: Insulation, Thermostat
Community & HOA
Community
- Security: Carbon Monoxide Detector(s), Double Strapped Water Heater, Smoke Detector(s)
HOA
- Has HOA: No
Location
- Region: Redwood Valley
Financial & listing details
- Price per square foot: $355/sqft
- Tax assessed value: $351,652
- Annual tax amount: $4,327
- Date on market: 11/14/2024
- Electric utility on property: Yes
- Road surface type: Paved
Price history
| Date | Event | Price |
|---|---|---|
| 5/13/2025 | Sold | $585,000-3.6%$355/sqft |
Source:  BAREIS #324089429 Report a problem BAREIS #324089429 Report a problem | ||
| 3/27/2025 | Contingent | $607,000$368/sqft |
Source: BAREIS #324089429 Report a problem | ||
| 11/15/2024 | Listed for sale | $607,000+267.9%$368/sqft |
Source: BAREIS #324089429 Report a problem | ||
| 7/27/2021 | Sold | $165,000$100/sqft |
Source: BAREIS #321059547 Report a problem | ||
Public tax history
| Year | Property taxes | Tax assessment |
|---|---|---|
| 2025 | $4,327 +4% | $351,652 +2% |
| 2024 | $4,161 +1531.9% | $344,758 +1777.4% |
| 2023 | $255 +3% | $18,364 +2% |
| 2022 | $248 | $18,005 +2% |
| 2021 | -- | $17,653 +0.9% |
| 2020 | $281 +4.8% | $17,502 +2.5% |
| 2019 | $268 +1.5% | $17,078 +1.5% |
| 2018 | $264 -37.1% | $16,823 -83.1% |
| 2017 | $420 -62.1% | $99,420 +2% |
| 2016 | $1,108 +0.9% | $97,472 +1.5% |
| 2015 | $1,098 +2.3% | $96,008 +2% |
| 2014 | $1,073 | $94,128 +0.5% |
| 2013 | -- | $93,703 +2% |
| 2012 | -- | $91,865 +2% |
| 2011 | -- | $90,065 +0.8% |
| 2010 | -- | $89,392 -0.2% |
| 2009 | -- | $89,605 +2% |
| 2008 | -- | $87,847 +2% |
| 2007 | -- | $86,125 +2% |
| 2006 | -- | $84,436 +2% |
| 2005 | -- | $82,780 +2% |
| 2004 | -- | $81,157 +1.9% |
| 2003 | -- | $79,669 +2% |
| 2002 | -- | $78,108 +2% |
| 2001 | -- | $76,546 |
Find assessor info on the county website
Neighborhood: 95470
Nearby homes
- $165,0000.604 Acres4121 Fisher Lake Dr, Redwood Valley, CA 95470Sold
- $535,600-- bd-- ba-- sqft4161 Fisher Lake Dr, Redwood Valley, CA 95470Off Market
- $353,1004 bd2 ba1.8k sqft13051 Tomki Rd, Redwood Valley, CA 95470Off Market
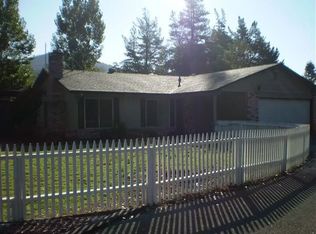
- $548,800-- bd-- ba-- sqft4091 Fisher Lake Dr, Redwood Valley, CA 95470Off Market
- $442,3003 bd2 ba1.3k sqft13031 Tomki Rd, Redwood Valley, CA 95470Off Market
- $152,7000.54 Acres13071 Tomki Rd, Redwood Valley, CA 95470Off Market
- $471,4000.54 Acres4181 Fisher Lake Dr, Redwood Valley, CA 95470Off Market
- $635,0004 bd3 ba2.5k sqft4150 Fisher Lake Dr, Redwood Valley, CA 95470Sold
Nearby schools
GreatSchools rating
- 3/10Eagle Peak Middle SchoolGrades: 5-8Distance: 4.2 mi
- 5/10Ukiah High SchoolGrades: 9-12Distance: 11.3 mi
- 5/10Calpella Elementary SchoolGrades: K-4Distance: 6.7 mi
Schools provided by the listing agent
- District: Ukiah Unified
Source: BAREIS. This data may not be complete. We recommend contacting the local school district to confirm school assignments for this home.


Get pre-qualified for a loan
At Zillow Home Loans, we can pre-qualify you in as little as 5 minutes with no impact to your credit score.An equal housing lender. NMLS #10287.
Sell for more on Zillow
Get a Zillow Showcase℠ listing at no additional cost and you could sell for .
$561,100
2% more
+$11,222
With Zillow Showcase(estimated)
$572,322
- California
- Mendocino County
- Redwood Valley
- 95470
- 4141 Fisher Lake Drive
Nearby cities
Nearby zip codes
Other Redwood Valley Topics
