Skip main navigation
Off market
  • $3,954,900

    4141 Indian Trl, Destin, FL 32541

    6beds
    8,631sqft
    Single Family Residence
    Built in 2009
    0.88 Acres Lot
    $3,954,900 Zestimate®
    $458/sqft
    $6,987 Estimated rent

    Home value

    $3,954,900

    $3.32M - $4.71M

    $6,987/mo

    Zestimate® history
    Loading
    Loading...

    Owner options

    List your home for rent

    $6,987/mo

    Rent Zestimate®

    Find your next renter with Zillow Rental Manager. Plus, with online applications, you can quickly screen prospective tenants – for free.

    Learn more

    $6,987/mo

    Rent Zestimate®

    Refinance and save

    $25,297/mo

    Est. payment

    Refinancing to a lower rate could help reduce your monthly payments and save thousands over the life of the loan.

    See today's rates

    $25,297/mo

    Est. payment

    Explore your selling options

    Work with a Zillow partner agent

    Leverage their expertise and Zillow's premium Showcase listings to get your home seen by more buyers.

    Get started

    List with your own agent

    Get your home in front of millions of buyers by listing it on Zillow.

    Learn how to do it

    Sell it yourself

    Take full control of how buyers see your home on Zillow by listing For Sale by Owner (FSBO).

    List your home

    What's special

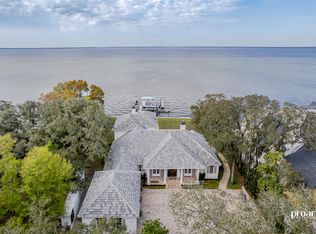
    SHARPLY REDUCED ON 12/30/14! A magnificent waterfront estate with deep-water moorage, this beautiful property seamlessly blends southern charm and stunning elegance. Enjoy over 200 feet of water frontage on sparkling Indian Bayou, just off Choctawhatchee Bay and with easy access to the Gulf of Mexico and all of Florida's beautiful Emerald Coast. The elegant main house and charming guest cottage are nestled between mature live oaks, magnolias, azaleas, and gracious palms. Inside, custom art deco furnishings and fixtures add glamour to the relaxed Florida lifestyle provided by the exceptional setting. Beautiful prefinished select maple flooring gives is the perfect stage for the main house living areas. The large foyer makes a grand entrance to the 2-story ceiling of the huge living room with its sweeping curving staircase and wrap-around balcony. On one side of the foyer, the formal dining room features a beamed ceiling, recessed lighting, and gorgeous display cabinets. The executive office is found on the other side of the foyer with rich cherry bookcases with granite desktops, as well as a sumptuous private bathroom with garden tub--just in case you started to forget that this house is all about letting go of stress! The incredible kitchen features a huge island, ceiling-to-floor cabinets, extensive breakfast bar, and beautifully speckled silestone countertops in both black and white. Stainless appliances include a Sub-Zero fridge, 2 Miele dishwashers, a Viking cooktop, hood, double oven, and wine cooler. The large bar area across from the kitchen--perfect for entertaining your guests while the chefs are hard at work--also has a mini-fridge and icemaker. A barrel ceiling leads to a first-floor guest room and ensuite bath. The creative-minded will love the incredible artist's studio/bonus room off the living area with its abundant windows, waterview, and access to the fully screened back deck. An elevator leads to the second story and the truly incredible master suite. The huge bedroom includes a fireplace and sitting areas. But the best part is separate ''his'' and ''hers'' wings--each get their own large walk-in closets and their own spacious bathrooms! A small second-story room makes a bunkroom for the grandkids, a quiet hideaway, or a project room. Both stories include screened decks/porches for enjoying the beauty of life on the Bayou. This home was lovingly constructed with the finest materials and exceptional attention to detail in both practical details and design elements. Extras include 2x6 exterior construction; impact resistant doors and windows; structural foam insulation in walls, rafters, and under home; cypress siding; insulated and wrapped metal ductwork with ultraviolet lights; intercom system with radio; an 800-lb Liberty safe in its own closet with alarm; etc. A side entrance to the spacious laundry room and a full bath is perfect for those returning from a day on the water. The detached 3-car garage includes a workshop area, storage, and a second washer/dryer. Rich pine flooring and tongue-in-groove pine ceilings enhance the appeal of the carriage house, which sleeps 4. The compact but convenient kitchen even features its own water view! One of the 2 docks has 2 interior boat slips with additional room for tying up alongside. This fabulous lifestyle is located an easy drive from the Destin Airport on a quiet street with no homeowner's dues or restrictions! If you're looking for a very special residence that gives you a place to relax with room to breathe, please call for an appointment!

    This property is off market, which means it's not currently listed for sale or rent on Zillow. This may be different from what's available on other websites or public sources.
    Zillow last checked:

    Listing updated:

    Listed by:

    John Paul Somers 850-654-7777,

    Somers & Company

    Bought with:

    Susan A Marks, 3124790

    Destin Exclusive Real Estate

    Source: ECAOR,MLS#: 609985MLS Logo

    Facts & features

    Interior

    Bedrooms & bathrooms
    • Bedrooms: 6
    • Bathrooms: 7
    • Full bathrooms: 6
    • 1/2 bathrooms: 1
    Primary bedroom
    • Level: Second
    • Area: 728 Square Feet
    • Dimensions: 28 x 26
    Bedroom
    • Level: First
    • Area: 217.5 Square Feet
    • Dimensions: 15 x 14.5
    Bedroom
    • Level: Second
    • Area: 266 Square Feet
    • Dimensions: 19 x 14
    Bedroom
    • Level: Third
    • Area: 207 Square Feet
    • Dimensions: 18 x 11.5
    Primary bathroom
    • Level: Second
    • Area: 323 Square Feet
    • Dimensions: 19 x 17
    Primary bathroom
    • Level: Second
    • Area: 313.5 Square Feet
    • Dimensions: 19 x 16.5
    Other
    • Level: Second
    • Area: 195.75 Square Feet
    • Dimensions: 14.5 x 13.5
    Other
    • Level: First
    • Area: 1314 Square Feet
    • Dimensions: 73 x 18
    Dining room
    • Description: Formal
    • Level: First
    • Area: 240 Square Feet
    • Dimensions: 16 x 15
    Dining room
    • Description: Dining/Living Combo
    • Level: Second
    • Area: 315 Square Feet
    • Dimensions: 21 x 15
    Garage
    • Level: First
    • Area: 896 Square Feet
    • Dimensions: 32 x 28
    Kitchen
    • Level: First
    • Area: 616 Square Feet
    • Dimensions: 28 x 22
    Living room
    • Level: First
    • Area: 1435 Square Feet
    • Dimensions: 41 x 35
    Office
    • Level: First
    • Area: 270 Square Feet
    • Dimensions: 18 x 15
    Other
    • Level: First
    • Area: 297 Square Feet
    • Dimensions: 18 x 16.5
    Heating
    • Central, Natural Gas
    Cooling
    • Central Air, Gas, Ceiling Fan(s)
    Appliances
    • Included: Cooktop, Dishwasher, Disposal, Dryer, Microwave, Double Oven, Range Hood, Washer, Electric Water Heater, Tankless Water Heater
    • Laundry: Washer/Dryer Hookup
    Features
    • Central Vacuum, Atrium, Breakfast Bar, Bookcases, Crown Molding, Tray Ceiling(s), Vaulted Ceiling(s), Kitchen Island, Recessed Lighting, Pantry, Wet Bar, Woodwork Painted, Elevator
    • Flooring: Hardwood, Marble, Tile, Carpet
    • Doors: Storm Door(s)
    • Windows: Double Pane Windows, Storm Window(s), Plantation Shutters, Window Treatments, Bay Window(s)
    • Has fireplace: Yes
    • Fireplace features: Gas, Fireplace 2+
    • Common walls with other units/homes: No Common Walls
    Interior area
    • Total structure area: 8,631
    • Total interior livable area: 8,631 sqft

    Property

    Parking
    • Total spaces: 3
    • Parking features: Garage Door Opener, Detached, Guest, Other
    • Garage spaces: 3
    Features
    • Stories: 3
    • Patio & porch: Covered, Enclosed, Porch, Screened
    • Exterior features: Boat Slip, Columns, Dock, Sprinkler System, Separate Living Area
    • Fencing: Partial
    • Has view: Yes
    • View description: Bay, Bayou
    • Has water view: Yes
    • Water view: Bay,Bayou
    • Waterfront features: Bay, Bayou, Seawall
    Lot
    • Size: 0.88 Acres
    • Dimensions: 200 x 147 x 225 x 223
    • Features: Dead End, Survey Available, Within 1/2 Mile to Water
    Details
    • Additional structures: Guest House, Yard Building
    • Parcel number: 002S22000000040000
    • Zoning description: Resid Single Family
    • Other equipment: Intercom

    Construction

    Type & style
    • Home type: SingleFamily
    • Architectural style: Pueblo
    • Property subtype: Single Family Residence
    Materials
    • ICFs (Insulated Concrete Forms), Wood Siding
    • Foundation: Foundation Off Grade
    • Roof: Metal
    Condition
    • Construction Complete
    • New construction: No
    • Year built: 2009

    Utilities & green energy

    • Water: Public

    Community & neighborhood

    Security
    • Security features: Security System, Smoke Detector(s)
    Location
    • Region: Destin
    • Subdivision: METES & BOUNDS

    Other

    Other facts
    • Road surface type: Paved

    Price history

    DateEventPrice
    4/27/2015Sold$1,923,750$223/sqft
    Source: ECAOR #609985 Report a problem

    Public tax history

    Tax history is unavailable.

    Neighborhood: 32541

    Nearby schools

    GreatSchools rating
    Schools provided by the listing agent
    • Elementary: Destin
    • Middle: Destin
    • High: Fort Walton Beach

    Source: ECAOR. This data may not be complete. We recommend contacting the local school district to confirm school assignments for this home.

    Sell for more on Zillow
    Get a Zillow Showcase℠ listing at no additional cost and you could sell for .
    $3,954,900
    2% more
    +$79,098
    With Zillow Showcase(estimated)
    $4,033,998