Welcome to 4141 Kalb Court in Gregory Manor Co A Home with Endless Potential! Tucked away on a private cul-de-sac with the Silver Comet Trail in the distance, this three-bedroom, three-bathroom home has been lovingly maintained by its original owner, an insurance adjuster who ensured every detail was cared for. With Polybutylene piping removed and a brand-new HVAC installed, the essentials are handled Co all thatCOs left is to bring your vision to life! Step inside to a two-story foyer leading up a split staircase to the main level. The living room impresses with its soaring vaulted ceilings, floor-to-ceiling stone fireplace, and expansive windows that flood the space with natural light. Adjacent is the separate dining room, offering a picturesque view of the lush backyard Co perfect for enjoying meals while nature provides the ambiance. The kitchen features a stainless steel dishwasher, ample cabinetry, and great natural light. Step out onto the large deck where you can sip your favorite drink, unwind, and take in the tranquil sights of the trail and surrounding greenery. The upper most level offers thoughtful convenience, featuring a comfortable secondary bedroom and a full bathroom that includes a laundry area for easy access. A linen closet at the end of the hall provides additional storage. Additionally, at the end of the hall sits the primary suite which is a sanctuary of its own, boasting a massive walk-in closet with a massive window that invites natural light Co the perfect spot to inspire your wardrobe creativity. The primary bath is a spacious retreat, complete with a whirlpool tub and a separate shower, offering endless potential to design your own luxurious spa-like haven. Downstairs, the lower level is brimming with possibilities. The oversized two-car garage provides abundant storage space, while the third bedroom features a walk-in closet for added convenience. A full bathroom is located in the downstairs foyer, perfectly situated to serve both the bedroom and the adjacent second living area. The secondary living room is situated in the back of the house, with its original wood paneling, large windows, and a cozy atmosphere that invites relaxation, this versatile space can easily transform into a media room, home office, or playroom. Step through the door to outside and discover the expansive backyard Co a tranquil oasis that will soon come alive with vibrant blooms and lush greenery. ItCOs the perfect setting evening gatherings, or simply soaking in the beauty of nature. This is a rare opportunity to infuse your own style into a beautifully maintained home in a sought-after location. With the perfect blend of character and possibility, Gregory Manor welcomes you to imagine the life youCOve always wanted. Schedule your showing today and let your vision take shape!
Closed
$373,000
4141 Kalb Ct SW, Smyrna, GA 30082
3beds
1,944sqft
Single Family Residence
Built in 1987
0.32 Acres Lot
$371,900 Zestimate®
$192/sqft
$2,373 Estimated rent
Home value
$371,900
$342,000 - $405,000
$2,373/mo
Zestimate® history
Owner options
List your home for rent
$2,373/mo
Rent Zestimate®
Find your next renter with Zillow Rental Manager. Plus, with online applications, you can quickly screen prospective tenants – for free.
$2,373/mo
Rent Zestimate®
Refinance and save
$2,304/mo
Est. payment
Refinancing to a lower rate could help reduce your monthly payments and save thousands over the life of the loan.
$2,304/mo
Est. payment
Explore your selling options
Work with a Zillow partner agent
Leverage their expertise and Zillow's premium Showcase listings to get your home seen by more buyers.
Get startedList with your own agent
Get your home in front of millions of buyers by listing it on Zillow.
Learn how to do itSell it yourself
Take full control of how buyers see your home on Zillow by listing For Sale by Owner (FSBO).
List your homeWhat's special
Zillow last checked:
Listing updated:
Listed by:
Courtney Phillips 404-375-9461,
eXp Realty
Bought with:
Loretta Cole, 384596
Atlanta Communities
Source: GAMLS,MLS#: 10483737
Facts & features
Interior
Bedrooms & bathrooms
- Bedrooms: 3
- Bathrooms: 3
- Full bathrooms: 3
Rooms
- Room types: Den, Game Room
Heating
- Central, Forced Air
Cooling
- Ceiling Fan(s), Central Air
Appliances
- Included: Dishwasher, Disposal, Gas Water Heater, Refrigerator
- Laundry: Other
Features
- Vaulted Ceiling(s), Walk-In Closet(s)
- Flooring: Carpet, Tile, Vinyl
- Basement: Bath Finished,Daylight,Exterior Entry,Finished,Full
- Number of fireplaces: 1
- Fireplace features: Gas Starter, Living Room
- Common walls with other units/homes: No Common Walls
Interior area
- Total structure area: 1,944
- Total interior livable area: 1,944 sqft
- Finished area above ground: 1,944
- Finished area below ground: 0
Property
Parking
- Total spaces: 2
- Parking features: Basement, Garage, Garage Door Opener, Storage
- Has attached garage: Yes
Features
- Levels: Multi/Split
- Patio & porch: Deck
- Has view: Yes
- View description: Seasonal View
- Body of water: None
Lot
- Size: 0.32 Acres
- Features: Cul-De-Sac, Private
Details
- Parcel number: 17004600330
- Other equipment: Satellite Dish
Construction
Type & style
- Home type: SingleFamily
- Architectural style: Contemporary
- Property subtype: Single Family Residence
Materials
- Concrete
- Foundation: Slab
- Roof: Composition
Condition
- Resale
- New construction: No
- Year built: 1987
Utilities & green energy
- Sewer: Public Sewer
- Water: Public
- Utilities for property: Cable Available, Electricity Available, High Speed Internet, Natural Gas Available, Phone Available, Sewer Available, Underground Utilities, Water Available
Community & HOA
Community
- Features: Walk To Schools, Near Shopping
- Security: Smoke Detector(s)
- Subdivision: Gregory Manor
HOA
- Has HOA: No
- Services included: None
Location
- Region: Smyrna
Financial & listing details
- Price per square foot: $192/sqft
- Tax assessed value: $331,570
- Annual tax amount: $669
- Date on market: 3/21/2025
- Cumulative days on market: 5 days
- Listing agreement: Exclusive Right To Sell
- Electric utility on property: Yes
Price history
| Date | Event | Price |
|---|---|---|
| 4/9/2025 | Sold | $373,000+13%$192/sqft |
Source:  GAMLS #10483737 Report a problem GAMLS #10483737 Report a problem | ||
| 4/2/2025 | Pending sale | $330,000$170/sqft |
Source:  FMLS GA #7545233 Report a problem FMLS GA #7545233 Report a problem | ||
| 3/21/2025 | Listed for sale | $330,000$170/sqft |
Source: FMLS GA #7545233 Report a problem | ||
Public tax history
| Year | Property taxes | Tax assessment |
|---|---|---|
| 2024 | $669 | $132,628 +2.5% |
| 2023 | -- | $129,384 +21.2% |
| 2022 | $591 +8.6% | $106,764 +17.2% |
| 2021 | $544 +11.1% | $91,064 +24.9% |
| 2020 | $490 | $72,924 |
| 2019 | $490 +5.5% | $72,924 +13.1% |
| 2018 | $465 | $64,452 |
| 2017 | $465 +22.6% | $64,452 +24.7% |
| 2016 | $379 -6.2% | $51,680 |
| 2015 | $404 -1.6% | $51,680 |
| 2014 | $411 +2.5% | $51,680 +10.4% |
| 2013 | $401 -3.7% | $46,832 |
| 2012 | $416 -6.6% | $46,832 -13.8% |
| 2011 | $446 +14.7% | $54,336 -2.9% |
| 2010 | $388 | $55,980 |
| 2009 | $388 -64.1% | $55,980 |
| 2006 | $1,083 -0.5% | $55,980 |
| 2005 | $1,088 | $55,980 |
| 2004 | $1,088 +9.9% | $55,980 +8.2% |
| 2003 | $990 -0.1% | $51,720 |
| 2002 | $992 +16.1% | $51,720 +22.7% |
| 2001 | $854 -3.9% | $42,154 |
| 2000 | $889 | $42,154 |
Find assessor info on the county website
Neighborhood: 30082
Nearby homes
- $401,4003 bd2 ba1.5k sqft4151 Kalb Ct SW, Smyrna, GA 30082Off Market
- $436,0003 bd3 ba1.7k sqft4131 Kalb Ct SW, Smyrna, GA 30082Sold
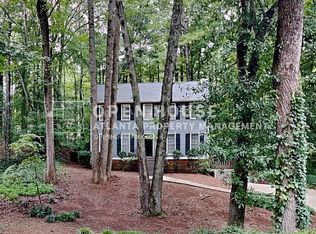
- $360,0003 bd2 ba1.6k sqft4150 Kalb Ct SW, Smyrna, GA 30082Sold
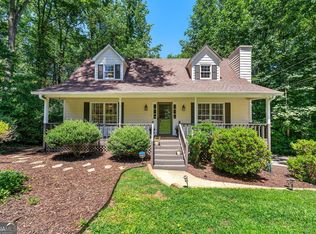
- $334,6003 bd2 ba1.4k sqft4130 Kalb Ct SW, Smyrna, GA 30082Off Market
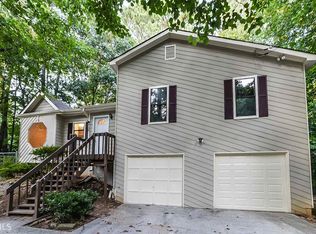
- $423,7004 bd4 ba2.1k sqft3988 Llewellin Ln SW, Smyrna, GA 30082Off Market
- $362,7004 bd3 ba1.5k sqft4121 Kalb Ct SW, Smyrna, GA 30082Off Market
- $331,1003 bd2 ba1.5k sqft4140 Kalb Ct SW, Smyrna, GA 30082Off Market
- $500,8004 bd3 ba3.9k sqft4281 Gregory Ct SW, Smyrna, GA 30082Off Market
Nearby schools
GreatSchools rating
- 4/10Russell Elementary SchoolGrades: PK-5Distance: 0.5 mi
- 7/10Floyd Middle SchoolGrades: 6-8Distance: 0.9 mi
- 3/10South Cobb High SchoolGrades: 9-12Distance: 2.4 mi
Schools provided by the listing agent
- Elementary: Russell
- Middle: Floyd
- High: South Cobb
Source: GAMLS. This data may not be complete. We recommend contacting the local school district to confirm school assignments for this home.
Get a cash offer in 3 minutes
Find out how much your home could sell for in as little as 3 minutes with a no-obligation cash offer.
Estimated market value
$371,900
Get a cash offer in 3 minutes
Find out how much your home could sell for in as little as 3 minutes with a no-obligation cash offer.
Estimated market value
$371,900
- Georgia
- Cobb County
- Smyrna
- 30082
- 4141 Kalb Ct SW
