Idyllic Oasis sitting on over 1/2 acre on one of the most private and secluded promontories in the hills of Sherman Oaks, with 180-degree forever views for as far as the eyes can see. Wonderful opportunity to make this beautiful 4400 Square Foot 1-Story Traditional with immense character into your dream home. The first thing you will see when you drive up is the large, grassy front yard with a pool overlooking the city and mountains. Step into your elegant formal entry and into your light & bright living room with hardwood floors, a fireplace and a large bay window overlooking the views. Off the living room is a grand dining room again with a floor to ceiling French window that opens out and overlooks the yard and views. Large family style kitchen with center island and sitting bar area w/ a separate sitting area that could be a breakfast area or another den area. There is a bedroom and bathroom just off the kitchen area. Opening up from the kitchen is a large family room with a brick fireplace and a game room area. Private center hall floor plan leading to the 3 family bedrooms. Primary suite sits secluded with its own view point, lovely sitting area w/ fireplace, amazing bathroom with additional sitting area (possible gym, additional closet space or private relaxation room). Also on the property are several other structures a large shed, a 2-story playhouse and a guest structure with an office space and bathroom above the garage (approx. +170sf). Nighttime is enchanting on this mini compound with its peaceful tranquility and spectacular views. Meandering paths with gardens. Homes like this rarely come on the market. You don't want to miss this special & unique property.
Sold for $3,200,000
Tax assessed value
$3,200,000
4141 Knobhill Dr, Sherman Oaks, CA 91403
4beds
4,430sqft
Residential, Single Family Residence
Built in 1938
0.64 Acres Lot
$3,203,900 Zestimate®
$722/sqft
$10,010 Estimated rent
Home value
$3,203,900
$2.92M - $3.52M
$10,010/mo
Zestimate® history
Owner options
List your home for rent
$10,010/mo
Rent Zestimate®
Find your next renter with Zillow Rental Manager. Plus, with online applications, you can quickly screen prospective tenants – for free.
$10,010/mo
Rent Zestimate®
Refinance and save
$20,448/mo
Est. payment
Refinancing to a lower rate could help reduce your monthly payments and save thousands over the life of the loan.
$20,448/mo
Est. payment
Explore your selling options
Work with a Zillow partner agent
Leverage their expertise and Zillow's premium Showcase listings to get your home seen by more buyers.
Get startedList with your own agent
Get your home in front of millions of buyers by listing it on Zillow.
Learn how to do itSell it yourself
Take full control of how buyers see your home on Zillow by listing For Sale by Owner (FSBO).
List your homeWhat's special
Brick fireplaceCenter islandPrivate and secluded promontoriesSeparate sitting areaLarge grassy front yardPrimary suiteLarge family room
Zillow last checked:
Listing updated:
Listed by:
Nick Tatone DRE # 01314700 818-929-6326,
Rodeo Realty 818-986-7300
Bought with:
Jason Huddy, DRE # 01959543
Coldwell Banker Realty
Source: CLAW,MLS#: 25570631
Facts & features
Interior
Bedrooms & bathrooms
- Bedrooms: 4
- Bathrooms: 4
- Full bathrooms: 4
Rooms
- Room types: Art Studio, Basement, Breakfast, Breakfast Bar, Dining Room, Family Room, Formal Entry, Guest House, Great Room, Guest-Maids Quarters, Jack And Jill, Living Room, Service Entrance, Walk-In Closet, Workshop
Bedroom
- Features: Dressing Area, Walk-In Closet(s)
- Level: Lower
Bathroom
- Features: Dual Entry (Jack & Jill) Bath, Linen Closet, Powder Room, Shower Over Tub, Shower Stall, Shower and Tub
Kitchen
- Features: Gourmet Kitchen, Kitchen Island, Open to Family Room
Heating
- Central
Cooling
- Central Air
Appliances
- Included: Double Oven, Gas Cooktop, Dishwasher, Disposal, Range/Oven, Central Water Heater, Tankless Water Heater
- Laundry: Inside, Gas Dryer Hookup
Features
- Built-in Features, Crown Molding, High Ceilings, Open Floorplan, Recessed Lighting, Storage, Turnkey, Wet Bar, Built-Ins, Family Kitchen, Formal Dining Rm, Kitchen Island, Breakfast Counter / Bar, Breakfast Room
- Flooring: Wood
- Doors: French Doors
- Windows: Bay Window(s), Plantation Shutters
- Basement: Partial
- Number of fireplaces: 3
- Fireplace features: Family Room, Living Room
- Common walls with other units/homes: Detached/No Common Walls
Interior area
- Total structure area: 4,430
- Total interior livable area: 4,430 sqft
Property
Parking
- Total spaces: 6
- Parking features: Above Street Level, Driveway, Garage Is Detached, Gated, Garage - 2 Car
- Garage spaces: 2
- Uncovered spaces: 4
Accessibility
- Accessibility features: No Interior Steps
Features
- Levels: One
- Stories: 1
- Entry location: Foyer
- Patio & porch: Brick, Covered Porch, Front Porch
- Exterior features: Rain Gutters
- Has private pool: Yes
- Pool features: Gunite, In Ground, Private
- Spa features: None
- Fencing: Partial,Wood,Wrought Iron,Gate,Fenced Yard
- Has view: Yes
- View description: City Lights, Canyon, Panoramic, Mountain(s), Valley
- Waterfront features: None
Lot
- Size: 0.64 Acres
- Dimensions: 135 x 190
- Features: Back Yard, Front Yard, Gutters, Landscaped, Lawn, Yard, Single Lot, Secluded, Canyon
Details
- Additional structures: Guest House, Accessory Bldgs, Shed(s), Detached Guest House
- Parcel number: 2275004006
- Zoning: LAR1
- Special conditions: Standard
Construction
Type & style
- Home type: SingleFamily
- Architectural style: Traditional
- Property subtype: Residential, Single Family Residence
Materials
- Brick, Brick Veneer, Frame, Wood Siding, Wainscotting
- Foundation: Combination
- Roof: Composition,Shingle
Condition
- Year built: 1938
Utilities & green energy
- Sewer: In Street Paid
- Water: Public
- Utilities for property: Water Connected, Underground Utilities
Community & HOA
Community
- Security: Automatic Gate, Carbon Monoxide Detector(s), Smoke Detector(s)
HOA
- Has HOA: No
- Amenities included: None
Location
- Region: Sherman Oaks
Financial & listing details
- Price per square foot: $722/sqft
- Tax assessed value: $3,200,000
- Date on market: 7/28/2025
- Road surface type: Paved
Price history
| Date | Event | Price |
|---|---|---|
| 11/24/2025 | Sold | $3,200,000-15.8%$722/sqft |
Source:  CLAW #25570631 Report a problem CLAW #25570631 Report a problem | ||
| 10/24/2025 | Pending sale | $3,800,000$858/sqft |
Source: CLAW #25570631 Report a problem | ||
| 7/28/2025 | Listed for sale | $3,800,000$858/sqft |
Source: CLAW #25570631 Report a problem | ||
| 6/3/2025 | Listing removed | $3,800,000$858/sqft |
Source: CLAW #25496811 Report a problem | ||
| 2/11/2025 | Listed for sale | $3,800,000$858/sqft |
Source: CLAW #25496811 Report a problem | ||
Public tax history
| Year | Property taxes | Tax assessment |
|---|---|---|
| 2026 | -- | $3,200,000 -16.3% |
| 2025 | $46,804 +101.9% | $3,825,000 +109.1% |
| 2024 | $23,178 +1.9% | $1,828,858 +2% |
| 2023 | $22,743 +4.6% | $1,792,999 +2% |
| 2022 | $21,741 +1.2% | $1,757,843 +2% |
| 2021 | $21,476 -0.7% | $1,723,376 +1% |
| 2020 | $21,619 | $1,705,706 +2% |
| 2019 | $21,619 +5.2% | $1,672,261 +2% |
| 2018 | $20,549 | $1,639,473 +2% |
| 2017 | $20,549 +2.2% | $1,607,328 +2% |
| 2016 | $20,112 +2.5% | $1,575,812 +1.5% |
| 2015 | $19,623 +1.1% | $1,552,143 +2% |
| 2014 | $19,408 | $1,521,740 +2.5% |
| 2012 | -- | $1,485,161 +2% |
| 2011 | -- | $1,456,041 +0.8% |
| 2010 | -- | $1,445,160 -0.2% |
| 2009 | -- | $1,448,595 +2% |
| 2008 | -- | $1,420,192 +2% |
| 2007 | -- | $1,392,346 +2% |
| 2006 | -- | $1,365,046 |
| 2005 | -- | $1,365,046 +4% |
| 2004 | -- | $1,312,042 +1.9% |
| 2003 | -- | $1,287,996 +2% |
| 2002 | -- | $1,262,742 +4% |
| 2000 | -- | $1,213,711 |
Find assessor info on the county website
Neighborhood: Sherman Oaks
Nearby homes
- $176,538-- bd-- ba-- sqft4140 Knobhill Dr, Sherman Oaks, CA 91403Off Market
- $2,061,2004 bd4 ba3.2k sqft4164 Knobhill Dr, Sherman Oaks, CA 91403Off Market
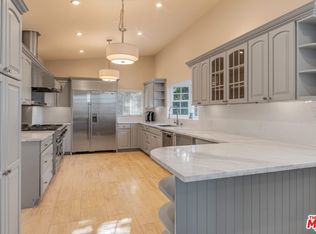
- $2,604,5004 bd4 ba3.9k sqft4156 Knobhill Dr, Sherman Oaks, CA 91403Off Market
- $1,629,0002 bd2 ba1.6k sqft4129 Knobhill Dr, Sherman Oaks, CA 91403Off Market
- $81,420-- bd-- ba-- sqft4129 Knobhill Dr, Sherman Oaks, CA 91403Off Market
- $65,130-- bd-- ba-- sqft4129 Knobhill Dr, Sherman Oaks, CA 91403Off Market
- $1,740,0003 bd3 ba1.9k sqft4184 Knobhill Dr, Sherman Oaks, CA 91403Sold
- $1,606,0002 bd2 ba1.5k sqft4150 Knobhill Dr, Sherman Oaks, CA 91403Off Market
Nearby schools
GreatSchools rating
- 8/10Sherman Oaks Elementary Charter SchoolGrades: K-5Distance: 0.5 mi
- 6/10Van Nuys Middle SchoolGrades: 6-8Distance: 1.7 mi
- 8/10Van Nuys Senior High SchoolGrades: 9-12Distance: 3 mi
Schools provided by the listing agent
- District: Los Angeles Unified
Source: CLAW. This data may not be complete. We recommend contacting the local school district to confirm school assignments for this home.
Get a cash offer in 3 minutes
Find out how much your home could sell for in as little as 3 minutes with a no-obligation cash offer.
Estimated market value
$3,203,900
Get a cash offer in 3 minutes
Find out how much your home could sell for in as little as 3 minutes with a no-obligation cash offer.
Estimated market value
$3,203,900
- California
- Los Angeles County
- Los Angeles
- 91403
- Sherman Oaks
- 4141 Knobhill Dr
