Newly renovated kitchen (2024). Welcome to this superb 4 bedroom, 3.5 bath residence nestled in the serene Lake Forest community. Spanning 2,569 square feet, this home boasts a grand 2-story entryway complemented by a dramatic staircase that sets the tone for the rest of the interior. The main level features golden oak hardwood floors, providing a warm and inviting atmosphere that extends throughout the space. The formal living room, enhanced with a bay window and elegant crown molding, seamlessly transitions into a sophisticated formal dining room. The brand new kitchen shines with classic white shaker cabinets, boasting 42'' uppers with trim molding, and is highlighted by stunning quartz countertops, a central island, and sleek stainless steel appliances. This culinary space is further enhanced by a walk-in pantry and a charming breakfast area with bay windows and direct access to the outdoor deck and backyard. The spacious great room is bathed in natural light from double height oversized windows and is anchored by a classic granite and wood surround fireplace, making it the perfect gathering spot. The convenience of a first-floor laundry room with a work sink and a half bath adds to the home's practical layout. Upstairs, discover the primary suite, complete with vaulted ceilings, a walk-in closet, hardwood floors, and attached ensuite bath featuring a soaker tub, separate tiled shower, and a brand new dual-sink vanity with quartz countertops. Three additional bedrooms and another updated bath ensure ample space for family and guests. The full finished basement, complete with another full bath, offers endless possibilities for entertainment and activities. The home also offers a 2-car attached, side entry garage with included EV charging station. Set in a quiet subdivision with a large, tree-lined backyard, this home is a blend of comfort, elegance, and practical living. New Anderson windows 2015.
Sold
Street View
$775,325
4141 Lake Forest Dr E, Ann Arbor, MI 48108
4beds
3,569sqft
Single Family Residence
Built in 1995
0.5 Acres Lot
$820,300 Zestimate®
$217/sqft
$4,755 Estimated rent
Home value
$820,300
$779,000 - $861,000
$4,755/mo
Zestimate® history
Owner options
List your home for rent
$4,755/mo
Rent Zestimate®
Find your next renter with Zillow Rental Manager. Plus, with online applications, you can quickly screen prospective tenants – for free.
$4,755/mo
Rent Zestimate®
Refinance and save
$5,495/mo
Est. payment
Refinancing to a lower rate could help reduce your monthly payments and save thousands over the life of the loan.
$5,495/mo
Est. payment
Explore your selling options
Work with a Zillow partner agent
Leverage their expertise and Zillow's premium Showcase listings to get your home seen by more buyers.
Get startedList with your own agent
Get your home in front of millions of buyers by listing it on Zillow.
Learn how to do itSell it yourself
Take full control of how buyers see your home on Zillow by listing For Sale by Owner (FSBO).
List your homeWhat's special
Wood surround fireplaceCentral islandTree - lined backyardClassic graniteSpacious great roomCulinary spaceUpdated bath
Zillow last checked:
Listing updated:
Listed by:
Martin Bouma 734-260-9444,
Keller Williams Ann Arbor Mrkt
Bought with:
Gina Walsh, 6501443938
The Charles Reinhart Company
Source: MichRIC,MLS#: 24016492
Facts & features
Interior
Bedrooms & bathrooms
- Bedrooms: 4
- Bathrooms: 4
- Full bathrooms: 3
- 1/2 bathrooms: 1
Primary bedroom
- Level: Upper
- Area: 282.36
- Dimensions: 18.10 x 15.60
Bedroom 2
- Level: Upper
- Area: 117.72
- Dimensions: 10.90 x 10.80
Bedroom 3
- Level: Upper
- Area: 123.2
- Dimensions: 11.20 x 11.00
Bedroom 4
- Level: Upper
- Area: 196.8
- Dimensions: 16.40 x 12.00
Primary bathroom
- Level: Upper
- Area: 130.8
- Dimensions: 10.90 x 12.00
Bathroom 2
- Description: Full Bath
- Level: Upper
- Area: 55
- Dimensions: 10.00 x 5.50
Bathroom 3
- Description: Half Bath
- Level: Main
- Area: 33.48
- Dimensions: 6.20 x 5.40
Bathroom 4
- Description: Full Bath
- Level: Basement
- Area: 55.68
- Dimensions: 5.80 x 9.60
Dining area
- Description: Breakfast Room
- Level: Main
- Area: 151.8
- Dimensions: 16.50 x 9.20
Dining room
- Level: Main
- Area: 155.87
- Dimensions: 14.30 x 10.90
Family room
- Level: Main
- Area: 248.5
- Dimensions: 14.20 x 17.50
Kitchen
- Level: Main
- Area: 143
- Dimensions: 14.30 x 10.00
Laundry
- Level: Main
- Area: 49.58
- Dimensions: 6.70 x 7.40
Living room
- Level: Main
- Area: 212.85
- Dimensions: 16.50 x 12.90
Heating
- Forced Air
Cooling
- Central Air
Appliances
- Included: Dishwasher, Dryer, Microwave, Range, Refrigerator, Washer
- Laundry: Laundry Room, Main Level, Sink
Features
- Ceiling Fan(s), Center Island, Eat-in Kitchen
- Flooring: Carpet, Tile, Wood
- Windows: Window Treatments
- Basement: Full
- Number of fireplaces: 1
- Fireplace features: Family Room, Gas Log, Wood Burning
Interior area
- Total structure area: 2,569
- Total interior livable area: 3,569 sqft
- Finished area below ground: 1,000
Property
Parking
- Total spaces: 2
- Parking features: Attached
- Garage spaces: 2
Features
- Stories: 2
Lot
- Size: 0.5 Acres
- Dimensions: 91 x 237
- Features: Shrubs/Hedges
Details
- Parcel number: L1218168072
Construction
Type & style
- Home type: SingleFamily
- Architectural style: Contemporary
- Property subtype: Single Family Residence
Materials
- Brick, Wood Siding
Condition
- New construction: No
- Year built: 1995
Utilities & green energy
- Sewer: Public Sewer
- Water: Public
Community & HOA
Community
- Subdivision: Lake Forest
HOA
- Has HOA: Yes
- HOA fee: $300 annually
Location
- Region: Ann Arbor
Financial & listing details
- Price per square foot: $217/sqft
- Tax assessed value: $222,166
- Annual tax amount: $9,131
- Date on market: 4/11/2024
- Listing terms: Cash,VA Loan,Conventional
Price history
| Date | Event | Price |
|---|---|---|
| 5/10/2024 | Sold | $775,325+10.9%$217/sqft |
Source:  MichRIC #24016492 Report a problem MichRIC #24016492 Report a problem | ||
| 4/15/2024 | Pending sale | $699,000$196/sqft |
Source: MichRIC #24016492 Report a problem | ||
| 4/11/2024 | Listed for sale | $699,000+68.4%$196/sqft |
Source: MichRIC #24016492 Report a problem | ||
| 6/25/2010 | Sold | $415,000-9.6%$116/sqft |
Source: Public Record Report a problem | ||
| 6/17/2010 | Listed for sale | $459,000-6.1%$129/sqft |
Source: Century 21 Brookshire #2909582 Report a problem | ||
| 5/15/2010 | Listing removed | $489,000$137/sqft |
Source: CENTURY 21 Brookshire #2909582 Report a problem | ||
| 4/27/2010 | Price change | $489,000-7.6%$137/sqft |
Source: CENTURY 21 Brookshire #2909582 Report a problem | ||
| 11/7/2009 | Listed for sale | $529,000+39.2%$148/sqft |
Source: CENTURY 21 Brookshire #2909582 Report a problem | ||
| 3/29/2004 | Sold | $380,000$106/sqft |
Source: Public Record Report a problem | ||
Public tax history
| Year | Property taxes | Tax assessment |
|---|---|---|
| 2025 | $9,619 | $305,861 +4.2% |
| 2024 | -- | $293,485 +11.9% |
| 2023 | -- | $262,200 +11.3% |
| 2022 | -- | $235,500 +1.7% |
| 2021 | -- | $231,600 +0.3% |
| 2020 | $8,354 | $230,900 +1.7% |
| 2019 | -- | $227,000 +1.5% |
| 2018 | -- | $223,700 -0.6% |
| 2017 | -- | $225,000 +19.7% |
| 2016 | -- | $187,916 +0.3% |
| 2015 | -- | $187,354 +3.2% |
| 2014 | -- | $181,500 |
| 2013 | -- | $181,500 +0.9% |
| 2012 | -- | $179,800 +0.7% |
| 2011 | -- | $178,600 +7.4% |
| 2010 | -- | $166,300 +2.1% |
| 2009 | -- | $162,800 -7.3% |
| 2008 | -- | $175,600 -12.1% |
| 2007 | -- | $199,700 +0.2% |
| 2005 | -- | $199,300 +2.7% |
| 2004 | -- | $194,000 +8.4% |
| 2003 | -- | $179,000 +10.7% |
| 2002 | $4,946 +111.9% | $161,700 +4.7% |
| 2001 | $2,333 -0.8% | $154,400 +4.4% |
| 2000 | $2,352 -10.2% | $147,900 +9.4% |
| 1999 | $2,620 | $135,200 |
Find assessor info on the county website
Neighborhood: Lake Forest
Nearby homes
- $684,9004 bd3 ba2.6k sqft4161 Lake Forest Dr E, Ann Arbor, MI 48108Off Market
- $622,4004 bd2 ba2.3k sqft4123 Lake Forest Dr E, Ann Arbor, MI 48108Off Market
- $703,3004 bd3 ba2.7k sqft4179 Lake Forest Dr E, Ann Arbor, MI 48108Off Market
- $753,9004 bd3 ba3.4k sqft4101 Lake Forest Dr E, Ann Arbor, MI 48108Sold
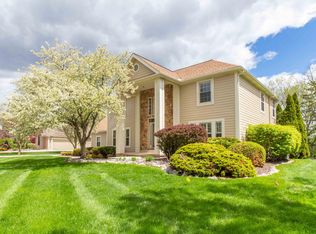
- $575,1003 bd2 ba2.1k sqft4126 Westbrook Dr, Ann Arbor, MI 48108Off Market
- $615,800-- bd-- ba-- sqft4116 Westbrook Dr, Ann Arbor, MI 48108Off Market
- $623,700-- bd-- ba-- sqft4140 Westbrook Dr, Ann Arbor, MI 48108Off Market
- $611,0003 bd3 ba2.1k sqft4096 Westbrook Dr, Ann Arbor, MI 48108Off Market
Nearby schools
GreatSchools rating
- NAAnn Arbor Preschool and Family CenterGrades: PK-KDistance: 2.1 mi
- 8/10Tappan Middle SchoolGrades: 6-8Distance: 3.4 mi
- 9/10Pioneer High SchoolGrades: 9-12Distance: 2.5 mi
Schools provided by the listing agent
- Middle: Tappan Middle School
- High: Pioneer High School
Source: MichRIC. This data may not be complete. We recommend contacting the local school district to confirm school assignments for this home.
Get a cash offer in 3 minutes
Find out how much your home could sell for in as little as 3 minutes with a no-obligation cash offer.
Estimated market value
$820,300
Get a cash offer in 3 minutes
Find out how much your home could sell for in as little as 3 minutes with a no-obligation cash offer.
Estimated market value
$820,300
- Michigan
- Washtenaw County
- Ann Arbor
- 48108
- Lake Forest
- 4141 Lake Forest Dr E
Nearby cities
Nearby neighborhoods
Nearby zip codes
Other Ann Arbor Topics
