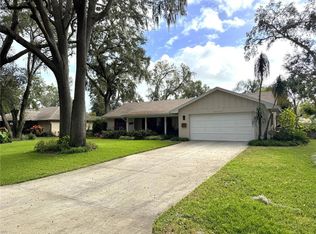
EXCEPTIONALLY PRICED POOL HOME WITH PRIVATE DEN AND OVERSIZED GARAGE IN THE HIGHLY DESIRABLE LAKE FOREST COMMUNITY OF MOUNT DORA. Nestled among manicured lawns and majestic moss-draped oaks, this beautifully maintained residence offers the perfect blend of comfort, privacy, and timeless Florida charm. Situated on an oversized homesite, the property showcases mature landscaping, earthy architectural tones, natural stone accents, and a welcoming curb appeal that immediately feels like home. A long driveway with an additional parking pad and side-entry oversized two-car garage provides ample parking for family and guests alike. A covered front entry and paved walkway create a warm and inviting arrival. Inside, natural light pours through skylights, expansive windows, and sliding glass doors, illuminating vaulted wood-beam ceilings and serene pool views throughout the main living spaces. The thoughtfully designed floor plan balances open-concept living with flexible private spaces, creating an atmosphere that is both elegant and relaxed. A formal living room and separate den/home office offer versatile options for remote work, fitness, hobbies, gaming, or additional entertaining space. At the heart of the home, the spacious family room, kitchen, and dining area come together beneath soaring vaulted ceilings. The kitchen is beautifully appointed with richly stained wood cabinetry, granite countertops, stainless steel appliances, an expansive breakfast bar, poolside dining area, and a large combined walk-in pantry/laundry room. The family room features extensive built-in storage and telescoping sliding glass doors that seamlessly connect indoor and outdoor living. The split-bedroom floor plan ensures privacy for everyone. The generous primary suite serves as a peaceful retreat with a walk-in closet and private en-suite bath featuring dual granite vanities and a tiled shower. Two additional guest bedrooms, both with walk-in closets, share a beautifully updated guest bath with granite vanity and tiled tub/shower combination. Storage is abundant throughout the home, including generous closets, a dedicated laundry/storage room, attached utility shed, and oversized garage. Recent improvements include the water heater (2026), pool heat pump, and the roof, A/C and pool screen enclosure were replaced in 2017. Step outside to your private backyard oasis featuring a sparkling screened pool, lush lawn, mature landscaping, and partial privacy fencing — ideal for entertaining or simply unwinding in a tranquil setting. Conveniently located near shopping, dining, and everyday essentials, this home is also just minutes from historic downtown Mount Dora, known for its charming boutiques, waterfront parks, cafes, art galleries, theater, festivals, and marina. Orlando International Airport, Walt Disney World, and Florida’s East Coast beaches are all approximately one hour away. A rare opportunity to enjoy peaceful living, flexible space, and exceptional value in one of Mount Dora’s most desirable communities.
Sold for $460,000
$460,000
4141 LAKE FOREST STREET, MOUNT DORA, FL 32757
3beds
2,051sqft
Single Family Residence
Built in 1987
0.38 Acres Lot
$459,100 Zestimate®
$224/sqft
$2,103 Estimated rent
Home value
$459,100
$427,000 - $496,000
$2,103/mo
Zestimate® history
Owner options
List your home for rent
$2,103/mo
Rent Zestimate®
Find your next renter with Zillow Rental Manager. Plus, with online applications, you can quickly screen prospective tenants – for free.
$2,103/mo
Rent Zestimate®
Refinance and save
$3,243/mo
Est. payment
Refinancing to a lower rate could help reduce your monthly payments and save thousands over the life of the loan.
$3,243/mo
Est. payment
Explore your selling options
Work with a Zillow partner agent
Leverage their expertise and Zillow's premium Showcase listings to get your home seen by more buyers.
Get startedList with your own agent
Get your home in front of millions of buyers by listing it on Zillow.
Learn how to do itSell it yourself
Take full control of how buyers see your home on Zillow by listing For Sale by Owner (FSBO).
List your homeWhat's special
Expansive windowsGranite countertopsPartial privacy fencingSide-entry oversized two-car garageOversized garagePaved walkwayPrivate den
Zillow last checked:
Listing updated:
Listed by:
Loretta C. Maimone 352-357-2400,
ERA GRIZZARD REAL ESTATE 352-735-4433,
Catherine MacKenzie 407-222-4398,
ERA GRIZZARD REAL ESTATE
Bought with:
Corey Lott, 3047604
NEXTHOME LOTT PREMIER REALTY
Source: Stellar MLS,MLS#: G5112326 Originating MLS: Orlando Regional
Originating MLS: Orlando Regional
Facts & features
Interior
Bedrooms & bathrooms
- Bedrooms: 3
- Bathrooms: 2
- Full bathrooms: 2
Rooms
- Room types: Family Room, Living Room, Utility Room
Primary bedroom
- Description: Room7
- Features: Built-In Shelving, En Suite Bathroom, Ceiling Fan(s), Walk-In Closet(s)
- Level: First
- Area: 223.48 Square Feet
- Dimensions: 15.1x14.8
Bedroom 2
- Description: Room9
- Features: Ceiling Fan(s), Jack & Jill Bathroom, Walk-In Closet(s)
- Level: First
- Area: 175.68 Square Feet
- Dimensions: 12.2x14.4
Bedroom 3
- Description: Room10
- Features: Walk-In Closet(s)
- Level: First
- Area: 115 Square Feet
- Dimensions: 10x11.5
Primary bathroom
- Description: Room8
- Features: Granite Counters, Split Vanities, Shower No Tub, Water Closet/Priv Toilet
- Level: First
- Area: 85.49 Square Feet
- Dimensions: 10.3x8.3
Bathroom 2
- Description: Room11
- Features: Granite Counters, Tub With Shower, Single Vanity
- Level: First
- Area: 55.64 Square Feet
- Dimensions: 5.2x10.7
Balcony porch lanai
- Description: Room13
- Features: Ceiling Fan(s)
- Level: First
- Area: 363.4 Square Feet
- Dimensions: 31.6x11.5
Dinette
- Description: Room5
- Level: First
- Area: 70.76 Square Feet
- Dimensions: 11.6x6.1
Family room
- Description: Room6
- Features: Dual Closets
- Level: First
- Area: 240.21 Square Feet
- Dimensions: 15.3x15.7
Foyer
- Description: Room1
- Level: First
- Area: 16 Square Feet
- Dimensions: 4x4
Kitchen
- Description: Room4
- Features: Breakfast Bar, Granite Counters, Ceiling Fan(s)
- Level: First
- Area: 231 Square Feet
- Dimensions: 15.4x15
Laundry
- Description: Room12
- Features: Single Vanity
- Level: First
- Area: 82.84 Square Feet
- Dimensions: 7.6x10.9
Living room
- Description: Room2
- Level: First
- Area: 121.77 Square Feet
- Dimensions: 12.3x9.9
Office
- Description: Room3
- Level: First
- Area: 175.82 Square Feet
- Dimensions: 11.8x14.9
Heating
- Central, Electric
Cooling
- Central Air
Appliances
- Included: Dishwasher, Disposal, Dryer, Electric Water Heater, Range, Range Hood, Refrigerator, Washer
- Laundry: Inside, Laundry Room
Features
- Ceiling Fan(s), Eating Space In Kitchen, Kitchen/Family Room Combo, Open Floorplan, Primary Bedroom Main Floor, Split Bedroom, Stone Counters, Vaulted Ceiling(s), Walk-In Closet(s)
- Flooring: Carpet, Laminate, Tile
- Doors: Sliding Doors
- Windows: Skylight(s)
- Has fireplace: No
Interior area
- Total structure area: 3,154
- Total interior livable area: 2,051 sqft
Property
Parking
- Total spaces: 2
- Parking features: Driveway, Garage Door Opener, Garage Faces Side, Oversized
- Attached garage spaces: 2
- Has uncovered spaces: Yes
- Details: Garage Dimensions: 27x26
Features
- Levels: One
- Stories: 1
- Patio & porch: Rear Porch, Screened
- Exterior features: Private Yard, Rain Gutters
- Has private pool: Yes
- Pool features: Gunite, Heated, In Ground, Screen Enclosure
- Has view: Yes
- View description: Pool
Lot
- Size: 0.38 Acres
- Dimensions: 120 x 137
- Features: In County, Landscaped
- Residential vegetation: Mature Landscaping, Oak Trees, Trees/Landscaped
Details
- Additional structures: Other
- Parcel number: 351926100000002100
- Zoning: R-3
- Special conditions: None
Construction
Type & style
- Home type: SingleFamily
- Architectural style: Ranch
- Property subtype: Single Family Residence
Materials
- Block, Brick, Stucco
- Foundation: Slab
- Roof: Shingle
Condition
- Completed
- New construction: No
- Year built: 1987
Utilities & green energy
- Sewer: Septic Tank
- Water: Public, See Remarks
- Utilities for property: BB/HS Internet Available, Cable Available, Electricity Connected, Phone Available
Community & HOA
Community
- Features: Deed Restrictions, No Truck/RV/Motorcycle Parking
- Pet fee: $0 monthly
- Subdivision: LAKE FOREST SUB
HOA
- Has HOA: Yes
- Amenities included: Vehicle Restrictions
- Services included: Other
- HOA fee: $17 monthly
- HOA name: Heather Connelly
- HOA phone: 352-410-4539
Location
- Region: Mount Dora
Financial & listing details
- Price per square foot: $224/sqft
- Tax assessed value: $405,617
- Annual tax amount: $3,106
- Date on market: 5/14/2026
- Cumulative days on market: 4 days
- Listing terms: Cash,Conventional,FHA,VA Loan
- Ownership: Fee Simple
- Total actual rent: 0
- Electric utility on property: Yes
- Road surface type: Paved
Price history
| Date | Event | Price |
|---|---|---|
| 6/24/2026 | Sold | $460,000-3.2%$224/sqft |
Source:  Stellar MLS #G5112326 Report a problem Stellar MLS #G5112326 Report a problem | ||
| 5/18/2026 | Pending sale | $475,000$232/sqft |
Source: Stellar MLS #G5112326 Report a problem | ||
| 5/14/2026 | Listed for sale | $475,000+204.5%$232/sqft |
Source: Stellar MLS #G5112326 Report a problem | ||
| 5/11/1998 | Sold | $156,000$76/sqft |
Source: Public Record Report a problem | ||
Public tax history
| Year | Property taxes | Tax assessment |
|---|---|---|
| 2025 | $3,106 +2.6% | $210,100 +2.9% |
| 2024 | $3,029 +10.6% | $204,180 +3% |
| 2023 | $2,738 +7.2% | $198,240 +3% |
| 2022 | $2,554 +3.6% | $192,470 +3% |
| 2021 | $2,464 -3.6% | $186,868 +1.4% |
| 2020 | $2,555 +0.9% | $184,288 +2.3% |
| 2019 | $2,532 +4.6% | $180,145 +1.9% |
| 2018 | $2,419 | $176,787 +2.1% |
| 2017 | $2,419 +3.4% | $173,151 +2.1% |
| 2016 | $2,340 +0.4% | $169,590 +0.7% |
| 2015 | $2,331 -2.4% | $168,412 +0.8% |
| 2014 | $2,387 +26.7% | $167,076 +1.5% |
| 2013 | $1,885 -1.6% | $164,607 -0.4% |
| 2012 | $1,915 -17.4% | $165,193 -14% |
| 2011 | $2,318 +0.4% | $192,070 +1.5% |
| 2010 | $2,308 +3.5% | $189,232 +2.7% |
| 2009 | $2,230 +0.2% | $184,258 +0.1% |
| 2008 | $2,225 -5% | $184,074 +3% |
| 2007 | $2,341 +9.3% | $178,713 +15.1% |
| 2006 | $2,141 +2.6% | $155,248 +3% |
| 2005 | $2,088 +3.2% | $150,727 |
| 2004 | $2,024 -1.1% | -- |
| 2003 | $2,047 +12.4% | $147,055 +4.9% |
| 2002 | $1,821 | $140,244 +1.6% |
| 2001 | $1,821 +2% | $138,036 +0.5% |
| 2000 | $1,785 | $137,292 |
Find assessor info on the county website
Neighborhood: 32757
Nearby homes
- $435,0003 bd2 ba2.1k sqft4137 Lake Forest St, Mount Dora, FL 32757Sold
- $379,0003 bd2 ba1.6k sqft4147 Lake Forest St, Mount Dora, FL 32757Off Market
- $247,6002 bd2 ba1.4k sqft4047 Lake Eleanor Dr, Mount Dora, FL 32757Off Market
- $286,3003 bd2 ba1.3k sqft4025 Lake Eleanor Dr, Mount Dora, FL 32757Off Market

- $299,7003 bd2 ba1.4k sqft4067 Lake Eleanor Dr, Mount Dora, FL 32757Off Market
- $455,5002 bd2 ba1.9k sqft4142 Lake Forest St, Mount Dora, FL 32757Off Market
- $269,6003 bd2 ba1.2k sqft4007 Lake Eleanor Dr, Mount Dora, FL 32757Off Market
- $294,0002 bd2 ba1.4k sqft4085 Lake Eleanor Dr, Mount Dora, FL 32757Off Market
Nearby schools
GreatSchools rating
- 3/10Triangle Elementary SchoolGrades: PK-5Distance: 1 mi
- 4/10Mt. Dora Middle SchoolGrades: 6-8Distance: 3.3 mi
- 5/10Mt. Dora High SchoolGrades: 9-12Distance: 3 mi
Schools provided by the listing agent
- Elementary: Triangle Elem
- Middle: Mount Dora Middle
- High: Mount Dora High
Source: Stellar MLS. This data may not be complete. We recommend contacting the local school district to confirm school assignments for this home.
Get a cash offer in 3 minutes
Find out how much your home could sell for in as little as 3 minutes with a no-obligation cash offer.
Estimated market value
$459,100
Get a cash offer in 3 minutes
Find out how much your home could sell for in as little as 3 minutes with a no-obligation cash offer.
Estimated market value
$459,100
- Florida
- Lake County
- Mount Dora
- 32757
- 4141 LAKE FOREST STREET
