Skip main navigation
Off market
  • $505,800

    4141 Leafy Glade Pl, Casselberry, FL 32707

    4beds
    2,436sqft
    SingleFamily
    Built in 1989
    6,969 Square Feet Lot
    $505,800 Zestimate®
    $208/sqft
    $2,773 Estimated rent

    Home value

    $505,800

    $481,000 - $531,000

    $2,773/mo

    Zestimate® history
    Loading
    Loading...

    Owner options

    List your home for rent

    $2,773/mo

    Rent Zestimate®

    Find your next renter with Zillow Rental Manager. Plus, with online applications, you can quickly screen prospective tenants – for free.

    Learn more

    $2,773/mo

    Rent Zestimate®

    Refinance and save

    $3,385/mo

    Est. payment

    Refinancing to a lower rate could help reduce your monthly payments and save thousands over the life of the loan.

    See today's rates

    $3,385/mo

    Est. payment

    Explore your selling options

    Work with a Zillow partner agent

    Leverage their expertise and Zillow's premium Showcase listings to get your home seen by more buyers.

    Get started

    List with your own agent

    Get your home in front of millions of buyers by listing it on Zillow.

    Learn how to do it

    Sell it yourself

    Take full control of how buyers see your home on Zillow by listing For Sale by Owner (FSBO).

    List your home

    What's special

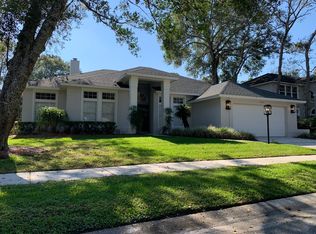
    Welcome to 4141 Leafy Glade Place. This 4 bedroom, 2.5 bath home is nestled in a tranquil, established neighborhood. As you step inside and be greeted by an inviting foyer that leads to all other living areas. The soaring ceilings and staircase to the second floor add a touch of elegance. There is living room/office/flex area bathed in natural light and a separate dining room with easy access to the kitchen. The rear of the first floor has an updated kitchen, dinette space, and family room all overlooking the private fenced backyard with NO REAR NEIGHBORS! The kitchen has modern stainless appliances, resurfaced cabinets, and granite countertops. The laundry room is conveniently located off the kitchen; the washer and dryer are included. A half bathroom, with a door leading out to the massive screened in and covered patio, is also located downstairs. The yard is fenced along with a shed for extra storage. The outdoor space is ideal for creating lasting memories. Upstairs, double doors lead to the master suite. It is large with an added open loft area perfect for a reading area or desk /work space. The en-suite bathroom is complete with a tub, separate shower, dual vanities, a private toilet area, and a walk-in closet. Three additional well-appointed bedrooms and a full bathroom upstairs offer comfort and privacy for others. Ceilings are 10 ft and there are dual zoned A/Cs for added comfort. Located in Casselberry, with highly rated Seminole County Schools, this home offers easy access to a wide range of amenities and attractions. Shopping, dining, and entertainment options are just moments away, while nearby parks and recreational areas provide opportunities for outdoor adventures. Seminole County purchased the nearby former Deer Run Golf Course property and will develop a passive park over the coming years, to include a renovation of the clubhouse into a community center. With the home's proximity to major highways, commuting to downtown Orlando or other parts of Central Florida is a breeze. Don't miss the chance to make 4141 Leafy Glade Place your new home! Roof 2015, new hot water heater, new upstairs A/C unit, new dishwasher, recently painted exterior, re-plumbed by a former owner.

    This property is not currently displayed as for sale or rent on Zillow. This may be different from what's on other websites or public sources.

    Facts & features

    Interior

    Bedrooms & bathrooms
    • Bedrooms: 4
    • Bathrooms: 3
    • Full bathrooms: 2
    • 1/2 bathrooms: 1
    Heating
    • Other, Electric
    Cooling
    • Central
    Appliances
    • Included: Dishwasher, Dryer, Garbage disposal, Microwave, Refrigerator, Washer
    • Laundry: Inside, Laundry Room
    Features
    • Ceiling Fans(s), High Ceiling(s), Walk-In Closet(s), Window Treatments, Solid Surface Counters, Kitchen/Family Room Combo
    • Flooring: Tile, Carpet
    • Windows: Blinds, Rods, Drapes
    Interior area
    • Structure area source: Public Records
    • Total interior livable area: 2,436 sqft

    Property

    Parking
    • Total spaces: 2
    • Parking features: Garage
    Features
    • Levels: Two
    • Patio & porch: Covered, Patio, Screened, Front Porch, Rear Porch
    • Exterior features: Stucco
    Lot
    • Size: 6,969 Square Feet
    • Features: In County, Street Paved, Sidewalk
    Details
    • Additional structures: Shed(s)
    • Parcel number: 14213050900000760
    • Zoning: PUD

    Construction

    Type & style
    • Home type: SingleFamily
    • Architectural style: Traditional
    Materials
    • masonry
    • Foundation: Footing
    • Roof: Shake / Shingle
    Condition
    • Completed
    • Year built: 1989

    Utilities & green energy

    • Utilities for property: Public, Street Lights

    Community & HOA

    HOA
    • Has HOA: Yes
    • Services included: Maintenance Grounds, Manager
    • HOA fee: $21 monthly
    Location
    • Region: Casselberry

    Financial & listing details

    • Price per square foot: $208/sqft
    • Tax assessed value: $466,599
    • Annual tax amount: $6,216

    Price history

    DateEventPrice
    7/25/2023Sold$490,000-1.8%$201/sqft
    Source: Public Record Report a problem
    6/1/2023Pending sale$499,000$205/sqft
    Source: Stellar MLS #O6114406 Report a problem
    5/29/2023Listed for sale$499,000+72.7%$205/sqft
    Source: Stellar MLS #O6114406 Report a problem
    8/14/2018Sold$289,000-3.6%$119/sqft
    Source: Public Record Report a problem
    6/28/2018Listed for sale$299,900$123/sqft
    Source: METRO REALTY GROUP LLC #O5716803 Report a problem

    Public tax history

    YearProperty taxesTax assessment
    2025$6,216 +12.7%$466,599 +1.9%
    2024$5,518 +13.4%$457,731 +41.3%
    2023$4,867 +13.1%$323,989 +10%
    2022$4,305 +8.2%$294,535 +10%
    2021$3,977 +0.7%$267,759 +1.3%
    2020$3,950 +1.8%$264,244 +3.6%
    2019$3,881 $255,088 +43.3%
    2018$3,881 +71.8%$177,979 +2.1%
    2017$2,259 +0.7%$174,318 +1.4%
    2016$2,243 -1.8%$171,928 +1.4%
    2015$2,285 $169,546 +0.8%
    2014$2,285 +10.8%$168,200 +1.5%
    2013$2,061 +7.1%$165,714 +1.7%
    2012$1,925 +2.7%$162,944 +3%
    2011$1,874 +0.9%$158,198 +1.5%
    2010$1,857 +4.2%$155,860 +2.7%
    2009$1,783 +3.7%$151,762 +0.1%
    2008$1,719 -4.8%$151,610 +3%
    2007$1,805 -5.6%$147,194 +2.5%
    2006$1,911 +1.9%$143,604 +3%
    2005$1,875 +0.5%$139,421 +3%
    2004$1,865 +0.9%$135,360 +1.9%
    2003$1,849 +1.3%$132,836 +2.4%
    2002$1,825 +4.3%$129,723 +4.6%
    2000$1,750 $123,961
    Find assessor info on the county website

    Neighborhood: 32707

    Nearby schools

    GreatSchools rating
    Schools provided by the listing agent
    • Elementary: Sterling Park Elementary
    • Middle: South Seminole Middle
    • High: Lake Howell High

    Source: The MLS. This data may not be complete. We recommend contacting the local school district to confirm school assignments for this home.

    Get a cash offer in 3 minutes
    Find out how much your home could sell for in as little as 3 minutes with a no-obligation cash offer.
    Estimated market value
    $505,800
    Get a cash offer in 3 minutes
    Find out how much your home could sell for in as little as 3 minutes with a no-obligation cash offer.
    Estimated market value
    $505,800