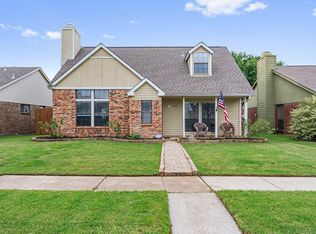
This terrific brick home is too cute and has wonderful curb appeal! The landscaped front yard with a large lawn and front walkway gives all the feels. With the rear garage, the appearance is a clean, sharp look with full focus on the home. The living room is open and airy with natural light and cathedral ceilings, and easy maintenance hard surface chevron flooring. The generous space is anchored by the wood burning fireplace and mantle. The kitchen includes full appliances and offers a breakfast bar, pantry and plenty of counter and cabinet space to work with. The primary bedroom has brand new carpeting and an ensuite bathroom which includes a walk-in closet, tiled shower with tub and a dual sink vanity. The secondary bedrooms feature new carpeting in one and glass French doors in the other to offer the flexibility to use as an office. Large glass sliding doors open to a large covered rear patio with an extended concrete pad. The backyard has a terrific feel with new wood elevated privacy fencing and the cool shade of mature trees. Conveniently located in proximity to shopping, dining, schools, multiple parks, golf courses, nature trails and Lake Lewisville! A quick walk to Friendship Park just down the street! Home is due for a new roof to be installed, quoted at 11k. Reduced price for cash no-repairs as-is deal.
Sold
Price Unknown
4141 Malone Ave, The Colony, TX 75056
3beds
1,276sqft
Single Family Residence
Built in 1986
5,488 Square Feet Lot
$250,000 Zestimate®
$--/sqft
$2,020 Estimated rent
Home value
$250,000
$235,000 - $265,000
$2,020/mo
Zestimate® history
Owner options
List your home for rent
$2,020/mo
Rent Zestimate®
Find your next renter with Zillow Rental Manager. Plus, with online applications, you can quickly screen prospective tenants – for free.
$2,020/mo
Rent Zestimate®
Refinance and save
Refinancing to a lower rate could help reduce your monthly payments and save thousands over the life of the loan.
Explore your selling options
Work with a Zillow partner agent
Leverage their expertise and Zillow's premium Showcase listings to get your home seen by more buyers.
Get startedList with your own agent
Get your home in front of millions of buyers by listing it on Zillow.
Learn how to do itSell it yourself
Take full control of how buyers see your home on Zillow by listing For Sale by Owner (FSBO).
List your homeWhat's special
Zillow last checked:
Listing updated:
Listed by:
Marc Melhado 0642538 972-836-9295,
JPAR West Metro 972-836-9295
Bought with:
Jonathan Lee, 0678465
WM Realty Tx LLC
Source: NTREIS,MLS#: 21265509
Facts & features
Interior
Bedrooms & bathrooms
- Bedrooms: 3
- Bathrooms: 2
- Full bathrooms: 2
Primary bedroom
- Level: First
- Dimensions: 15 x 10
Bedroom
- Level: First
- Dimensions: 10 x 10
Bedroom
- Level: First
- Dimensions: 10 x 10
Primary bathroom
- Features: Built-in Features, Dual Sinks, En Suite Bathroom
- Level: First
- Dimensions: 12 x 6
Dining room
- Level: First
- Dimensions: 12 x 10
Kitchen
- Features: Breakfast Bar, Built-in Features, Eat-in Kitchen, Pantry
- Level: First
- Dimensions: 12 x 10
Living room
- Features: Ceiling Fan(s), Fireplace
- Level: First
- Dimensions: 17 x 13
Utility room
- Features: Utility Room
- Level: First
- Dimensions: 6 x 6
Heating
- Central, Electric
Cooling
- Central Air, Ceiling Fan(s), Electric
Appliances
- Included: Dishwasher, Electric Range, Electric Water Heater, Disposal, Microwave, Refrigerator
- Laundry: Washer Hookup, Electric Dryer Hookup, Laundry in Utility Room
Features
- Cathedral Ceiling(s), Decorative/Designer Lighting Fixtures, Eat-in Kitchen, High Speed Internet, Pantry, Cable TV, Vaulted Ceiling(s), Walk-In Closet(s)
- Flooring: Carpet, Ceramic Tile, Laminate
- Has basement: No
- Number of fireplaces: 1
- Fireplace features: Living Room, Wood Burning
Interior area
- Total interior livable area: 1,276 sqft
Property
Parking
- Total spaces: 2
- Parking features: Door-Single, Garage, Garage Door Opener, Garage Faces Rear
- Attached garage spaces: 2
Features
- Levels: One
- Stories: 1
- Patio & porch: Covered
- Exterior features: Lighting, Private Yard, Rain Gutters, Storage
- Pool features: None
- Fencing: Back Yard,Fenced,Front Yard,High Fence,Wood
Lot
- Size: 5,488 Square Feet
- Features: Interior Lot, Landscaped, Level, Subdivision, Few Trees
Details
- Parcel number: R102347
Construction
Type & style
- Home type: SingleFamily
- Architectural style: Traditional,Detached
- Property subtype: Single Family Residence
Materials
- Brick
- Foundation: Slab
- Roof: Composition
Condition
- Year built: 1986
Utilities & green energy
- Sewer: Public Sewer
- Water: Public
- Utilities for property: Natural Gas Available, Sewer Available, Separate Meters, Underground Utilities, Water Available, Cable Available
Community & HOA
Community
- Features: Community Mailbox, Curbs, Sidewalks
- Security: Smoke Detector(s), Security Lights
- Subdivision: Colony 29
HOA
- Has HOA: No
Location
- Region: The Colony
Financial & listing details
- Tax assessed value: $325,034
- Annual tax amount: $6,285
- Date on market: 6/20/2026
- Cumulative days on market: 19 days
- Listing terms: Cash
Price history
| Date | Event | Price |
|---|---|---|
| 9/18/2026 | Listing removed | $2,000$2/sqft |
Source: Zillow Rentals Report a problem | ||
| 9/9/2026 | Price change | $2,000-2.4%$2/sqft |
Source: Zillow Rentals Report a problem | ||
| 8/25/2026 | Listed for rent | $2,050$2/sqft |
Source: Zillow Rentals Report a problem | ||
| 7/13/2026 | Sold | -- |
Source: NTREIS #21265509 Report a problem | ||
| 7/7/2026 | Pending sale | $275,000$216/sqft |
Source: NTREIS #21265509 Report a problem | ||
| 7/1/2026 | Contingent | $275,000$216/sqft |
Source: NTREIS #21265509 Report a problem | ||
| 7/1/2026 | Pending sale | $275,000$216/sqft |
Source: NTREIS #21265509 Report a problem | ||
| 6/26/2026 | Contingent | $275,000$216/sqft |
Source: NTREIS #21265509 Report a problem | ||
| 6/20/2026 | Listed for sale | $275,000-8.3%$216/sqft |
Source: NTREIS #21265509 Report a problem | ||
| 5/29/2026 | Listing removed | $299,900$235/sqft |
Source: NTREIS #21265509 Report a problem | ||
| 5/22/2026 | Contingent | $299,900$235/sqft |
Source: NTREIS #21265509 Report a problem | ||
| 5/14/2026 | Listed for sale | $299,900+50.7%$235/sqft |
Source: NTREIS #21265509 Report a problem | ||
| 1/27/2020 | Sold | -- |
Source: Agent Provided Report a problem | ||
| 1/20/2020 | Pending sale | $199,000$156/sqft |
Source: Keller Williams Realty DPR #14246267 Report a problem | ||
| 12/27/2019 | Listed for sale | $199,000+20%$156/sqft |
Source: Keller Williams Realty DPR #14246267 Report a problem | ||
| 9/28/2015 | Sold | -- |
Source: Agent Provided Report a problem | ||
| 8/31/2015 | Pending sale | $165,800$130/sqft |
Source: Mosaic Realty #13224892 Report a problem | ||
| 8/25/2015 | Listed for sale | $165,800+35.9%$130/sqft |
Source: Mosaic Realty #13224892 Report a problem | ||
| 2/20/2009 | Listing removed | $121,995$96/sqft |
Source: Keller Williams Realty #11112510 Report a problem | ||
| 11/30/2008 | Price change | $121,995+10554.6%$96/sqft |
Source: Keller Williams Realty #11112510 Report a problem | ||
| 11/29/2008 | Price change | $1,145-99.1%$1/sqft |
Source: Keller Williams Realty #11112510 Report a problem | ||
| 11/27/2008 | Listed for sale | $121,995$96/sqft |
Source: Keller Williams Realty #11112510 Report a problem | ||
| 8/2/2004 | Sold | -- |
Source: Agent Provided Report a problem | ||
Public tax history
| Year | Property taxes | Tax assessment |
|---|---|---|
| 2025 | $4,609 -0.2% | $325,034 +8.6% |
| 2024 | $4,620 +11.1% | $299,174 +10% |
| 2023 | $4,158 -11.2% | $271,976 +10% |
| 2022 | $4,685 +2.1% | $247,251 +10% |
| 2021 | $4,588 +26.4% | $224,774 +2.2% |
| 2020 | $3,629 -0.2% | $219,889 +0.9% |
| 2019 | $3,637 +3.4% | $217,934 +6.8% |
| 2018 | $3,518 +8.6% | $204,027 +10% |
| 2017 | $3,238 | $185,479 +10% |
| 2016 | $3,238 | $168,617 +26.5% |
| 2015 | -- | $133,297 +12.1% |
| 2014 | -- | $118,906 +1.8% |
| 2013 | -- | $116,796 +3.4% |
| 2012 | -- | $112,965 -3% |
| 2011 | -- | $116,464 +0.8% |
| 2010 | -- | $115,486 +2.7% |
| 2009 | -- | $112,399 -0.4% |
| 2007 | $2,661 -5% | $112,881 +10.3% |
| 2006 | $2,801 -3% | $102,349 -2.7% |
| 2005 | $2,888 | $105,221 -1.5% |
| 2004 | -- | $106,791 -1.6% |
| 2003 | -- | $108,577 +5.6% |
| 2002 | -- | $102,778 +4.5% |
| 2001 | -- | $98,332 |
Find assessor info on the county website
Neighborhood: 75056
Nearby homes
- $342,9003 bd2 ba1.4k sqft4137 Malone Ave, The Colony, TX 75056Off Market
- $--3 bd2 ba1.6k sqft4145 Malone Ave, The Colony, TX 75056Sold
- $313,6003 bd2 ba1.4k sqft4149 Malone Ave, The Colony, TX 75056Off Market
- $320,6003 bd2 ba1.6k sqft4133 Malone Ave, The Colony, TX 75056Off Market
- $356,5003 bd2 ba1.6k sqft4132 Newton St, The Colony, TX 75056Off Market
- $319,6004 bd2 ba1.6k sqft4136 Newton St, The Colony, TX 75056Off Market
- $297,3003 bd2 ba1.2k sqft4129 Malone Ave, The Colony, TX 75056Off Market
- $305,1003 bd2 ba1.2k sqft4153 Malone Ave, The Colony, TX 75056Off Market
Nearby schools
GreatSchools rating
- 6/10Ethridge Elementary SchoolGrades: PK-5Distance: 0.4 mi
- 3/10Lakeview Middle SchoolGrades: 6-8Distance: 0.4 mi
- 5/10The Colony High SchoolGrades: 9-12Distance: 1.8 mi
Schools provided by the listing agent
- Elementary: Ethridge
- Middle: Lakeview
- High: The Colony
- District: Lewisville ISD
Source: NTREIS. This data may not be complete. We recommend contacting the local school district to confirm school assignments for this home.
Get a cash offer in 3 minutes
Find out how much your home could sell for in as little as 3 minutes with a no-obligation cash offer.
Estimated market value
$250,000
Get a cash offer in 3 minutes
Find out how much your home could sell for in as little as 3 minutes with a no-obligation cash offer.
Estimated market value
$250,000
- Texas
- Denton County
- The Colony
- 75056
- 4141 Malone Ave
