Spacious single-level home offering a thoughtfully designed and highly versatile floor plan suited to a wide range of lifestyles. The home features four bedrooms plus a large bonus room with soaring ceilings, expansive windows, recessed lighting, and built-in cabinetry, ideal for recreation, media use, meetings, or large gatherings. A separate, generously sized home office/work area includes extensive custom built-in cabinetry and storage and can be easily converted into a second primary-style suite, making the home well suited for multi-generational living. Formal living and dining rooms provide comfortable spaces for entertaining, while the inviting eat-in kitchen features high-end cabinetry, ample storage, and recessed lighting. Quality cabinetry continues throughout the home, creating a cohesive and polished look. Tile and hardwood flooring throughout are complemented by plantation shutters and recessed lighting. The expansive backyard with pool offers excellent indoor-outdoor living. Conveniently located within walking distance to elementary, middle, and high schools.
Sold for $2,325,000
$2,325,000
4141 Mattos Dr, Fremont, CA 94536
4beds
2,704sqft
Residential, Single Family Residence
Built in 1956
9,970 Square Feet Lot
$2,852,500 Zestimate®
$860/sqft
$6,157 Estimated rent
Home value
$2,852,500
$2.60M - $3.17M
$6,157/mo
Zestimate® history
Owner options
List your home for rent
$6,157/mo
Rent Zestimate®
Find your next renter with Zillow Rental Manager. Plus, with online applications, you can quickly screen prospective tenants – for free.
$6,157/mo
Rent Zestimate®
Refinance and save
$16,398/mo
Est. payment
Refinancing to a lower rate could help reduce your monthly payments and save thousands over the life of the loan.
$16,398/mo
Est. payment
Explore your selling options
Work with a Zillow partner agent
Leverage their expertise and Zillow's premium Showcase listings to get your home seen by more buyers.
Get startedList with your own agent
Get your home in front of millions of buyers by listing it on Zillow.
Learn how to do itSell it yourself
Take full control of how buyers see your home on Zillow by listing For Sale by Owner (FSBO).
List your homeWhat's special
Expansive windowsExpansive backyard with poolHigh-end cabinetryBuilt-in cabinetryRecessed lightingSpacious single-level homeAmple storage
Zillow last checked:
Listing updated:
Listed by:
Sandi Ohms DRE #00701722 510-381-9890,
Bay Area Homes
Bought with:
Ashok Patel, DRE #01854182
Compass
Source: Bay East AOR,MLS#: 41122775
Facts & features
Interior
Bedrooms & bathrooms
- Bedrooms: 4
- Bathrooms: 3
- Full bathrooms: 2
- Partial bathrooms: 1
Rooms
- Room types: 4 Bedrooms, 2.5 Baths, Dining Room, Family Room, Office, Bonus Room, Dining Area, Eat-In Kitchen, Game Room, Great Room, Kitchen, Living Room, Primary Bathroom
Bathroom
- Features: Stall Shower, Shower Over Tub, Tile, Tub
Kitchen
- Features: Breakfast Bar, Breakfast Nook, Counter - Solid Surface, Dishwasher, Eat-in Kitchen, Disposal, Gas Range/Cooktop, Ice Maker Hookup, Microwave, Range/Oven Built-in, Refrigerator, Self-Cleaning Oven, Updated Kitchen
Heating
- Forced Air
Cooling
- Central Air
Appliances
- Included: Dishwasher, Gas Range, Plumbed For Ice Maker, Microwave, Range, Refrigerator, Self Cleaning Oven, Dryer, Washer, Gas Water Heater
- Laundry: Laundry Closet
Features
- Formal Dining Room, Breakfast Bar, Breakfast Nook, Counter - Solid Surface, Updated Kitchen, Solar Tube(s)
- Flooring: Hardwood, Tile, Carpet
- Windows: Window Coverings
- Number of fireplaces: 1
- Fireplace features: Brick, Gas, Living Room, Wood Burning
Interior area
- Total structure area: 2,704
- Total interior livable area: 2,704 sqft
Property
Parking
- Total spaces: 2
- Parking features: Attached, Garage, Garage Faces Front, Garage Door Opener, RV Garage
- Garage spaces: 2
Accessibility
- Accessibility features: None
Features
- Levels: One
- Stories: 1
- Patio & porch: Front Porch
- Exterior features: Storage
- Has private pool: Yes
- Pool features: Gas Heat, Gunite, In Ground
- Fencing: Fenced
Lot
- Size: 9,970 Square Feet
- Features: Level, Landscaped, Front Yard, Side Yard, Landscape Back, Landscape Front
Details
- Additional structures: Shed(s)
- Parcel number: 5017412
- Special conditions: Standard
- Other equipment: Irrigation Equipment
Construction
Type & style
- Home type: SingleFamily
- Architectural style: Ranch
- Property subtype: Residential, Single Family Residence
Materials
- Stucco, Wood Siding
- Foundation: Raised
- Roof: Composition
Condition
- Existing
- New construction: No
- Year built: 1956
Details
- Builder name: glenmoor
Utilities & green energy
- Electric: Photovoltaics Seller Owned
- Utilities for property: Cable Connected, Internet Available
Green energy
- Energy generation: Solar, Solar Power On Grid
Community & HOA
Community
- Security: Smoke Detector(s)
- Subdivision: Glenmoor
HOA
- Has HOA: Yes
- Amenities included: Greenbelt, Playground, Pool, Picnic Area
- Services included: Common Area Maint
- HOA fee: $518 annually
- HOA name: GLENMOOR GARDENS HOA
- HOA phone: 510-797-7600
Location
- Region: Fremont
Financial & listing details
- Price per square foot: $860/sqft
- Tax assessed value: $256,111
- Price range: $2.3M - $2.3M
- Date on market: 2/2/2026
- Listing agreement: Excl Right
- Listing terms: Cash,Conventional
Price history
| Date | Event | Price |
|---|---|---|
| 3/20/2026 | Sold | $2,325,000-3%$860/sqft |
Source:  Bay East AOR #41122775 Report a problem Bay East AOR #41122775 Report a problem | ||
| 2/20/2026 | Pending sale | $2,398,000$887/sqft |
Source: Bay East AOR #41122775 Report a problem | ||
| 2/2/2026 | Listed for sale | $2,398,000$887/sqft |
Source: Bay East AOR #41122775 Report a problem | ||
Public tax history
| Year | Property taxes | Tax assessment |
|---|---|---|
| 2026 | -- | $256,111 +2% |
| 2025 | $3,641 +3.1% | $251,090 +2% |
| 2024 | $3,531 +3.3% | $246,167 +2% |
| 2023 | $3,419 +2% | $241,340 +2% |
| 2022 | $3,351 +2.4% | $236,609 +2% |
| 2021 | $3,274 +5.1% | $231,970 +4.7% |
| 2020 | $3,115 +1.1% | $221,575 +2% |
| 2019 | $3,082 +4.8% | $217,232 +2% |
| 2018 | $2,942 | $212,973 +2% |
| 2017 | $2,942 +2.2% | $208,798 +2% |
| 2016 | $2,879 +3.9% | $204,704 +1.5% |
| 2015 | $2,771 | $201,629 +2% |
| 2014 | $2,771 | $197,680 +0.5% |
| 2013 | -- | $196,788 +2% |
| 2012 | -- | $192,929 +2% |
| 2011 | -- | $189,147 +0.8% |
| 2010 | -- | $187,734 -0.2% |
| 2009 | -- | $188,180 +2% |
| 2008 | -- | $184,491 +2% |
| 2007 | -- | $180,873 +2% |
| 2006 | -- | $177,328 +2% |
| 2005 | -- | $173,852 +2% |
| 2004 | -- | $170,447 +1.9% |
| 2003 | -- | $167,324 +2% |
| 2002 | -- | $164,043 +2% |
| 2001 | $1,866 | $160,826 |
Find assessor info on the county website
Neighborhood: Glenmoor
Nearby homes
- $2,188,4004 bd3 ba2k sqft4157 Mattos Dr, Fremont, CA 94536Off Market
- $2,030,9004 bd3 ba2k sqft4157 Mattos Drve, Fremont, CA 94536Off Market
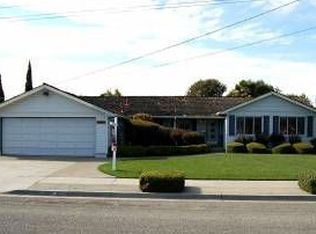
- $2,330,1004 bd2 ba2k sqft4133 Mattos Dr, Fremont, CA 94536Off Market
- $1,851,8003 bd2 ba1.8k sqft4088 Norris Rd, Fremont, CA 94536Off Market
- $2,361,7504 bd3 ba2.1k sqft4118 Norris Rd, Fremont, CA 94536Sold
- $2,394,7003 bd2 ba2.7k sqft4076 Norris Rd, Fremont, CA 94536Off Market
- $2,202,4004 bd3 ba2.1k sqft4173 Mattos Dr, Fremont, CA 94536Off Market
- $1,690,0003 bd2 ba1.6k sqft4138 Mattos Dr, Fremont, CA 94536Off Market
Nearby schools
GreatSchools rating
- 8/10Glenmoor Elementary SchoolGrades: K-5Distance: 0.6 mi
- 8/10Centerville Middle SchoolGrades: 6-8Distance: 0.3 mi
- 9/10Washington High SchoolGrades: 9-12Distance: 0.4 mi
Schools provided by the listing agent
- District: Fremont (510) 657-2350
Source: Bay East AOR. This data may not be complete. We recommend contacting the local school district to confirm school assignments for this home.
Get a cash offer in 3 minutes
Find out how much your home could sell for in as little as 3 minutes with a no-obligation cash offer.
Estimated market value
$2,852,500
Get a cash offer in 3 minutes
Find out how much your home could sell for in as little as 3 minutes with a no-obligation cash offer.
Estimated market value
$2,852,500
- California
- Alameda County
- Fremont
- 94536
- Glenmoor
- 4141 Mattos Dr
