Skip main navigation
Off market
  • $232,600

    4141 N 31ST Street #209, Phoenix, AZ 85016

    2beds
    2baths
    1,018sqft
    Condominium
    Built in 1984
    -- sqft lot
    $232,600 Zestimate®
    $228/sqft
    $1,883 Estimated rent

    Home value

    $232,600

    $214,000 - $251,000

    $1,883/mo

    Zestimate® history
    Loading
    Loading...

    Owner options

    List your home for rent

    $1,883/mo

    Rent Zestimate®

    Find your next renter with Zillow Rental Manager. Plus, with online applications, you can quickly screen prospective tenants – for free.

    Learn more

    $1,883/mo

    Rent Zestimate®

    Refinance and save

    $1,402/mo

    Est. payment

    Refinancing to a lower rate could help reduce your monthly payments and save thousands over the life of the loan.

    See today's rates

    $1,402/mo

    Est. payment

    Explore your selling options

    Work with a Zillow partner agent

    Leverage their expertise and Zillow's premium Showcase listings to get your home seen by more buyers.

    Get started

    List with your own agent

    Get your home in front of millions of buyers by listing it on Zillow.

    Learn how to do it

    Sell it yourself

    Take full control of how buyers see your home on Zillow by listing For Sale by Owner (FSBO).

    List your home

    What's special

    Biltmore areaLarge patioCommunity poolSplit floor planGated parkingEasy access to shoppingLarge walk-in closet

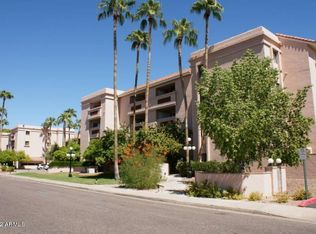
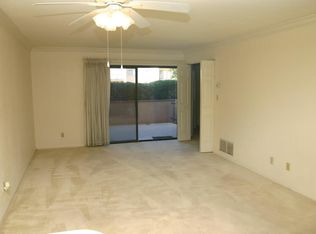
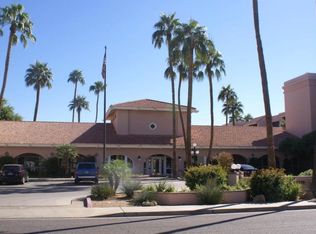
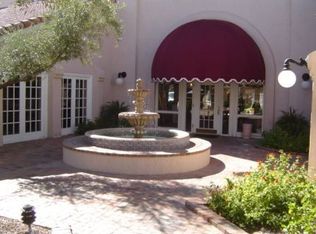
    Welcome to Heritage Park, a 55+ community centrally located in Biltmore area! This beautiful 2 bed 2 bath home overlooking the pool is the perfect place for you to call home. As you step inside, you will immediately notice the spacious and open living area with plenty of natural light, making it ideal for entertaining family and friends. This split floor plan has a large patio and a lovely kitchen which boasts ample counter space and a large dining area. There is ample storage throughout and convenient in-suite laundry. The primary bedroom is generously sized with a large walk-in closet and an en-suite bathroom that features a walk-in shower. The second bedroom is also spacious, and the second bathroom has a relaxing and rejuvenating bathtub. Heritage Park offers many amenities for its Welcome to Heritage Park, a 55+ community centrally located in Biltmore area! This beautiful 2 bed 2 bath home overlooking the pool is the perfect place for you to call home. As you step inside, you will immediately notice the spacious and open living area with plenty of natural light, making it ideal for entertaining family and friends. This split floor plan has a large patio and a lovely kitchen which boasts ample counter space and a large dining area. There is ample storage throughout and convenient in-suite laundry. The primary bedroom is generously sized with a large walk-in closet and an en-suite bathroom that features a walk-in shower. The second bedroom is also spacious, and the second bathroom has a relaxing and rejuvenating bathtub. Heritage Park offers many amenities for its residents, including a concierge, community pool, spa, fitness center, clubhouse, and walking paths. The location is extremely convenient, with gated parking, easy access to shopping, dining, and entertainment. Don't miss out on this fantastic opportunity to live in one of Phoenix's most sought-after 55+ communities. Contact us today to schedule a viewing of this beautiful unit!

    This property is off market, which means it's not currently listed for sale or rent on Zillow. This may be different from what's available on other websites or public sources.

    Zillow last checked:

    Listing updated:

    Listed by:

    Brigitte Berry 602-639-0355,

    Coldwell Banker Realty

    Bought with:

    Theresa Franco, SA679100000

    Jason Mitchell Real Estate

    Source: ARMLS,MLS#: 6552527MLS Logo

    Facts & features

    Interior

    Bedrooms & bathrooms
    • Bedrooms: 2
    • Bathrooms: 2
    Heating
    • Electric
    Cooling
    • Central Air
    Appliances
    • Included: Electric Cooktop
    Features
    • High Speed Internet, No Interior Steps, 3/4 Bath Master Bdrm
    • Flooring: Vinyl, Tile
    • Has basement: No
    • Common walls with other units/homes: 1 Common Wall,Neighbor Below,Neighbor Above,End Unit
    Interior area
    • Total structure area: 1,018
    • Total interior livable area: 1,018 sqft

    Property

    Parking
    • Total spaces: 1
    • Parking features: Gated, Assigned
    • Carport spaces: 1
    Features
    • Stories: 4
    • Exterior features: Balcony
    • Pool features: None
    • Spa features: None
    • Fencing: Block,Wrought Iron
    Lot
    • Size: 976 Square Feet
    • Features: Sprinklers In Rear, Sprinklers In Front, Gravel/Stone Back, Grass Front, Auto Timer H2O Front, Auto Timer H2O Back
    Details
    • Parcel number: 16301216A
    • Special conditions: Age Restricted (See Remarks)

    Construction

    Type & style
    • Home type: Condo
    • Architectural style: Spanish
    • Property subtype: Condominium
    • Attached to another structure: Yes
    Materials
    • Stucco, Painted, Block
    • Roof: Built-Up
    Condition
    • Year built: 1984

    Utilities & green energy

    • Sewer: Public Sewer
    • Water: City Water

    Community & HOA

    Community
    • Features: Gated, Community Spa, Community Spa Htd, Near Bus Stop
    • Subdivision: HERITAGE PARK RETIREMENT CONDOMINIUMS
    HOA
    • Has HOA: Yes
    • Services included: Roof Repair, Insurance, Sewer, Pest Control, Maintenance Grounds, Street Maint, Front Yard Maint, Trash, Water, Roof Replacement, Maintenance Exterior
    • HOA fee: $339 monthly
    • HOA name: Heritage Park HOA
    • HOA phone: 602-294-0999
    Location
    • Region: Phoenix

    Financial & listing details

    • Price per square foot: $228/sqft
    • Tax assessed value: $206,700
    • Annual tax amount: $948
    • Date on market: 5/5/2023
    • Cumulative days on market: 60 days
    • Listing terms: Cash,Conventional
    • Ownership: Condominium

    Price history

    DateEventPrice
    7/5/2023Sold$245,000-1.6%$241/sqft
    Source: ARMLS #6552527 Report a problem
    6/27/2023Contingent$249,000$245/sqft
    Source: ARMLS #6552527 Report a problem
    5/5/2023Listed for sale$249,000+94.5%$245/sqft
    Source: ARMLS #6552527 Report a problem
    7/20/2017Sold$128,000-1.5%$126/sqft
    Source: ARMLS #5605353 Report a problem
    5/14/2017Listed for sale$129,900$128/sqft
    Source: Realty ONE Group #5605353 Report a problem

    Public tax history

    YearProperty taxesTax assessment
    2025$1,061 +5.2%$20,670 -7.2%
    2024$1,009 +3%$22,280 +165.5%
    2023$980 +3.3%$8,393 -39.4%
    2022$948 -0.4%$13,860 +6.4%
    2021$952 +2.3%$13,030 +8%
    2020$930 +2.7%$12,060 +8.8%
    2019$906 $11,080 +10.7%
    2018$906 +5.3%$10,010 +16.3%
    2017$860 +11.5%$8,610 -9.8%
    2016$771 +9%$9,550 +15.1%
    2015$708 $8,300 +53.4%
    2014-- $5,410 -6.7%
    2013-- $5,800 -13.4%
    2012-- $6,700 -17.8%
    2011-- $8,150 -9.4%
    2010-- $9,000 -25.9%
    2009-- $12,150 +11%
    2008-- $10,950 +20.3%
    2007-- $9,100 +32.8%
    2006-- $6,850
    2005-- $6,850 -4.2%
    2004-- $7,150
    2003-- $7,150 +17.2%
    2002-- $6,100
    Find assessor info on the county website

    Neighborhood: Camelback East

    Nearby schools

    GreatSchools rating
    Schools provided by the listing agent
    • District: Madison Elementary District

    Source: ARMLS. This data may not be complete. We recommend contacting the local school district to confirm school assignments for this home.

    Get a cash offer in 3 minutes
    Find out how much your home could sell for in as little as 3 minutes with a no-obligation cash offer.
    Estimated market value
    $232,600
    Get a cash offer in 3 minutes
    Find out how much your home could sell for in as little as 3 minutes with a no-obligation cash offer.
    Estimated market value
    $232,600