Move right into this beautifully updated Milwaukee Cape Cod home! The stylish kitchen features quartz countertops, soft-close cabinetry, a tiled backsplash and new appliances. Both bathrooms have been refreshed, while new flooring and fresh paint inside and out provide a clean, modern feel. Numerous new windows offer abundant natural light throughout. The spacious upstairs primary bedroom includes a walk-in closet. The finished lower level expands the living space with a comfortable rec room and full bathroom featuring a walk-in shower. Additional improvements include new central air, a new drain tile system, and a new concrete walkway and front porch. Conveniently located near Capitol Drive with easy access to parks, public transportation, shopping, restaurants and everyday conveniences.
Active
Price cut: $5K (9/25)
$219,900
4141 N 49th STREET, Milwaukee, WI 53216
3beds
1,879sqft
Single Family Residence
Built in 1940
4,791 Square Feet Lot
$217,500 Zestimate®
$117/sqft
$-- HOA
What's special
Quartz countertopsComfortable rec roomWalk-in closetNew appliancesStylish kitchenNew central airTiled backsplash
- 16 days
- 437
- 77
Zillow last checked:
Listing updated:
Listed by:
Aaron Gerakosov 414-522-2228,
Coldwell Banker Realty
Source: WIREX MLS,MLS#: 1981245 Originating MLS: Metro MLS
Originating MLS: Metro MLSFacts & features
Interior
Bedrooms & bathrooms
- Bedrooms: 3
- Bathrooms: 2
- Full bathrooms: 2
- Main level bedrooms: 2
Primary bedroom
- Level: Upper
- Area: 144
- Dimensions: 12 x 12
Bedroom 2
- Level: Main
- Area: 132
- Dimensions: 12 x 11
Bedroom 3
- Level: Main
- Area: 100
- Dimensions: 10 x 10
Bathroom
- Features: Shower on Lower, Tub Only, Ceramic Tile, Shower Over Tub, Shower Stall
Kitchen
- Level: Main
- Area: 144
- Dimensions: 12 x 12
Living room
- Level: Main
- Area: 156
- Dimensions: 13 x 12
Heating
- Natural Gas, Forced Air
Cooling
- Central Air
Appliances
- Included: Dishwasher, Disposal, Microwave, Range, Refrigerator
Features
- High Speed Internet
- Basement: Block,Full,Partially Finished,Sump Pump
Interior area
- Total structure area: 1,879
- Total interior livable area: 1,879 sqft
- Finished area above ground: 1,179
- Finished area below ground: 700
Property
Parking
- Total spaces: 2.5
- Parking features: Garage Door Opener, Detached, 2 Car, 1 Space
- Garage spaces: 2.5
Features
- Levels: One and One Half
- Stories: 1
- Patio & porch: Patio
Lot
- Size: 4,791 Square Feet
- Features: Sidewalks
Details
- Parcel number: 2480209000
- Zoning: Residential
Construction
Type & style
- Home type: SingleFamily
- Architectural style: Cape Cod
- Property subtype: Single Family Residence
Materials
- Aluminum Siding, Aluminum/Steel
Condition
- 21+ Years
- New construction: No
- Year built: 1940
Utilities & green energy
- Sewer: Public Sewer
- Water: Public
- Utilities for property: Cable Available
Community & HOA
Location
- Region: Milwaukee
- Municipality: Milwaukee
Financial & listing details
- Price per square foot: $117/sqft
- Tax assessed value: $81,400
- Annual tax amount: $1,606
- Date on market: 9/18/2026
- Inclusions: Range, Refrigerator, Microwave, Dishwasher, Disposal
- Exclusions: Seller's/Stager's Personal Property.
Estimated market value
$217,500
$207,000 - $228,000
$1,878/mo
Price history
| Date | Event | Price |
|---|---|---|
| 9/25/2026 | Price change | $219,900-2.2%$117/sqft |
Source:  WIREX MLS #1981245 Report a problem WIREX MLS #1981245 Report a problem | ||
| 9/18/2026 | Listed for sale | $224,900+112.2%$120/sqft |
Source: WIREX MLS #1981245 Report a problem | ||
| 3/3/2026 | Sold | $106,000+8.2%$56/sqft |
Source: WIREX MLS #1950893 Report a problem | ||
| 2/22/2026 | Contingent | $98,000$52/sqft |
Source: WIREX MLS #1950893 Report a problem | ||
| 2/19/2026 | Listed for sale | $98,000+50.8%$52/sqft |
Source: WIREX MLS #1950893 Report a problem | ||
| 1/26/2026 | Sold | $65,000$35/sqft |
Source: Public Record Report a problem | ||
Public tax history
| Year | Property taxes | Tax assessment |
|---|---|---|
| 2025 | $1,693 +2.7% | $81,400 +13.2% |
| 2024 | $1,649 +12.7% | $71,900 +16.2% |
| 2023 | $1,463 -0.8% | $61,900 |
| 2022 | $1,474 -8.8% | $61,900 +6.5% |
| 2021 | $1,617 | $58,100 |
| 2020 | $1,617 | $58,100 |
| 2019 | $1,617 +21.5% | $58,100 +21.5% |
| 2018 | $1,331 +19.1% | $47,800 +7.2% |
| 2017 | $1,118 -2.2% | $44,600 -4.1% |
| 2016 | $1,144 -9.2% | $46,500 |
| 2015 | $1,259 | $46,500 -9.9% |
| 2014 | $1,259 | $51,600 |
| 2012 | -- | $51,600 -20.9% |
| 2011 | -- | $65,200 |
| 2010 | $1,658 +2.3% | $65,200 |
| 2009 | $1,621 | $65,200 -14.8% |
| 2008 | -- | $76,500 +4.9% |
| 2007 | -- | $72,900 |
| 2006 | -- | $72,900 |
| 2005 | -- | $72,900 +15.3% |
| 2004 | -- | $63,200 +10.7% |
| 2003 | -- | $57,100 +11.1% |
| 2002 | -- | $51,400 +14.5% |
| 2001 | $1,508 +20% | $44,900 |
| 2000 | $1,258 -1.9% | $44,900 +5.6% |
| 1999 | $1,282 | $42,500 |
Find assessor info on the county website
Monthly payment
Est. payment
Payment breakdown
Explore the cost of this home by adjusting the details. Changes won't be saved.Climate risks
Neighborhood: Lincoln Creek
Nearby schools
Schools provided by the listing agent
- District: Milwaukee
Source: WIREX MLS. This data may not be complete. We recommend contacting the local school district to confirm school assignments for this home.
Similar homes
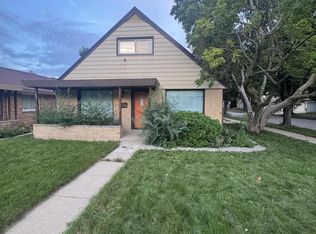
- $224,5004 bd2 ba2.3k sqft4100 N 62nd STREET, Milwaukee, WI 53216Active
 MLS ID #1981132, Andrew Lied. WIREX MLS
 - $239,0003 bd2 ba1.4k sqft4735 W Fond Du Lac AVENUE, Milwaukee, WI 53216Active
 MLS ID #1978571, Jose Perea. WIREX MLS
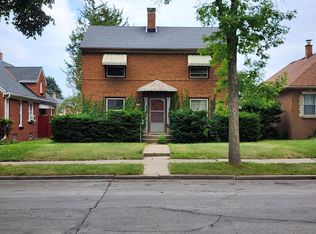
 - $230,0003 bd2 ba1.4k sqft3530 N 55th STREET, Milwaukee, WI 53216Active
 MLS ID #1976701, Yetta Armstrong. WIREX MLS
 - $--3 bd1 ba1.3k sqft4209 W Luscher Ave, Milwaukee, WI 53209Auction
 Auction.com 2
