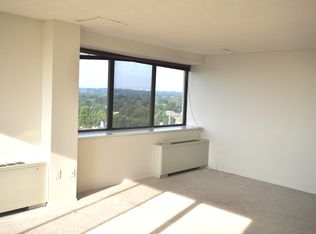
Reduced $15,000 *Largest 1 BDRM in Ballston high-rise Community of “Hyde Park” with 924 Sq Ft on the Scenic 10th floor *Foyer entrance to Spacious & Bright Living & Dining RM combination *2 Large Sliding Doors open to Scenic 20’+ Patio *Updated Kitchen with ample Cabinets, Granite counter tops, Upgraded Stainless Steel appliances + 12x12 Ceramic Floor & Pantry *Light filled BDRM w/Floor to Ceiling Double Window & Large Walk-in closet *Updated bath Rm w/Granite Top Vanity & Custom Ceramic Tile Tub Surround & Floor *Large Storage + Linen Closet * Fresh Paint & New Carpet *ALL UTILITIES Included in the condo fee *Two laundry rooms with four washers & dryers conveniently located on each floor at no charge *Secure Garage Parking up to 3 Spaces, 1st is $50 per month, $60 for 2 & $70 for 3 spacious, additional Storage available for lease *Landscaped Plaza with 25-meter outdoor pool, a community garden; a private park w/strolling path, gas grills gazebo and picnic tables + bicycle storage area *Community club room with TV and pool table *Front Desk Concierge Service, 24-hour security & in-house maintenance *Ballston Metro is minutes away *Easy commute to the Pentagon, downtown D.C,. the Capitol, and Amazon Headquarters. A Harris Teeter grocery store and pharmacy are located right next door and a Target is just down the street. The Ballston Exchange is just two blocks away and offers a Macy's Department store, Regal Cinemas, CVS drug store, hair, nail, and spa services, the Kettler Ice Center, and multiple restaurants and boutiques * 1 cat allowed & Service Dogs only
Sold for $343,500
$343,500
4141 N Henderson Rd APT 1012, Arlington, VA 22203
1beds
926sqft
Condominium
Built in 1973
-- sqft lot
$343,800 Zestimate®
$371/sqft
$2,451 Estimated rent
Home value
$343,800
$320,000 - $371,000
$2,451/mo
Zestimate® history
Owner options
List your home for rent
$2,451/mo
Rent Zestimate®
Find your next renter with Zillow Rental Manager. Plus, with online applications, you can quickly screen prospective tenants – for free.
$2,451/mo
Rent Zestimate®
Refinance and save
$2,148/mo
Est. payment
Refinancing to a lower rate could help reduce your monthly payments and save thousands over the life of the loan.
$2,148/mo
Est. payment
Explore your selling options
Work with a Zillow partner agent
Leverage their expertise and Zillow's premium Showcase listings to get your home seen by more buyers.
Get startedList with your own agent
Get your home in front of millions of buyers by listing it on Zillow.
Learn how to do itSell it yourself
Take full control of how buyers see your home on Zillow by listing For Sale by Owner (FSBO).
List your homeWhat's special
Zillow last checked:
Listing updated:
Listed by:
Dennis Mahafkey 703-217-0389,
United Real Estate
Bought with:
Leslie Thurman, 0225078394
Pearson Smith Realty, LLC
Source: Bright MLS,MLS#: VAAR2052592
Facts & features
Interior
Bedrooms & bathrooms
- Bedrooms: 1
- Bathrooms: 1
- Full bathrooms: 1
- Main level bathrooms: 1
- Main level bedrooms: 1
Rooms
- Room types: Living Room, Dining Room, Primary Bedroom, Kitchen, Bathroom 1
Primary bedroom
- Level: Main
- Area: 204 Square Feet
- Dimensions: 17 X 12
Bathroom 1
- Level: Main
Dining room
- Level: Main
- Area: 117 Square Feet
- Dimensions: 13 X 9
Kitchen
- Features: Flooring - Tile/Brick
- Level: Main
- Area: 126 Square Feet
- Dimensions: 14 X 9
Living room
- Features: Balcony Access
- Level: Main
- Area: 264 Square Feet
- Dimensions: 22 X 12
Heating
- Forced Air, Convector, Natural Gas, Electric
Cooling
- Central Air, Convector, Electric
Appliances
- Included: Dishwasher, Disposal, Oven/Range - Electric, Microwave, Ice Maker, Refrigerator, Gas Water Heater, Electric Water Heater
- Laundry: Common Area
Features
- Built-in Features, Combination Dining/Living, Entry Level Bedroom, Floor Plan - Traditional, Primary Bath(s), Upgraded Countertops, Walk-In Closet(s), Dry Wall
- Flooring: Carpet, Ceramic Tile, Engineered Wood, Hardwood, Luxury Vinyl
- Doors: Sliding Glass
- Windows: Double Pane Windows
- Has basement: No
- Has fireplace: No
- Common walls with other units/homes: 2+ Common Walls
Interior area
- Total structure area: 926
- Total interior livable area: 926 sqft
- Finished area above ground: 926
- Finished area below ground: 0
Property
Parking
- Total spaces: 3
- Parking features: Other, On-site - Rent, Parking Fee, Permit Required, Unassigned, Garage
- Garage spaces: 3
Accessibility
- Accessibility features: Accessible Elevator Installed, 2+ Access Exits, Accessible Hallway(s), Entry Slope <1', Accessible Entrance
Features
- Levels: One
- Stories: 1
- Exterior features: Barbecue, Extensive Hardscape, Lighting, Sidewalks, Balcony
- Pool features: Community
- Has view: Yes
- View description: City, Garden, Scenic Vista, Trees/Woods
Lot
- Features: Urban
Details
- Additional structures: Above Grade, Below Grade
- Parcel number: 20012277
- Zoning: RA6-15
- Special conditions: Standard
Construction
Type & style
- Home type: Condo
- Architectural style: Other,Contemporary
- Property subtype: Condominium
- Attached to another structure: Yes
Materials
- Brick, Concrete
Condition
- Very Good
- New construction: No
- Year built: 1973
- Major remodel year: 2022
Utilities & green energy
- Sewer: Public Sewer
- Water: Public
Community & HOA
Community
- Features: Pool
- Security: Desk in Lobby, Main Entrance Lock, Resident Manager, Smoke Detector(s)
- Condo and coop fee: $857 monthly
- Subdivision: Hyde Park
HOA
- Has HOA: No
- Amenities included: Common Grounds, Concierge, Convenience Store, Elevator(s), Party Room, Pool
- Services included: Air Conditioning, Custodial Services Maintenance, Electricity, Maintenance Structure, Gas, Heat, Management, Insurance, Pool(s), Reserve Funds, Sewer, Snow Removal, Trash, Water, Laundry, Maintenance Grounds
- HOA name: Hyde Park
Location
- Region: Arlington
Financial & listing details
- Price per square foot: $371/sqft
- Tax assessed value: $360,700
- Annual tax amount: $3,726
- Date on market: 1/31/2025
- Listing agreement: Exclusive Right To Sell
- Ownership: Condominium
Price history
| Date | Event | Price |
|---|---|---|
| 6/20/2025 | Sold | $343,500-3.2%$371/sqft |
Source:  Bright MLS #VAAR2052592 Report a problem Bright MLS #VAAR2052592 Report a problem | ||
| 5/15/2025 | Pending sale | $354,900$383/sqft |
Source: Bright MLS #VAAR2052592 Report a problem | ||
| 4/17/2025 | Price change | $354,900-4.1%$383/sqft |
Source: Bright MLS #VAAR2052592 Report a problem | ||
| 2/3/2025 | Listed for sale | $369,900$399/sqft |
Source: Bright MLS #VAAR2052592 Report a problem | ||
Public tax history
Tax history is unavailable.
Neighborhood: Buckingham
Nearby homes
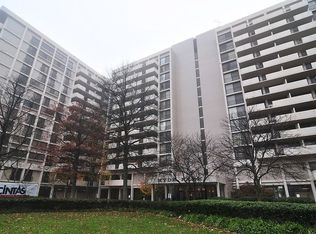
- $382,1001 bd1 ba1k sqft4141 Henderson Rd APT 1206, Arlington, VA 22203Off Market
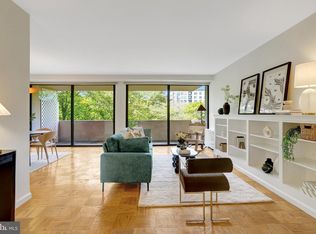
- $405,2002 bd1 ba1k sqft4141 Henderson Rd #706, Arlington, VA 22203Off Market
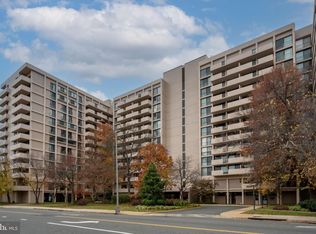
- $335,9001 bd1 ba916 sqft4141 N Henderson Rd APT 313, Arlington, VA 22203Sold
- $350,0001 bd1 ba926 sqft4141 N Henderson Rd APT 702, Arlington, VA 22203Sold
- $380,0001 bd1 ba1k sqft4141 N Henderson Rd APT 606, Arlington, VA 22203Sold
- $364,1001 bd1 ba936 sqft4141 Henderson Rd #102, Arlington, VA 22203Off Market
- $558,4002 bd2 ba1.4k sqft4141 Henderson Rd #105, Arlington, VA 22203Off Market
- $394,1002 bd1 ba1k sqft4141 Henderson Rd APT 106, Arlington, VA 22203Off Market
Nearby schools
GreatSchools rating
- 4/10Barrett Elementary SchoolGrades: PK-5Distance: 0.3 mi
- 8/10Swanson Middle SchoolGrades: 6-8Distance: 1.7 mi
- 7/10Washington Liberty High SchoolGrades: 9-12Distance: 0.8 mi
Schools provided by the listing agent
- District: Arlington County Public Schools
Source: Bright MLS. This data may not be complete. We recommend contacting the local school district to confirm school assignments for this home.
Get a cash offer in 3 minutes
Find out how much your home could sell for in as little as 3 minutes with a no-obligation cash offer.
Estimated market value
$343,800
Get a cash offer in 3 minutes
Find out how much your home could sell for in as little as 3 minutes with a no-obligation cash offer.
Estimated market value
$343,800
- Virginia
- Arlington County
- Arlington
- 22203
- Buckingham
- 4141 N Henderson Rd Apartment 1012
Nearby cities
Nearby neighborhoods
Nearby zip codes
Other Arlington Topics
