Skip main navigation
Sold for $399,800
  • $399,800

    4141 N Henderson Rd APT 726, Arlington, VA 22203

    1beds
    1,168sqft
    Condominium
    Built in 1973
    -- sqft lot
    $399,200 Zestimate®
    $342/sqft
    $2,846 Estimated rent

    Home value

    $399,200

    $371,000 - $431,000

    $2,846/mo

    Zestimate® history
    Loading
    Loading...

    Owner options

    List your home for rent

    $2,846/mo

    Rent Zestimate®

    Find your next renter with Zillow Rental Manager. Plus, with online applications, you can quickly screen prospective tenants – for free.

    Learn more

    $2,846/mo

    Rent Zestimate®

    Refinance and save

    $2,595/mo

    Est. payment

    Refinancing to a lower rate could help reduce your monthly payments and save thousands over the life of the loan.

    See today's rates

    $2,595/mo

    Est. payment

    Explore your selling options

    Work with a Zillow partner agent

    Leverage their expertise and Zillow's premium Showcase listings to get your home seen by more buyers.

    Get started

    List with your own agent

    Get your home in front of millions of buyers by listing it on Zillow.

    Learn how to do it

    Sell it yourself

    Take full control of how buyers see your home on Zillow by listing For Sale by Owner (FSBO).

    List your home

    What's special

    Spacious balconyTreetop viewGreat storage closetsRenovated bathsGorgeous floorsDesigner kitchen
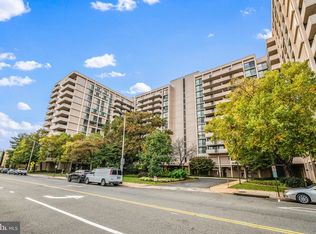
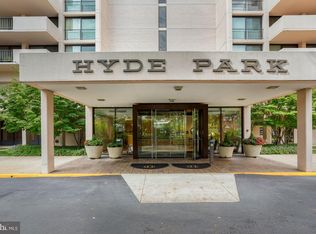
    PROFESSIONAL PHOTOS, FLOOR PLAN, AND 3D VIRTUAL TOUR COMING 6/18, listing to be made active then ********** 1,168 SF OF SPACE! // 1/2 MILE TO METRO! // CONDO FEE INCLUDES ALL UTILITIES! (electricity, water, gas, heating and cooling) This huge 1-BR unit has a gorgeous floors, a designer Kitchen, and two renovated Baths! // This large 1BR/1.5BA unit has 1,168 square feet of space, with several great storage closets in the unit! // Fresh paint throughout! // Windows and sliding doors have all been replaced. // Spacious balcony gets great light and a treetop view, and has plenty of space for dining, entertaining, and relaxing! // UP TO THREE GARAGE SPACES possible per unit [$600/yr for one car, $1,320/yr for two cars, additional charge for third]. // Many restaurants, shops, and night spots nearby. // Harris Teeter next door, new Target nearby, and Ballston Quarter just across the street - very convenient! // Hyde Park is a great building with professional on-site management and a really excellent full-time staff. Amenities include a pool, a large private park with a gazebo and gas and charcoal grills, and a community garden.

    Zillow last checked:

    Listing updated:

    Listed by:

    Cody Chance 864-525-9253,

    Long & Foster Real Estate, Inc.,

    Co-Listing Agent: Richard E Nathan 703-284-9318,

    Long & Foster Real Estate, Inc.

    Bought with:

    Lilah Bross, 0225233444

    TTR Sotheby's International Realty

    Source: Bright MLS,MLS#: VAAR2057998MLS Logo

    Facts & features

    Interior

    Bedrooms & bathrooms
    • Bedrooms: 1
    • Bathrooms: 2
    • Full bathrooms: 1
    • 1/2 bathrooms: 1
    • Main level bathrooms: 2
    • Main level bedrooms: 1
    Rooms
    • Room types: Living Room, Dining Room, Primary Bedroom, Kitchen, Bathroom 1, Bathroom 2
    Primary bedroom
    • Features: Flooring - HardWood
    • Level: Main
    • Area: 204 Square Feet
    • Dimensions: 17 X 12
    Bathroom 1
    • Level: Main
    Bathroom 2
    • Level: Main
    Dining room
    • Features: Flooring - HardWood
    • Level: Main
    • Area: 117 Square Feet
    • Dimensions: 13 X 9
    Kitchen
    • Features: Flooring - HardWood
    • Level: Main
    • Area: 117 Square Feet
    • Dimensions: 13 X 9
    Living room
    • Features: Flooring - HardWood
    • Level: Main
    • Area: 264 Square Feet
    • Dimensions: 22 X 12
    Heating
    • Forced Air, Natural Gas
    Cooling
    • Central Air, Electric
    Appliances
    • Included: Dishwasher, Disposal, Oven/Range - Gas, Refrigerator, Cooktop, Gas Water Heater
    Features
    • Dining Area, Primary Bath(s), Upgraded Countertops, Floor Plan - Traditional, Walk-In Closet(s), Bathroom - Walk-In Shower, Entry Level Bedroom, Kitchen - Gourmet, Other
    • Flooring: Luxury Vinyl, Ceramic Tile
    • Doors: Sliding Glass
    • Windows: Double Pane Windows, Replacement
    • Has basement: No
    • Has fireplace: No
    Interior area
    • Total structure area: 1,168
    • Total interior livable area: 1,168 sqft
    • Finished area above ground: 1,168
    • Finished area below ground: 0

    Property

    Parking
    • Total spaces: 3
    • Parking features: Basement, Covered, Underground, General Common Elements, Parking Fee, Permit Required, Garage
    • Attached garage spaces: 3
    Accessibility
    • Accessibility features: Accessible Elevator Installed
    Features
    • Levels: One
    • Stories: 1
    • Exterior features: Barbecue, Extensive Hardscape, Play Area, Sidewalks, Other, Balcony
    • Pool features: Community
    • Has view: Yes
    • View description: City, Scenic Vista, Other
    Lot
    • Features: Urban
    Details
    • Additional structures: Above Grade, Below Grade
    • Parcel number: 20012207
    • Zoning: RA6-15
    • Special conditions: Standard

    Construction

    Type & style
    • Home type: Condo
    • Architectural style: Other,Contemporary
    • Property subtype: Condominium
    • Attached to another structure: Yes
    Materials
    • Brick
    Condition
    • Excellent
    • New construction: No
    • Year built: 1973

    Utilities & green energy

    • Sewer: Public Sewer
    • Water: Public

    Community & HOA

    Community
    • Features: Pool
    • Security: Main Entrance Lock, Smoke Detector(s), Desk in Lobby, 24 Hour Security
    • Condo and coop fee: $1,061 monthly
    • Subdivision: Hyde Park
    HOA
    • Has HOA: No
    • Amenities included: Common Grounds, Concierge, Elevator(s), Party Room, Picnic Area, Pool
    • Services included: Air Conditioning, Custodial Services Maintenance, Electricity, Maintenance Structure, Gas, Heat, Maintenance Grounds, Management, Insurance, Pool(s), Reserve Funds, Trash, Water, Sewer, Snow Removal
    • HOA name: Hyde Park Condominium
    Location
    • Region: Arlington

    Financial & listing details

    • Price per square foot: $342/sqft
    • Tax assessed value: $375,200
    • Annual tax amount: $3,876
    • Date on market: 6/18/2025
    • Listing agreement: Exclusive Right To Sell
    • Ownership: Condominium

    Price history

    DateEventPrice
    7/11/2025Sold$399,800$342/sqft
    Source: Bright MLS #VAAR2057998 Report a problem
    6/20/2025Pending sale$399,800$342/sqft
    Source: Bright MLS #VAAR2057998 Report a problem
    6/18/2025Listed for sale$399,800$342/sqft
    Source: Bright MLS #VAAR2057998 Report a problem
    7/22/2022Listing removed--
    Source: Zillow Rental Network Premium Report a problem
    6/29/2022Price change$2,225-3.3%$2/sqft
    Source: Zillow Rental Network Premium Report a problem
    5/27/2022Listed for rent$2,300$2/sqft
    Source: Zillow Rental Network Premium Report a problem

    Public tax history

    Tax history is unavailable.

    Neighborhood: Buckingham

    Nearby schools

    GreatSchools rating
    Schools provided by the listing agent
    • District: Arlington County Public Schools

    Source: Bright MLS. This data may not be complete. We recommend contacting the local school district to confirm school assignments for this home.

    Get a cash offer in 3 minutes
    Find out how much your home could sell for in as little as 3 minutes with a no-obligation cash offer.
    Estimated market value
    $399,200
    Get a cash offer in 3 minutes
    Find out how much your home could sell for in as little as 3 minutes with a no-obligation cash offer.
    Estimated market value
    $399,200