Lovingly maintained Portage Park home available for the first time in nearly 20 years! With living space on four levels, this home is full of light, functionality, and space, not to mention, an extra wide 40' lot for added yard space. The wraparound porch greets you as you enter the home and makes for the perfect place to spend a sunny day and watch the wind play with the leaves on tree-lined Laramie Avenue. Rarely found in homes this age is the open concept living/dining/kitchen space. This home was thoughtfully remodeled in 2006, with extra attention paid to large, square rooms, and removing cramped "old house" hallways to make entertainment and light a priority. The kitchen features granite countertops, newer stainless steel appliances, and includes additional spaces for a study nook or dining, plus a powder room, and sliding doors to a wood deck. The primary bedroom suite is truly unique with vaulted ceilings and skylights, a full wall of windows, two closets with elfa organizers and full en suite bath w/ jacuzzi tub. The second floor is complete with two additional bedrooms, and a full bath. Perched at the top of the house in the attic is the 4th bedroom, which could also be used as a den/office, with tons of knee-wall closet space. Downstairs in the fully finished basement is the rec room with an attached full bath, large finished storage room, laundry, and mudroom with walkout. Enjoy the outdoors with the fenced-in backyard, spacious side yard, and lush landscaping. Situated in the vibrant Old Portage Park neighborhood - walk to Dickinson Park, Portage Park & School, and Six Corners shopping. Enjoy nearby restaurants and nightlife like Eris Brewery, Community Tavern, Portage Grounds, and La Dulce Vita Cucina. Close to the Blue Line, Mayfair Metra Station, and a plethora of CTA buses. This classic home invites you to make it your own while enjoying the best of Portage Park living!
Closed
$730,000
4141 N Laramie Ave, Chicago, IL 60641
4beds
2,760sqft
Single Family Residence
Built in 1912
5,040 Square Feet Lot
$880,400 Zestimate®
$264/sqft
$4,154 Estimated rent
Home value
$880,400
$819,000 - $951,000
$4,154/mo
Zestimate® history
Owner options
List your home for rent
$4,154/mo
Rent Zestimate®
Find your next renter with Zillow Rental Manager. Plus, with online applications, you can quickly screen prospective tenants – for free.
$4,154/mo
Rent Zestimate®
Refinance and save
$5,151/mo
Est. payment
Refinancing to a lower rate could help reduce your monthly payments and save thousands over the life of the loan.
$5,151/mo
Est. payment
Explore your selling options
Work with a Zillow partner agent
Leverage their expertise and Zillow's premium Showcase listings to get your home seen by more buyers.
Get startedList with your own agent
Get your home in front of millions of buyers by listing it on Zillow.
Learn how to do itSell it yourself
Take full control of how buyers see your home on Zillow by listing For Sale by Owner (FSBO).
List your homeWhat's special
Zillow last checked:
Listing updated:
Listed by:
Alex Wolking 312-216-2422,
Keller Williams ONEChicago
Bought with:
Didem Greco
DCG Realty
Source: MRED as distributed by MLS GRID,MLS#: 12382925
Facts & features
Interior
Bedrooms & bathrooms
- Bedrooms: 4
- Bathrooms: 4
- Full bathrooms: 3
- 1/2 bathrooms: 1
Rooms
- Room types: Breakfast Room, Family Room, Mud Room, Walk In Closet, Deck
Primary bedroom
- Features: Flooring (Hardwood), Bathroom (Full)
- Level: Second
- Area: 169 Square Feet
- Dimensions: 13X13
Bedroom 2
- Features: Flooring (Hardwood)
- Level: Second
- Area: 108 Square Feet
- Dimensions: 12X9
Bedroom 3
- Features: Flooring (Hardwood)
- Level: Second
- Area: 108 Square Feet
- Dimensions: 12X9
Bedroom 4
- Features: Flooring (Carpet)
- Level: Third
- Area: 256 Square Feet
- Dimensions: 16X16
Breakfast room
- Features: Flooring (Hardwood)
- Level: Main
- Area: 117 Square Feet
- Dimensions: 13X9
Deck
- Level: Main
- Area: 156 Square Feet
- Dimensions: 13X12
Dining room
- Features: Flooring (Hardwood)
- Level: Main
- Area: 210 Square Feet
- Dimensions: 21X10
Other
- Features: Flooring (Ceramic Tile)
- Level: Lower
- Area: 234 Square Feet
- Dimensions: 18X13
Kitchen
- Features: Kitchen (Eating Area-Table Space, Breakfast Room, Granite Counters), Flooring (Hardwood)
- Level: Main
- Area: 121 Square Feet
- Dimensions: 11X11
Laundry
- Features: Flooring (Ceramic Tile)
- Level: Lower
- Area: 187 Square Feet
- Dimensions: 17X11
Living room
- Features: Flooring (Hardwood)
- Level: Main
- Area: 195 Square Feet
- Dimensions: 15X13
Mud room
- Features: Flooring (Ceramic Tile)
- Level: Lower
- Area: 42 Square Feet
- Dimensions: 7X6
Walk in closet
- Features: Flooring (Carpet)
- Level: Third
- Area: 50 Square Feet
- Dimensions: 10X5
Heating
- Natural Gas, Forced Air
Cooling
- Central Air
Appliances
- Included: Range, Microwave, Dishwasher, Refrigerator, Washer, Dryer, Disposal, Stainless Steel Appliance(s)
- Laundry: Gas Dryer Hookup, In Unit
Features
- Vaulted Ceiling(s), Built-in Features, Walk-In Closet(s), Open Floorplan, Granite Counters
- Flooring: Hardwood
- Windows: Skylight(s)
- Basement: Finished,Exterior Entry,Full
- Attic: Dormer,Finished,Interior Stair
Interior area
- Total structure area: 2,760
- Total interior livable area: 2,760 sqft
- Finished area below ground: 803
Property
Parking
- Total spaces: 2
- Parking features: Off Alley, Garage Door Opener, On Site, Garage Owned, Detached, Garage
- Garage spaces: 2
- Has uncovered spaces: Yes
Accessibility
- Accessibility features: No Disability Access
Features
- Stories: 2.5
- Patio & porch: Deck
- Fencing: Fenced
Lot
- Size: 5,040 Square Feet
- Dimensions: 40X126
- Features: Mature Trees
Details
- Additional structures: None
- Parcel number: 13164150040000
- Special conditions: None
- Other equipment: Ceiling Fan(s)
Construction
Type & style
- Home type: SingleFamily
- Architectural style: American 4-Sq.
- Property subtype: Single Family Residence
Materials
- Vinyl Siding
- Foundation: Concrete Perimeter
Condition
- New construction: No
- Year built: 1912
- Major remodel year: 2006
Utilities & green energy
- Electric: Circuit Breakers
- Sewer: Public Sewer
- Water: Lake Michigan, Public
Community & HOA
Community
- Features: Park, Curbs, Sidewalks, Street Lights, Street Paved
- Security: Carbon Monoxide Detector(s)
HOA
- Services included: None
Location
- Region: Chicago
Financial & listing details
- Price per square foot: $264/sqft
- Tax assessed value: $602,610
- Annual tax amount: $7,983
- Date on market: 7/24/2025
- Listing terms: Conventional
- Ownership: Fee Simple
Price history
| Date | Event | Price |
|---|---|---|
| 8/29/2025 | Sold | $730,000+4.3%$264/sqft |
Source:  MRED as distributed by MLS GRID #12382925 Report a problem MRED as distributed by MLS GRID #12382925 Report a problem | ||
| 8/7/2025 | Pending sale | $699,900$254/sqft |
Source: MRED as distributed by MLS GRID #12382925 Report a problem | ||
| 7/28/2025 | Contingent | $699,900$254/sqft |
Source: MRED as distributed by MLS GRID #12382925 Report a problem | ||
| 7/24/2025 | Listed for sale | $699,900+25.2%$254/sqft |
Source: MRED as distributed by MLS GRID #12382925 Report a problem | ||
| 10/24/2006 | Sold | $559,000+93.4%$203/sqft |
Source: Public Record Report a problem | ||
| 2/19/2004 | Sold | $289,000$105/sqft |
Source: Public Record Report a problem | ||
Public tax history
| Year | Property taxes | Tax assessment |
|---|---|---|
| 2024 | $11,449 +43.4% | $60,261 +46.5% |
| 2023 | $7,984 -11.9% | $41,134 -13.4% |
| 2022 | $9,067 -23.2% | $47,480 -23.4% |
| 2021 | $11,805 +62.3% | $62,000 +73.5% |
| 2020 | $7,273 +1% | $35,733 -9% |
| 2019 | $7,205 +1.7% | $39,268 |
| 2018 | $7,082 -7.9% | $39,268 +0.5% |
| 2017 | $7,687 +4.9% | $39,062 |
| 2016 | $7,328 +9.7% | $39,062 |
| 2015 | $6,681 +3.6% | $39,062 +4.7% |
| 2014 | $6,451 +2.2% | $37,312 |
| 2013 | $6,312 +1% | $37,312 |
| 2012 | $6,253 -6% | $37,312 -17.2% |
| 2011 | $6,652 +1.6% | $45,062 |
| 2010 | $6,549 +7.2% | $45,062 |
| 2009 | $6,107 +45.1% | $45,062 +25.1% |
| 2008 | $4,208 +10.1% | $36,028 |
| 2007 | $3,821 +4.2% | $36,028 |
| 2006 | $3,668 -11.6% | $36,028 +41.9% |
| 2005 | $4,151 +45.5% | $25,384 |
| 2004 | $2,852 +10.9% | $25,384 |
| 2003 | $2,572 +9.6% | $25,384 +43.9% |
| 2002 | $2,347 -6.7% | $17,642 |
| 2001 | $2,515 +16.4% | $17,642 |
| 2000 | $2,160 +0% | $17,642 +23.1% |
| 1999 | $2,160 | $14,330 |
Find assessor info on the county website
Neighborhood: Portage Park
Nearby homes
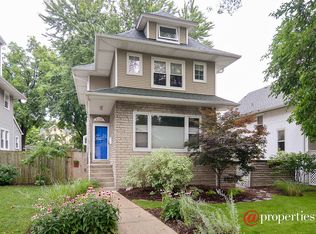
- $607,9003 bd2 ba2.5k sqft4137 N Laramie Ave, Chicago, IL 60641Off Market
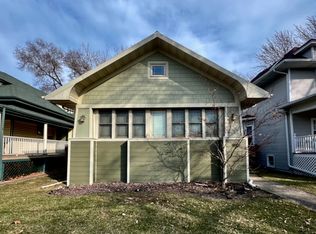
- $520,0003 bd4 ba1.4k sqft4145 N Laramie Ave, Chicago, IL 60641Sold

- $465,2003 bd1 ba1.4k sqft4133 N Laramie Ave, Chicago, IL 60641Off Market
- $402,0003 bd2 ba1.5k sqft4149 N Laramie Ave, Chicago, IL 60641Sold
- $589,2006 bd3 ba1.4k sqft4129 N Laramie Ave, Chicago, IL 60641Off Market
- $837,0004 bd4 ba3k sqft4140 N Leamington Ave, Chicago, IL 60641Off Market
- $494,5004 bd2 ba2.6k sqft5200 W Warner Ave, Chicago, IL 60641Off Market
- $409,3002 bd1 ba1k sqft4144 N Leamington Ave, Chicago, IL 60641Off Market
Nearby schools
GreatSchools rating
- 6/10Portage Park Elementary SchoolGrades: PK-8Distance: 0.2 mi
- 1/10Schurz High SchoolGrades: 9-12Distance: 1.3 mi
Schools provided by the listing agent
- Elementary: Portage Park Elementary School
- Middle: Portage Park Elementary School
- High: Schurz High School
- District: 299
Source: MRED as distributed by MLS GRID. This data may not be complete. We recommend contacting the local school district to confirm school assignments for this home.
Get a cash offer in 3 minutes
Find out how much your home could sell for in as little as 3 minutes with a no-obligation cash offer.
Estimated market value
$880,400
Get a cash offer in 3 minutes
Find out how much your home could sell for in as little as 3 minutes with a no-obligation cash offer.
Estimated market value
$880,400
- Illinois
- Cook County
- Chicago
- 60641
- Portage Park
- 4141 N Laramie Ave
Nearby cities
Nearby neighborhoods
Nearby zip codes
Other Chicago Topics
