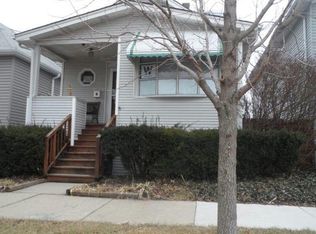
Move right in to this beautifully updated 6-bedroom, 3-bath home in the highly sought-after Portage Park neighborhood. Offering thoughtfully designed living space, this home combines modern updates with timeless charm. Step through a stylish curved wall entry into a spacious open-concept living and dining area, highlighted by gleaming oak hardwood floors. The updated kitchen is a chef's delight, featuring crisp white cabinetry, granite countertops, and stainless steel appliances. Gorgeous custom railing on stairs to 2nd floor and unique light fixtures throughout give the house real character. Upstairs, you'll find a generously sized primary suite with custom closets, a remodeled bath, and 6'9" ceilings. Additional space on 2nd floor offers potential for a private dressing area and/or living space. 6 bedrooms offers great flex space that could be used for offices, music rooms, gaming rooms, craft rooms, or guest rooms. The fully finished basement offers incredible versatility, complete with a second kitchen, cozy living area, two additional bedrooms, and a workout space. Basement has its own breaker box...ideal for extended family or rental potential (legality of basement as rental space is not known). Zoned heating and cooling ensure year-round comfort throughout the home while saving you money. Nice sized back yard with new paver patio in 2019 which provides an excellent space for outdoor entertaining and hanging out. Yard is fence and dog ready. Extensively renovated in a 2017 gut rehab and enhanced with continued updates, including a new roof and gutters in 2019 and a luxurious 2nd floor bathroom remodel in 2022. Also owners added a mini split AC system in basement in 2018. A new liner & cap was added to the chimney in 2022. New AC compressor in 2025. Enjoy the convenience of nearby shopping, public transportation,and parks- and the home is just a short stroll from beautiful Portage Park. Short walk to three different bus lines (Irving park and montrose buses run east/west and Austin bus runs north/south.) Austin and Irving park buses run to metra and blue line trains. This is city living at its best!
Closed
Zillow last checked:
Listing updated:
Bought with:
Melanie Giglio
Compass
Source: MRED as distributed by MLS GRID,MLS#: 12362683
Price history
| Date | Event | Price |
|---|---|---|
| 9/22/2025 | Sold | $525,000-4.5% |
Source:  MRED as distributed by MLS GRID #12362683 Report a problem MRED as distributed by MLS GRID #12362683 Report a problem | ||
| 7/14/2025 | Contingent | $550,000 |
Source: MRED as distributed by MLS GRID #12362683 Report a problem | ||
| 6/24/2025 | Price change | $550,000-8.3% |
Source: MRED as distributed by MLS GRID #12362683 Report a problem | ||
| 5/27/2025 | Price change | $600,000-5.5% |
Source: MRED as distributed by MLS GRID #12362683 Report a problem | ||
| 5/15/2025 | Listed for sale | $635,000+51.2% |
Source: MRED as distributed by MLS GRID #12362683 Report a problem | ||
| 6/28/2017 | Sold | $420,000+0.2% |
Source: MRED as distributed by MLS GRID #09607226 Report a problem | ||
| 5/1/2017 | Pending sale | $419,000 |
Source: Midland Realty Group #09607226 Report a problem | ||
| 4/26/2017 | Listed for sale | $419,000+99.5% |
Source: Midland Realty Group #09607226 Report a problem | ||
| 5/20/2016 | Sold | $210,000-4.5% |
Source: @Properties sold #09206788_60634 Report a problem | ||
| 5/10/2016 | Pending sale | $219,900 |
Source: @properties #09206788 Report a problem | ||
| 4/26/2016 | Listed for sale | $219,900+43.7% |
Source: @properties #09206788 Report a problem | ||
| 7/11/2014 | Listing removed | $153,000 |
Source: REALHome Services and Solutions Report a problem | ||
| 6/12/2014 | Listed for sale | $153,000 |
Source: REALHome Services and Solutions Report a problem | ||

Get a cash offer in 3 minutes
Find out how much your home could sell for in as little as 3 minutes with a no-obligation cash offer.
Estimated market value
$553,600
