Welcome to this well-maintained 2-bedroom, 2.5-bath, 2 car garage home in the highly desirable community of Lighthouse Point! Ready for your personal updates and design touches, this home offers a spacious floor plan featuring wood flooring throughout the main living areas, a large living room, formal dining room, and a comfortable family room just off the kitchen. Step outside to enjoy the expansive screened patio overlooking the fully fenced backyard—perfect for relaxing, entertaining, or pets. Complete with a full 2-car garage, accordion hurricane shutters, and an unbeatable location close to beaches, marinas, dining, shopping, and everything South Florida has to offer This inviting home presents an excellent opportunity to make it your own while enjoying one of South Florida's most sought-after neighborhoods. The flexible floor plan offers generous living spaces ideal for both everyday living and entertaining. The spacious kitchen overlooks the family room, creating a comfortable gathering space, while the formal dining room provides the perfect setting for holidays and special occasions. The large screened patio extends your living space outdoors and overlooks a private, fully fenced backyard with plenty of room for gardening, outdoor dining, or simply enjoying the Florida sunshine. Accordion hurricane shutters provide added storm protection and peace of mind, while the full two-car garage offers ample storage. Conveniently located in the heart of Lighthouse Point, you'll be just minutes from beautiful beaches, boating, golf, parks, waterfront dining, shopping, and major roadways. Whether you're looking for a full-time residence or a seasonal retreat, this home is ready for your vision and personal style.
Sold for $850,000
$850,000
4141 NE 23RD Avenue, Lighthouse Point, FL 33064
2beds
1,778sqft
Single Family Residence
Built in 1968
9,000 Square Feet Lot
$850,200 Zestimate®
$478/sqft
$4,259 Estimated rent
Home value
$850,200
$765,000 - $944,000
$4,259/mo
Zestimate® history
Owner options
List your home for rent
$4,259/mo
Rent Zestimate®
Find your next renter with Zillow Rental Manager. Plus, with online applications, you can quickly screen prospective tenants – for free.
$4,259/mo
Rent Zestimate®
Refinance and save
$6,276/mo
Est. payment
Refinancing to a lower rate could help reduce your monthly payments and save thousands over the life of the loan.
$6,276/mo
Est. payment
Explore your selling options
Work with a Zillow partner agent
Leverage their expertise and Zillow's premium Showcase listings to get your home seen by more buyers.
Get startedList with your own agent
Get your home in front of millions of buyers by listing it on Zillow.
Learn how to do itSell it yourself
Take full control of how buyers see your home on Zillow by listing For Sale by Owner (FSBO).
List your homeWhat's special
Spacious floor planAccordion hurricane shuttersFormal dining roomExpansive screened patioFully fenced backyard
Zillow last checked:
Listing updated:
Listed by:
Christine Balistreri Vanbuskirk 954-914-3523,
Balistreri Real Estate Inc
Bought with:
Whitney J Dutton, 3248950
Native Realty Co.
Source: BeachesMLS,MLS#: B26060537 Originating MLS: BeachesMLS
Originating MLS: BeachesMLSFacts & features
Interior
Bedrooms & bathrooms
- Bedrooms: 2
- Bathrooms: 3
- Full bathrooms: 2
- 1/2 bathrooms: 1
- Main level bathrooms: 2
- Main level bedrooms: 2
Heating
- Central, Electric
Cooling
- Central Air, Ceiling Fan(s), Electric
Appliances
- Included: Dishwasher, Electric Range
- Laundry: In Garage
Features
- Closet Cabinetry, Dining Area, Separate/Formal Dining Room, Eat-in Kitchen, Main Level Primary, Pantry, Sitting Area in Primary, Separate Shower, Walk-In Closet(s)
- Flooring: Carpet, Tile, Wood
- Windows: Blinds
- Has fireplace: No
Interior area
- Total structure area: 2,694
- Total interior livable area: 1,778 sqft
Property
Parking
- Total spaces: 6
- Parking features: Attached, Circular Driveway, Driveway, Garage
- Attached garage spaces: 2
- Has uncovered spaces: Yes
Accessibility
- Accessibility features: None
Features
- Levels: One
- Stories: 1
- Patio & porch: Patio, Porch, Screened
- Exterior features: Garden, Outdoor Living Area, Porch
- Fencing: Back Yard,Fenced,Wood
- Has view: Yes
- View description: Garden
- Waterfront features: None
Lot
- Size: 9,000 Square Feet
- Dimensions: 100 x 90
- Features: Sprinklers Automatic, < 1/4 Acre
Details
- Parcel number: 484317041010
- Zoning: RS-5
- Special conditions: Standard,Listed As-Is
Construction
Type & style
- Home type: SingleFamily
- Architectural style: Other,Ranch
- Property subtype: Single Family Residence
Materials
- Brick, Block
- Foundation: Slab
- Roof: Tile
Condition
- Resale
- New construction: No
- Year built: 1968
Utilities & green energy
- Sewer: Public Sewer
- Water: Public
- Utilities for property: Cable Available, Electricity Connected, Sewer Connected, Water Connected
Community & HOA
Community
- Security: None
- Subdivision: VENETIAN ISLES 3RD SEC
HOA
- Has HOA: No
Location
- Region: Lighthouse Pt
Financial & listing details
- Price per square foot: $478/sqft
- Tax assessed value: $314,210
- Annual tax amount: $6,082
- Date on market: 8/10/2026
- Cumulative days on market: 7 days
- Listing terms: Cash,Conventional,FHA,VA Loan
- Electric utility on property: Yes
- Road surface type: Asphalt
Price history
| Date | Event | Price |
|---|---|---|
| 9/28/2026 | Sold | $850,000+12%$478/sqft |
Source:  BeachesMLS #B26060537 Report a problem BeachesMLS #B26060537 Report a problem | ||
| 8/10/2026 | Listed for sale | $758,788+248.1%$427/sqft |
Source: BeachesMLS #B26060537 Report a problem | ||
| 3/1/2000 | Sold | $218,000$123/sqft |
Source: Public Record Report a problem | ||
Public tax history
| Year | Property taxes | Tax assessment |
|---|---|---|
| 2025 | $6,082 +2.1% | $305,950 +2.9% |
| 2024 | $5,955 +5.4% | $297,330 +3% |
| 2023 | $5,651 +9.8% | $288,670 +3% |
| 2022 | $5,149 +2.8% | $280,270 +3% |
| 2021 | $5,010 +2.7% | $272,110 +1.4% |
| 2020 | $4,879 +2.1% | $268,360 +2.3% |
| 2019 | $4,778 | $262,330 +1.9% |
| 2018 | $4,778 +5.7% | $257,440 +2.1% |
| 2017 | $4,521 +2.6% | $252,150 +2.1% |
| 2016 | $4,408 +0.4% | $246,970 +0.7% |
| 2015 | $4,391 +6.6% | $245,260 +0.8% |
| 2014 | $4,119 | $243,320 -26.1% |
| 2013 | $4,119 +2.9% | $329,460 +10.3% |
| 2012 | $4,003 +3.7% | $298,670 +14.9% |
| 2011 | $3,861 -0.3% | $259,880 +15.3% |
| 2010 | $3,872 +7.8% | $225,490 +2.7% |
| 2009 | $3,591 +2.7% | $219,570 +0.1% |
| 2008 | $3,497 -4% | $219,360 +3% |
| 2007 | $3,643 -5.7% | $212,980 +2.5% |
| 2006 | $3,865 | $207,790 +3% |
| 2005 | -- | $201,740 +3% |
| 2004 | $3,989 +0.3% | $195,870 +1.9% |
| 2003 | $3,978 +0.3% | $192,220 +2.4% |
| 2002 | $3,967 +3.4% | $187,720 +1.6% |
| 2001 | $3,835 +36.4% | $184,770 |
| 2000 | $2,812 | -- |
Find assessor info on the county website
Neighborhood: 33064
Nearby homes
- $2,019,4003 bd3 ba2.9k sqft4200 NE 23rd Ave, Lighthouse Pt, FL 33064Off Market
- $1,104,4003 bd2 ba2.1k sqft4201 NE 23rd Ave, Pompano Beach, FL 33064Off Market
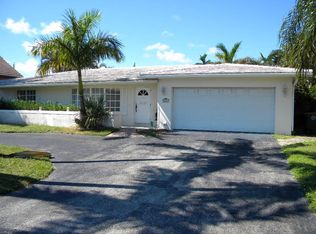
- $1,525,0004 bd4 ba3.2k sqft4151 NE 23rd Ave, Lighthouse Pt, FL 33064Sold
- $1,650,0004 bd3 ba2.6k sqft4200 NE 22nd Ter, Lighthouse Pt, FL 33064For Sale
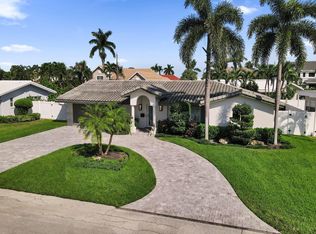
- $925,4003 bd2 ba1.9k sqft4131 NE 23rd Ave, Pompano Beach, FL 33064Off Market
- $1,029,2003 bd2 ba2.2k sqft4211 NE 23rd Ave, Lighthouse Pt, FL 33064Off Market
- $3,247,5005 bd6 ba3.9k sqft4150 NE 23rd Ave, Lighthouse Pt, FL 33064Off Market
- $950,0004 bd3 ba1.8k sqft4210 NE 22nd Ter, Lighthouse Pt, FL 33064Sold
Nearby schools
GreatSchools rating
- 6/10Norcrest Elementary SchoolGrades: PK-5Distance: 0.6 mi
- 5/10Deerfield Beach Middle SchoolGrades: 6-8Distance: 1.9 mi
- 3/10Deerfield Beach High SchoolGrades: 9-12Distance: 1.8 mi
Schools provided by the listing agent
- Elementary: Norcrest
- Middle: Deerfield Beach
- High: Deerfield Beach
Source: BeachesMLS. This data may not be complete. We recommend contacting the local school district to confirm school assignments for this home.
Get a cash offer in 3 minutes
Find out how much your home could sell for in as little as 3 minutes with a no-obligation cash offer.
Estimated market value
$850,200
Get a cash offer in 3 minutes
Find out how much your home could sell for in as little as 3 minutes with a no-obligation cash offer.
Estimated market value
$850,200
- Florida
- Broward County
- Lighthouse Point
- 33064
- 4141 NE 23RD Avenue
Nearby cities
Nearby zip codes
Other Lighthouse Point Topics
- Apartments for Rent in 33064
- Houses for Sale in 33064
- Houses for Rent in 33064
- 33064 Real Estate
- Lighthouse Point Condos
- Houses for Sale in Lighthouse Point
- Newest Listings in Lighthouse Point
- Lighthouse Point Home Values
- Lighthouse Point Real Estate Agents
- Lighthouse Point Refinance
- Lighthouse Point Mortgage Rates
