Welcome to your dream home! This gorgeous, pristine colonial home is nestled in the highly sought after Westlake community, lovingly cared for by one owner, first time ever on market! Pride of ownership radiates through out. Extensive upgrades and impeccable craftsmanship abounds from the intricate millwork and custom features to the solid exposed wood beams, every corner of this home reflects high quality and immpeccable care. Step inside to the beauty of bright and airy spaces. The gourmet kitchen, heart of the home boasts of Cambria quartz countertops and custom tile backsplash, built in appliances, pantry, and gas cooktop. The formal living room and dining room pair well with the cozy family room including two gas fireplaces creating abundant spaces for family gatherings pivotal as we approach the holiday season. This home features four true bedrooms or the fourth can be a bonus room to suit your lifestyle needs. The primary bedroom ensuite showcases a full bath with soaking tub, dual sinks and charming built in window seat. The walk in closet is spacious to accommodate any wardrobe and storage desired. Enjoy the luxury of privacy and beauty of a .28 acre oversize lot for all your buyers outdoor extended living needs. This family friendly traditional floor plan gives direct access to a spacious deck w/automated awning and fenced backyard.The home owner was a master gardener with a forestry degree which shows in the extensive landscape design. The stamped concrete driveway and walkway frame out the picturesque curb appeal of this beautiful colonial treasure. Mechanical upgrades include but not limited to a presidential roof, Milgard top of the line windows with tilt capacity for easy cleaning, central vacuum system, central A/C, top of line systems in place! Walkable to Westlake park, dining options, shopping and easy freeway access. This home is tied into top rated schools in the state. Discerning buyers heaven!
Sold
$1,005,000
4141 Orchard Way, Lake Oswego, OR 97035
4beds
2,746sqft
Residential, Single Family Residence
Built in 1984
0.28 Acres Lot
$986,300 Zestimate®
$366/sqft
$4,329 Estimated rent
Home value
$986,300
$927,000 - $1.05M
$4,329/mo
Zestimate® history
Owner options
List your home for rent
$4,329/mo
Rent Zestimate®
Find your next renter with Zillow Rental Manager. Plus, with online applications, you can quickly screen prospective tenants – for free.
$4,329/mo
Rent Zestimate®
Refinance and save
$6,554/mo
Est. payment
Refinancing to a lower rate could help reduce your monthly payments and save thousands over the life of the loan.
$6,554/mo
Est. payment
Explore your selling options
Work with a Zillow partner agent
Leverage their expertise and Zillow's premium Showcase listings to get your home seen by more buyers.
Get startedList with your own agent
Get your home in front of millions of buyers by listing it on Zillow.
Learn how to do itSell it yourself
Take full control of how buyers see your home on Zillow by listing For Sale by Owner (FSBO).
List your homeWhat's special
Two gas fireplacesFenced backyardPristine colonial homeSpacious deckCentral vacuum systemCozy family roomExtensive landscape design
Zillow last checked:
Listing updated:
Listed by:
Carolyn Hoty 503-780-3688,
Keller Williams Realty Professionals
Bought with:
Matthew Tercek, 201210228
Real Broker
Source: RMLS (OR),MLS#: 523133154
Facts & features
Interior
Bedrooms & bathrooms
- Bedrooms: 4
- Bathrooms: 3
- Full bathrooms: 2
- Partial bathrooms: 1
- Main level bathrooms: 1
Rooms
- Room types: Bedroom 4, Utility Room, Nook, Bedroom 2, Bedroom 3, Dining Room, Family Room, Kitchen, Living Room, Primary Bedroom
Primary bedroom
- Features: Bathroom, Double Sinks, Ensuite, Soaking Tub, Walkin Closet, Wallto Wall Carpet
- Level: Upper
- Area: 240
- Dimensions: 16 x 15
Bedroom 2
- Features: Builtin Features, Wallto Wall Carpet
- Level: Upper
- Area: 130
- Dimensions: 13 x 10
Bedroom 3
- Features: Bookcases, Closet, Wallto Wall Carpet
- Level: Upper
- Area: 132
- Dimensions: 12 x 11
Bedroom 4
- Features: Closet, Wallto Wall Carpet
- Level: Upper
- Area: 416
- Dimensions: 26 x 16
Dining room
- Features: Formal, French Doors, Wallto Wall Carpet
- Level: Main
- Area: 160
- Dimensions: 16 x 10
Family room
- Features: Fireplace, Hardwood Floors, Wet Bar
- Level: Main
- Area: 216
- Dimensions: 18 x 12
Kitchen
- Features: Dishwasher, Eat Bar, Gas Appliances, Gourmet Kitchen, Hardwood Floors, Microwave, Nook, Pantry, Builtin Oven, Free Standing Refrigerator, Quartz
- Level: Main
- Area: 144
- Width: 12
Living room
- Features: Fireplace, Formal, Wallto Wall Carpet
- Level: Main
- Area: 255
- Dimensions: 17 x 15
Heating
- Forced Air, Fireplace(s)
Cooling
- Central Air
Appliances
- Included: Built In Oven, Cooktop, Dishwasher, Disposal, Gas Appliances, Microwave, Washer/Dryer, Free-Standing Refrigerator, Gas Water Heater
- Laundry: Laundry Room
Features
- High Ceilings, Soaking Tub, Closet, Built-in Features, Bookcases, Formal, Wet Bar, Eat Bar, Gourmet Kitchen, Nook, Pantry, Quartz, Bathroom, Double Vanity, Walk-In Closet(s), Tile
- Flooring: Hardwood, Wall to Wall Carpet, Wood
- Doors: French Doors
- Windows: Double Pane Windows, Vinyl Frames
- Basement: Crawl Space
- Number of fireplaces: 2
- Fireplace features: Gas
Interior area
- Total structure area: 2,746
- Total interior livable area: 2,746 sqft
Property
Parking
- Total spaces: 2
- Parking features: Driveway, On Street, Garage Door Opener, Attached, Oversized
- Attached garage spaces: 2
- Has uncovered spaces: Yes
Accessibility
- Accessibility features: Garage On Main, Parking, Pathway, Utility Room On Main, Accessibility
Features
- Stories: 2
- Patio & porch: Deck
- Exterior features: Garden, Gas Hookup, Yard
- Fencing: Fenced
- Has view: Yes
- View description: Territorial, Trees/Woods
Lot
- Size: 0.28 Acres
- Dimensions: 12,010-size per trio
- Features: Corner Lot, Level, Private, Seasonal, Trees, Sprinkler, SqFt 10000 to 14999
Details
- Additional structures: GasHookup
- Parcel number: 00213316
Construction
Type & style
- Home type: SingleFamily
- Architectural style: Colonial,Traditional
- Property subtype: Residential, Single Family Residence
Materials
- Cedar
- Foundation: Concrete Perimeter
- Roof: Composition
Condition
- Updated/Remodeled
- New construction: No
- Year built: 1984
Utilities & green energy
- Gas: Gas Hookup, Gas
- Sewer: Public Sewer
- Water: Public
Community & HOA
Community
- Subdivision: Holly Orchard
HOA
- Has HOA: No
Location
- Region: Lake Oswego
Financial & listing details
- Price per square foot: $366/sqft
- Tax assessed value: $1,005,648
- Annual tax amount: $10,220
- Date on market: 9/11/2025
- Cumulative days on market: 23 days
- Listing terms: Cash,Conventional,VA Loan
- Road surface type: Paved
Price history
| Date | Event | Price |
|---|---|---|
| 10/29/2025 | Sold | $1,005,000-8.2%$366/sqft |
Source:  RMLS (OR) #523133154 Report a problem RMLS (OR) #523133154 Report a problem | ||
| 10/4/2025 | Pending sale | $1,095,000$399/sqft |
Source: RMLS (OR) #523133154 Report a problem | ||
| 9/11/2025 | Listed for sale | $1,095,000$399/sqft |
Source: RMLS (OR) #523133154 Report a problem | ||
Public tax history
| Year | Property taxes | Tax assessment |
|---|---|---|
| 2025 | $10,500 +2.7% | $546,777 +3% |
| 2024 | $10,220 +3% | $530,852 +3% |
| 2023 | $9,920 +3.1% | $515,391 +3% |
| 2022 | $9,626 +8.3% | $500,380 +3% |
| 2021 | $8,891 +2.6% | $485,806 +3% |
| 2020 | $8,667 +2.5% | $471,657 +3% |
| 2019 | $8,454 +5.2% | $457,920 +3% |
| 2018 | $8,039 | $444,583 +3% |
| 2017 | $8,039 +13.8% | $431,634 +3% |
| 2016 | $7,062 | $419,062 +3% |
| 2015 | $7,062 +3.5% | $406,856 +3% |
| 2014 | $6,823 +5.9% | $395,006 +3% |
| 2013 | $6,446 +2.2% | $383,501 +3% |
| 2012 | $6,309 +1.7% | $372,331 +3% |
| 2011 | $6,206 +1.7% | $361,486 +3% |
| 2010 | $6,101 +1.1% | $350,957 +3% |
| 2009 | $6,037 +6.7% | $340,735 +3% |
| 2008 | $5,659 +4.6% | $330,811 +3% |
| 2007 | $5,409 +4.3% | $321,176 +3% |
| 2006 | $5,185 +0.3% | $311,821 +3% |
| 2005 | $5,169 +4.1% | $302,739 +3% |
| 2004 | $4,968 +4.9% | $293,921 +3% |
| 2003 | $4,737 +4.4% | $285,360 +3% |
| 2002 | $4,538 +1.9% | $277,049 +3% |
| 2001 | $4,453 +12.7% | $268,980 +3% |
| 2000 | $3,951 | $261,146 |
Find assessor info on the county website
Neighborhood: Holly Orchard
Nearby homes
- $949,3003 bd3 ba2.6k sqft4183 Fruitwood Ct, Lake Oswego, OR 97035Off Market
- $825,0004 bd3 ba2.3k sqft4134 Orchard Way, Lake Oswego, OR 97035Sold
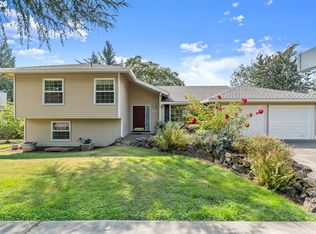
- $1,003,7004 bd3 ba3.3k sqft29 El Greco St, Lake Oswego, OR 97035Off Market
- $800,0003 bd2 ba2.8k sqft4170 Orchard Way, Lake Oswego, OR 97035Sold
- $1,050,5003 bd2 ba2.2k sqft4199 Fruitwood Ct, Lake Oswego, OR 97035Off Market
- $1,221,2005 bd3 ba3.6k sqft4137 Orchard Way, Lake Oswego, OR 97035Off Market
- $837,3003 bd2 ba2k sqft4128 Orchard Way, Lake Oswego, OR 97035Off Market
- $912,6004 bd3 ba2.4k sqft20 El Greco St, Lake Oswego, OR 97035Off Market
Nearby schools
GreatSchools rating
- 8/10Lake Grove Elementary SchoolGrades: K-5Distance: 1.8 mi
- 8/10Lake Oswego Junior High SchoolGrades: 6-8Distance: 0.8 mi
- 10/10Lake Oswego Senior High SchoolGrades: 9-12Distance: 0.8 mi
Schools provided by the listing agent
- Elementary: Lake Grove
- Middle: Lake Oswego
- High: Lake Oswego
Source: RMLS (OR). This data may not be complete. We recommend contacting the local school district to confirm school assignments for this home.
Get a cash offer in 3 minutes
Find out how much your home could sell for in as little as 3 minutes with a no-obligation cash offer.
Estimated market value
$986,300
Get a cash offer in 3 minutes
Find out how much your home could sell for in as little as 3 minutes with a no-obligation cash offer.
Estimated market value
$986,300
- Oregon
- Clackamas County
- Lake Oswego
- 97035
- Holly Orchard
- 4141 Orchard Way
