Skip main navigation
Closed
  • $415,000

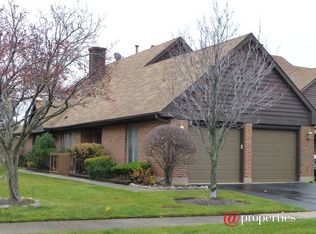
    4141 Picardy Dr, Northbrook, IL 60062

    2beds
    1,483sqft
    Townhouse, Single Family Residence
    Built in 1987
    -- sqft lot
    $465,500 Zestimate®
    $280/sqft
    $3,242 Estimated rent

    Home value

    $465,500

    $442,000 - $489,000

    $3,242/mo

    Zestimate® history
    Loading
    Loading...

    Owner options

    List your home for rent

    $3,242/mo

    Rent Zestimate®

    Find your next renter with Zillow Rental Manager. Plus, with online applications, you can quickly screen prospective tenants – for free.

    Learn more

    $3,242/mo

    Rent Zestimate®

    Refinance and save

    $2,947/mo

    Est. payment

    Refinancing to a lower rate could help reduce your monthly payments and save thousands over the life of the loan.

    See today's rates

    $2,947/mo

    Est. payment

    Explore your selling options

    Work with a Zillow partner agent

    Leverage their expertise and Zillow's premium Showcase listings to get your home seen by more buyers.

    Get started

    List with your own agent

    Get your home in front of millions of buyers by listing it on Zillow.

    Learn how to do it

    Sell it yourself

    Take full control of how buyers see your home on Zillow by listing For Sale by Owner (FSBO).

    List your home

    What's special

    Welcome to your dream home! This stunning 2-bedroom, 2.5-bathroom townhome offers modern elegance and comfort, complete with an exceptional patio that overlooks a serene lake. First Floor: Modern Kitchen: Featuring top-of-the-line Bosch and Wolf appliances, this kitchen is ideal for the culinary enthusiast. Spacious Living Room: Boasting exotic Brazilian cherry hardwood floor and a cozy gas fireplace, this living space is perfect for relaxation and entertaining. Exceptional Patio: Enjoy the tranquil lake view from your outdoor oasis. With a natural gas grill, you can grill all summer long without worrying about changing propane bottles-grill masters rejoice! Powder Room: Conveniently located on the first floor for guests. Shoe Storage and Mirrored Closet: Ideal for coats and shoes, adding convenience and organization. Mechanical Room: Houses the HVAC and Water Heater for easy access and maintenance. No Basement 2-Car Garage: Equipped with a Level 2 charger for electric vehicles, making it a perfect fit for eco-conscious homeowners. Second Floor: Large Master Bedroom, Closet & Master Bathroom: Includes a generous master closet and a luxurious master bathroom with a jetted (Jacuzzi) bathtub and a shower with HansGrohe wall jets. Designer Versace tiles add a touch of elegance. Second Bedroom: Features hardwood floor, day/night (full blackout) shades, and a spectacular view of the lake. Second Bathroom: Offers a bathtub and shower, with designer Versace tiles. Laundry Room: Includes a washer and dryer for your convenience. Attic: Offers ample shelving and space for all your storage needs. Additional Features: Recent Updates: Newly painted interiors, brand new carpet, and window treatments throughout the home. HOA Information: Covering landscaping and snow removal in the winter-no more freezing while snow plowing! Location: Situated in the esteemed Northbrook School District 27, serving PreK-2 at Hickory Point, grades 3-5 at Shabonee School, grades 6-8 at Wood Oaks Junior High, and grades 9-12 at Glenbrook North High School. This townhome combines modern luxury with thoughtful design, set in a prime location with excellent school district options. Don't miss the opportunity to make this exceptional property your new home!

    Zillow last checked:

    Listing updated:

    Listed by:

    Misael Chacon 804-656-5007,

    Beycome Brokerage Realty LLC

    Bought with:

    Keith Brand

    Berkshire Hathaway HomeServices Chicago

    Source: MRED as distributed by MLS GRID,MLS#: 12111415MLS Logo

    Facts & features

    Interior

    Bedrooms & bathrooms
    • Bedrooms: 2
    • Bathrooms: 3
    • Full bathrooms: 2
    • 1/2 bathrooms: 1
    Rooms
    • Room types: No additional rooms
    Primary bedroom
    • Features: Bathroom (Full)
    • Level: Second
    • Area: 252 Square Feet
    • Dimensions: 14X18
    Bedroom 2
    • Level: Second
    • Area: 224 Square Feet
    • Dimensions: 14X16
    Dining room
    • Level: Main
    • Area: 91 Square Feet
    • Dimensions: 13X7
    Kitchen
    • Level: Main
    • Area: 182 Square Feet
    • Dimensions: 13X14
    Living room
    • Level: Main
    • Area: 312 Square Feet
    • Dimensions: 13X24
    Heating
    • Natural Gas
    Cooling
    • Central Air
    Appliances
    • Laundry: Upper Level
    Features
    • Walk-In Closet(s), Open Floorplan, Granite Counters
    • Flooring: Hardwood, Carpet
    • Windows: Skylight(s), Drapes
    • Basement: None
    • Number of fireplaces: 1
    Interior area
    • Total structure area: 0
    • Total interior livable area: 1,483 sqft

    Property

    Parking
    • Total spaces: 4
    • Parking features: On Site, Attached, Garage
    • Attached garage spaces: 2
    Accessibility
    • Accessibility features: No Disability Access
    Features
    • Patio & porch: Patio
    Lot
    • Dimensions: 27X124X27X125
    Details
    • Parcel number: 04063080870000
    • Special conditions: None
    • Other equipment: Ceiling Fan(s)

    Construction

    Type & style
    • Home type: Townhouse
    • Property subtype: Townhouse, Single Family Residence
    Materials
    • Brick, Cedar
    • Roof: Asphalt
    Condition
    • New construction: No
    • Year built: 1987

    Utilities & green energy

    • Sewer: Public Sewer
    • Water: Public

    Community & HOA

    HOA
    • Services included: None
    Location
    • Region: Northbrook

    Financial & listing details

    • Price per square foot: $280/sqft
    • Tax assessed value: $380,000
    • Annual tax amount: $7,790
    • Date on market: 7/15/2024
    • Listing terms: Conventional
    • Ownership: Fee Simple

    Price history

    DateEventPrice
    10/15/2024Sold$415,000-4.6%$280/sqft
    Source: MRED as distributed by MLS GRID #12111415 Report a problem
    9/17/2024Pending sale$434,900$293/sqft
    Source: MRED as distributed by MLS GRID #12111415 Report a problem
    9/13/2024Listing removed$3,400$2/sqft
    Source: Zillow Rentals Report a problem
    8/20/2024Listed for rent$3,400$2/sqft
    Source: Zillow Rentals Report a problem
    8/8/2024Listed for sale$434,900$293/sqft
    Source: MRED as distributed by MLS GRID #12111415 Report a problem
    8/7/2024Pending sale$434,900$293/sqft
    Source: MRED as distributed by MLS GRID #12111415 Report a problem
    8/1/2024Price change$434,900-3.1%$293/sqft
    Source: MRED as distributed by MLS GRID #12111415 Report a problem
    7/15/2024Listed for sale$449,000+28.3%$303/sqft
    Source: MRED as distributed by MLS GRID #12111415 Report a problem
    1/2/2007Sold$350,000+65.1%$236/sqft
    Source: Public Record Report a problem
    9/10/1996Sold$212,000$143/sqft
    Source: Public Record Report a problem

    Public tax history

    YearProperty taxesTax assessment
    2024-- $38,000 +0%
    2023$8,090 +3.8%$37,998
    2022$7,790 +36.5%$37,998 +46.8%
    2021$5,709 +0.5%$25,882
    2020$5,681 +2.5%$25,882 -9%
    2019$5,542 -6.9%$28,442 +1.1%
    2018$5,955 +2.6%$28,144
    2017$5,802 +3%$28,144
    2016$5,634 -0.3%$28,144 +9.2%
    2015$5,649 +2.2%$25,767
    2014$5,526 +3.2%$25,767
    2013$5,356 +4.6%$25,767 -3.3%
    2012$5,120 +3.2%$26,659
    2011$4,960 -8.6%$26,659 -10.7%
    2010$5,427 +3.3%$29,850 -9.2%
    2009$5,255 +7.7%$32,871 -7%
    2008$4,879 +3.4%$35,346
    2007$4,720 -3.9%$35,346 +17.1%
    2006$4,909 +35.4%$30,174
    2005$3,625 +4.8%$30,174
    2004$3,460 +1.3%$30,174 +34.9%
    2003$3,417 +2.3%$22,370
    2002$3,339 -9.4%$22,370
    2001$3,684 +3.3%$22,370 -3.7%
    2000$3,565 $23,234
    1999$3,565 $23,234
    Find assessor info on the county website

    Neighborhood: 60062

    Nearby schools

    GreatSchools rating
    Schools provided by the listing agent
    • District: 130

    Source: MRED as distributed by MLS GRID. This data may not be complete. We recommend contacting the local school district to confirm school assignments for this home.

    Get a cash offer in 3 minutes
    Find out how much your home could sell for in as little as 3 minutes with a no-obligation cash offer.
    Estimated market value
    $465,500
    Get a cash offer in 3 minutes
    Find out how much your home could sell for in as little as 3 minutes with a no-obligation cash offer.
    Estimated market value
    $465,500