Skip main navigation
Sold for $155,000
  • $155,000

    4141 Player Cir #522, Orlando, FL 32808

    2beds
    1,024sqft
    Condominium
    Built in 1974
    -- sqft lot
    $138,200 Zestimate®
    $151/sqft
    $1,553 Estimated rent

    Home value

    $138,200

    $126,000 - $151,000

    $1,553/mo

    Zestimate® history
    Loading
    Loading...

    Owner options

    List your home for rent

    $1,553/mo

    Rent Zestimate®

    Find your next renter with Zillow Rental Manager. Plus, with online applications, you can quickly screen prospective tenants – for free.

    Learn more

    $1,553/mo

    Rent Zestimate®

    Refinance and save

    $1,688/mo

    Est. payment

    Refinancing to a lower rate could help reduce your monthly payments and save thousands over the life of the loan.

    See today's rates

    $1,688/mo

    Est. payment

    Explore your selling options

    Work with a Zillow partner agent

    Leverage their expertise and Zillow's premium Showcase listings to get your home seen by more buyers.

    Get started

    List with your own agent

    Get your home in front of millions of buyers by listing it on Zillow.

    Learn how to do it

    Sell it yourself

    Take full control of how buyers see your home on Zillow by listing For Sale by Owner (FSBO).

    List your home

    What's special

    Large windowGranite-topped vanityLarge sliding glass doorPlenty of storageStainless-steel appliancesStand-up showerSpacious foyer
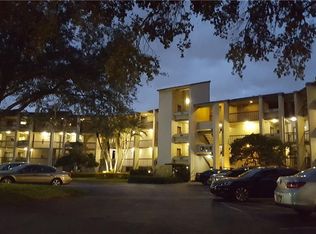
    Driving through the condo community of Rosemont Green, take note of the pride of ownership and impeccable upkeep throughout. Located on the 3rd floor, this 2 bedroom, 2 bathroom condo, easily accessible by elevator, is ready to welcome you home! A spacious foyer welcomes you into the home with a kitchen to your right. The kitchen features plenty of storage with refreshed cabinetry and hardware and stainless-steel appliances. A laundry closet provides convenience for weekend chores. A pass -through breakfast bar from the kitchen to the dining room makes it easy to serve up homecooked meals and entertain friends and family. Adjacent to the dining room is a cozy living room with a large sliding glass door that opens up to the private balcony space. The sliders allow loads of natural light to filter into the space, while the balcony itself expands your living area and offers additional space to entertain. Speaking of the balcony, your view overlooks a beautiful wooded area where you can enjoy your morning cup of coffee or evening cocktail while taking in the peaceful sights and sounds of nature. Making your way back into the home and directly across from the kitchen is a hallway with both bedrooms, including the primary with its own ensuite with a stand-up shower and granite-topped vanity. Two closets provide enough storage for clothes, shoes and accessories, while the large window offers the same serene view as that from the balcony and the ensuite. Down the hall is a secondary bedroom, great for guests, kiddos or as a hobby room and a 3-piece bath with a tub/shower combo is convenient to all! Community amenities include a swimming pool and clubhouse. The unit includes storage, one parking space in the garage, and additional guest parking in the complex lot. This home is within close to proximity to Downtown Orlando, Winter Park and College Park and major highways/roadways. Don’t miss out on your opportunity to view this great condo unit—it’s sure to go fast! <div style="padding:56.25% 0 0 0;position:relative;"><iframe src="https://my.matterport.com/show/?m=Vvs2j4Z8F3Y&mls=1" frameborder="0" allow="autoplay; fullscreen" allowfullscreen style="position:absolute;top:0;left:0;width:100%;height:100%;"></iframe></div>

    Zillow last checked:

    Listing updated:

    Listing Provided by:

    Bethanne Baer 407-228-1112,

    BEAR TEAM REAL ESTATE 407-228-1112,

    Shanelle Mitchell 407-491-8811,

    BEAR TEAM REAL ESTATE

    Bought with:

    Rosa Suarez, 3135011

    KELLER WILLIAMS REALTY AT THE PARKS

    Source: Stellar MLS,MLS#: O6131464MLS LogoOriginating MLS: Orlando Regional

    Facts & features

    Interior

    Bedrooms & bathrooms
    • Bedrooms: 2
    • Bathrooms: 2
    • Full bathrooms: 2
    Primary bedroom
    • Features: Ceiling Fan(s), En Suite Bathroom, Built-in Closet
    • Level: First
    • Dimensions: 12x24
    Bedroom 2
    • Features: Ceiling Fan(s), Built-in Closet
    • Level: First
    • Dimensions: 12x13
    Primary bathroom
    • Features: Exhaust Fan, Granite Counters, Shower No Tub, Single Vanity
    • Level: First
    • Dimensions: 5x8
    Bathroom 2
    • Features: Granite Counters, Single Vanity, Tub With Shower
    • Level: First
    • Dimensions: 5x9
    Dining room
    • Level: First
    • Dimensions: 13x8
    Foyer
    • Level: First
    • Dimensions: 4x8
    Kitchen
    • Features: Breakfast Bar, Ceiling Fan(s), Tile Counters
    • Level: First
    • Dimensions: 9x18
    Living room
    • Features: Ceiling Fan(s)
    • Level: First
    • Dimensions: 13x15
    Heating
    • Central, Electric
    Cooling
    • Central Air
    Appliances
    • Included: Dishwasher, Dryer, Microwave, Range, Refrigerator, Washer
    • Laundry: Inside, Laundry Closet
    Features
    • Ceiling Fan(s), Living Room/Dining Room Combo, Stone Counters, Thermostat
    • Flooring: Carpet, Laminate, Tile
    • Windows: Blinds, Shutters
    • Has fireplace: No
    Interior area
    • Total structure area: 1,024
    • Total interior livable area: 1,024 sqft

    Property

    Parking
    • Total spaces: 1
    • Parking features: Assigned, Covered, Guest, Under Building
    • Attached garage spaces: 1
    Features
    • Levels: One
    • Stories: 1
    • Patio & porch: Covered, Patio
    • Exterior features: Balcony, Lighting, Sidewalk, Storage, Tennis Court(s)
    • Has view: Yes
    • View description: Trees/Woods
    Lot
    • Size: 5,265 sqft
    • Features: City Lot, Landscaped, Level, Sidewalk
    • Residential vegetation: Mature Landscaping, Trees/Landscaped
    Details
    • Additional structures: Storage
    • Parcel number: 082229773505220
    • Zoning: R-3B/W
    • Special conditions: None

    Construction

    Type & style
    • Home type: Condo
    • Architectural style: Other,Traditional
    • Property subtype: Condominium
    Materials
    • Block, Concrete, Stucco
    • Foundation: Other
    • Roof: Other,Tile
    Condition
    • Completed
    • New construction: No
    • Year built: 1974

    Utilities & green energy

    • Sewer: Public Sewer
    • Water: Public
    • Utilities for property: BB/HS Internet Available, Cable Available, Electricity Available, Electricity Connected, Phone Available, Public, Sewer Available, Sewer Connected, Street Lights, Underground Utilities, Water Available, Water Connected
    Green energy
    • Water conservation: Fl. Friendly/Native Landscape

    Community & neighborhood

    Security
    • Security features: Smoke Detector(s), Fire Resistant Exterior
    Community
    • Community features: Pool, Sidewalks
    Location
    • Region: Orlando
    • Subdivision: ROSEMONT GREEN CONDO PH 07-09

    HOA & financial

    HOA
    • Has HOA: Yes
    • HOA fee: $513 monthly
    • Amenities included: Clubhouse, Pool
    • Services included: Reserve Fund, Insurance, Maintenance Structure, Maintenance Grounds, Pool Maintenance, Sewer, Trash
    • Association name: Premier Association/Kendall Westfall
    • Association phone: 407-333-7787
    • Second association name: Rosemont Green Condominium Association
    Other fees
    • Pet fee: $0 monthly
    Other financial information
    • Total actual rent: 0

    Other

    Other facts
    • Listing terms: Cash,Conventional
    • Ownership: Condominium
    • Road surface type: Paved, Asphalt

    Price history

    DateEventPrice
    9/18/2023Sold$155,000-8.8%$151/sqft
    Source: Stellar MLS #O6131464 Report a problem
    9/1/2023Pending sale$169,900$166/sqft
    Source: Stellar MLS #O6131464 Report a problem
    8/15/2023Listed for sale$169,900+44%$166/sqft
    Source: Stellar MLS #O6131464 Report a problem
    8/6/2021Sold$118,000+2.6%$115/sqft
    Source: Public Record Report a problem
    6/21/2021Pending sale$115,000$112/sqft
    Source: Stellar MLS #O5941510 Report a problem
    6/9/2021Listed for sale$115,000$112/sqft
    Source: Stellar MLS #O5941510 Report a problem
    6/9/2021Pending sale$115,000$112/sqft
    Source: Stellar MLS #O5941510 Report a problem
    6/1/2021Listed for sale$115,000$112/sqft
    Source: Stellar MLS #O5941510 Report a problem
    5/28/2021Pending sale$115,000$112/sqft
    Source: Stellar MLS #O5941510 Report a problem
    5/20/2021Listed for sale$115,000$112/sqft
    Source: Stellar MLS #O5941510 Report a problem
    5/18/2021Pending sale$115,000$112/sqft
    Source: Stellar MLS #O5941510 Report a problem
    5/7/2021Listed for sale$115,000+27.8%$112/sqft
    Source: Stellar MLS #O5941510 Report a problem
    4/3/2020Sold$90,000$88/sqft
    Source: Stellar MLS #S5031694 Report a problem
    3/19/2020Pending sale$90,000$88/sqft
    Source: TBO REAL ESTATE PARTNERS INC #S5031694 Report a problem
    3/14/2020Listed for sale$90,000+29.5%$88/sqft
    Source: TBO REAL ESTATE PARTNERS INC #S5031694 Report a problem
    1/11/2018Sold$69,500-18.2%$68/sqft
    Source: Public Record Report a problem
    11/21/2002Sold$85,000$83/sqft
    Source: Public Record Report a problem

    Public tax history

    YearProperty taxesTax assessment
    2024$2,342 +8.7%$122,900 +9.1%
    2023$2,154 +10.9%$112,640 +10%
    2022$1,942 +404.7%$102,400 +148.6%
    2021$385 -70.6%$41,185 -36%
    2020$1,310 +9.7%$64,372 +10%
    2019$1,194 +8.7%$58,520 +10%
    2018$1,098 $53,200 +3.9%
    2017$1,098 +222%$51,200 +24.9%
    2016$341 +3.2%$41,000 +10.2%
    2015$330 -1%$37,200
    2014$334 +4.2%$37,200 0%
    2013$320 +2.4%$37,203 +1.3%
    2012$313 +0.5%$36,740 +0.3%
    2011$311 -3.1%$36,618 -2.4%
    2010$321 $37,501 -43.2%
    2009-- $66,001 -45%
    2008$713 -20.6%$120,001 -2.4%
    2007$897 -4%$123,001 +46%
    2006$934 +1.4%$84,251 +12%
    2005$921 +7%$75,201 +13%
    2004$861 -0.3%$66,551
    2003$864 +148.3%$66,551 +19.4%
    2002$348 +0.4%$55,751
    2001$347 -42.3%$55,751 +6.8%
    2000$601 $52,191

    Find assessor info on the county website

    Neighborhood: Rosemont

    Nearby schools

    GreatSchools rating
    Schools provided by the listing agent
    • Elementary: Rosemont Elem
    • Middle: College Park Middle
    • High: Edgewater High

    Source: Stellar MLS. This data may not be complete. We recommend contacting the local school district to confirm school assignments for this home.

    Get a cash offer in 3 minutes
    Find out how much your home could sell for in as little as 3 minutes with a no-obligation cash offer.
    Estimated market value
    $138,200
    Get a cash offer in 3 minutes
    Find out how much your home could sell for in as little as 3 minutes with a no-obligation cash offer.
    Estimated market value
    $138,200