Fantastic price on a bright and delightful three bedroom, two full and one half bathroom home backing to the woods in the desirable neighborhood of Winding Brook. Freshly painted and updated with luxury vinyl plank flooring on the main level and new carpet upstairs, this home is immediately ready for its newest owner! Some additional highlights include a front storm door, new bathroom vanity and fixtures, a new dishwasher, a maintenance free deck, and new siding on the exterior. Enjoy the serenity of nature on both your private balcony and lower level fenced in patio, or when the weather is cool, enjoy your spacious family room featuring a wood-burning fireplace. Winding Brook's community is beloved and boasts a huge in-ground swimming pool, a clubhouse, a state-of-the-art fitness center and plenty of outdoor play and gathering spaces. This unit comes with two dedicated parking passes, and ample parking is located right outside the front door. This home is conveniently situated minutes from your shopping and dining favorites, less than 10 miles from Dulles Airport, and a stone's throw away from routes 50 and 66, the Fairfax Co Parkway and other major roadways. Come tour this lovely property today! **Some photos are virtually staged.
Sold for $442,000
$442,000
4141 Pleasant Meadow Ct #93D, Chantilly, VA 20151
3beds
1,369sqft
Townhouse
Built in 1985
-- sqft lot
$444,100 Zestimate®
$323/sqft
$2,749 Estimated rent
Home value
$444,100
$417,000 - $471,000
$2,749/mo
Zestimate® history
Owner options
List your home for rent
$2,749/mo
Rent Zestimate®
Find your next renter with Zillow Rental Manager. Plus, with online applications, you can quickly screen prospective tenants – for free.
$2,749/mo
Rent Zestimate®
Refinance and save
$2,743/mo
Est. payment
Refinancing to a lower rate could help reduce your monthly payments and save thousands over the life of the loan.
$2,743/mo
Est. payment
Explore your selling options
Work with a Zillow partner agent
Leverage their expertise and Zillow's premium Showcase listings to get your home seen by more buyers.
Get startedList with your own agent
Get your home in front of millions of buyers by listing it on Zillow.
Learn how to do itSell it yourself
Take full control of how buyers see your home on Zillow by listing For Sale by Owner (FSBO).
List your homeWhat's special
Zillow last checked:
Listing updated:
Listed by:
Melissa Shelby 703-627-0074,
Compass,
Listing Team: Advisory
Bought with:
Ami Dhawan, 0225255653
Corcoran McEnearney
Source: Bright MLS,MLS#: VAFX2295478
Facts & features
Interior
Bedrooms & bathrooms
- Bedrooms: 3
- Bathrooms: 3
- Full bathrooms: 2
- 1/2 bathrooms: 1
- Main level bathrooms: 1
Rooms
- Room types: Living Room, Primary Bedroom, Bedroom 2, Kitchen, Bedroom 1
Primary bedroom
- Features: Flooring - Carpet
- Level: Upper
- Area: 187 Square Feet
- Dimensions: 11 X 17
Bedroom 1
- Features: Flooring - Carpet
- Level: Upper
- Area: 130 Square Feet
- Dimensions: 10 X 13
Bedroom 2
- Features: Flooring - Carpet
- Level: Upper
- Area: 72 Square Feet
- Dimensions: 8 X 9
Kitchen
- Features: Flooring - Vinyl
- Level: Main
- Area: 110 Square Feet
- Dimensions: 10 X 11
Living room
- Features: Flooring - Carpet, Fireplace - Wood Burning
- Level: Main
- Area: 399 Square Feet
- Dimensions: 19 X 21
Heating
- Forced Air, Electric
Cooling
- Central Air, Electric
Appliances
- Included: Dishwasher, Disposal, Dryer, Exhaust Fan, Ice Maker, Oven/Range - Electric, Refrigerator, Washer, Electric Water Heater
- Laundry: Has Laundry, Lower Level
Features
- Kitchen - Table Space, Combination Dining/Living, Primary Bath(s), Open Floorplan
- Flooring: Luxury Vinyl, Carpet
- Doors: Sliding Glass, Storm Door(s)
- Basement: Rear Entrance,Partial,Unfinished
- Number of fireplaces: 1
- Fireplace features: Heatilator, Mantel(s)
Interior area
- Total structure area: 1,369
- Total interior livable area: 1,369 sqft
- Finished area above ground: 1,304
- Finished area below ground: 65
Property
Parking
- Total spaces: 2
- Parking features: Surface, Parking Lot
Accessibility
- Accessibility features: None
Features
- Levels: Three
- Stories: 3
- Pool features: Community
Details
- Additional structures: Above Grade, Below Grade
- Parcel number: 0442 10 0093D
- Zoning: 220
- Special conditions: Standard
Construction
Type & style
- Home type: Townhouse
- Architectural style: Traditional
- Property subtype: Townhouse
Materials
- Vinyl Siding
- Foundation: Slab
- Roof: Architectural Shingle
Condition
- New construction: No
- Year built: 1985
Details
- Builder model: ASHLEIGH
Utilities & green energy
- Sewer: Public Sewer
- Water: Public
Community & HOA
Community
- Features: Pool
- Condo and coop fee: $291 monthly
- Subdivision: Winding Brook
HOA
- Has HOA: No
- Amenities included: Pool, Tennis Court(s), Common Grounds, Tot Lots/Playground, Recreation Facilities, Fitness Center
- Services included: Maintenance Structure, Pool(s), Road Maintenance, Snow Removal, Water, Insurance, Reserve Funds, Sewer, Lawn Care Rear, Lawn Care Front
- HOA name: Winding Brook Condominium Association
Location
- Region: Chantilly
Financial & listing details
- Price per square foot: $323/sqft
- Tax assessed value: $240,950
- Annual tax amount: $2,411
- Date on market: 3/12/2026
- Listing agreement: Exclusive Agency
- Ownership: Condominium
Price history
| Date | Event | Price |
|---|---|---|
| 4/29/2026 | Listing removed | $2,750$2/sqft |
Source: Bright MLS #VAFX2305638 Report a problem | ||
| 4/25/2026 | Listed for rent | $2,750$2/sqft |
Source: Bright MLS #VAFX2305638 Report a problem | ||
| 4/13/2026 | Sold | $442,000+6.5%$323/sqft |
Source:  Bright MLS #VAFX2295478 Report a problem Bright MLS #VAFX2295478 Report a problem | ||
| 3/21/2026 | Pending sale | $415,000$303/sqft |
Source: Bright MLS #VAFX2295478 Report a problem | ||
| 3/17/2026 | Contingent | $415,000$303/sqft |
Source: Bright MLS #VAFX2295478 Report a problem | ||
| 3/12/2026 | Listed for sale | $415,000$303/sqft |
Source: Bright MLS #VAFX2295478 Report a problem | ||
Public tax history
| Year | Property taxes | Tax assessment |
|---|---|---|
| 2025 | $4,698 +6.8% | $406,430 +7% |
| 2024 | $4,400 +5.7% | $379,840 +3% |
| 2023 | $4,162 +3.6% | $368,780 +5% |
| 2022 | $4,016 | $351,220 +14% |
| 2021 | -- | $308,090 +5% |
| 2020 | $3,473 +9.7% | $293,420 +9.7% |
| 2019 | $3,166 | $267,500 |
| 2018 | $3,166 +8.3% | $267,500 +6.3% |
| 2017 | $2,923 +0.2% | $251,740 |
| 2016 | $2,916 +10.1% | $251,740 +6.1% |
| 2015 | $2,648 +8.5% | $237,320 +8.2% |
| 2014 | $2,442 | $219,300 +13.5% |
| 2013 | -- | $193,220 |
| 2012 | -- | $193,220 +20% |
| 2011 | -- | $161,020 +12% |
| 2010 | -- | $143,770 -25.8% |
| 2009 | -- | $193,760 -32% |
| 2008 | -- | $284,940 -8.8% |
| 2007 | -- | $312,460 +106.8% |
| 2003 | -- | $151,090 +29.6% |
| 2002 | -- | $116,580 |
Find assessor info on the county website
Neighborhood: 20151
Nearby homes
- $393,3002 bd1 ba1.2k sqft4137 Pleasant Meadow Ct #93E, Chantilly, VA 20151Off Market
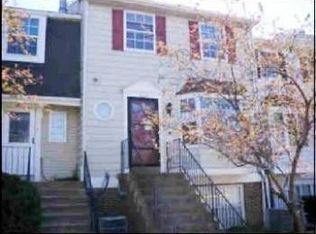
- $318,3002 bd1 ba1.1k sqft4139 Pleasant Meadow Ct, Chantilly, VA 20151Off Market
- $426,5002 bd2 ba1.3k sqft4135 Pleasant Meadow Ct #92D, Chantilly, VA 20151Off Market

- $323,1002 bd1 ba1.1k sqft4133 Pleasant Meadow Ct #92F, Chantilly, VA 20151Off Market
- $462,7002 bd3 ba1.3k sqft4135 Pleasant Meadow Ct, Chantilly, VA 20151Off Market
- $402,9002 bd1 ba1.2k sqft4131 Pleasant Meadow Ct #92, Chantilly, VA 20151Off Market
- $439,6003 bd3 ba1.2k sqft4143 Pleasant Meadow Ct #94B, Chantilly, VA 20151Off Market
- $338,1002 bd1 ba1.1k sqft4147 Pleasant Meadow Ct #94C, Chantilly, VA 20151Off Market
Nearby schools
GreatSchools rating
- 2/10Brookfield Elementary SchoolGrades: PK-6Distance: 0.5 mi
- 8/10Franklin Middle SchoolGrades: 7-8Distance: 1.4 mi
- 9/10Chantilly High SchoolGrades: 9-12Distance: 1.1 mi
Schools provided by the listing agent
- High: Chantilly
- District: Fairfax County Public Schools
Source: Bright MLS. This data may not be complete. We recommend contacting the local school district to confirm school assignments for this home.
Get a cash offer in 3 minutes
Find out how much your home could sell for in as little as 3 minutes with a no-obligation cash offer.
Estimated market value
$444,100
Get a cash offer in 3 minutes
Find out how much your home could sell for in as little as 3 minutes with a no-obligation cash offer.
Estimated market value
$444,100
- Virginia
- Fairfax County
- Chantilly
- 20151
- 4141 Pleasant Meadow Ct Unit 93D
Nearby cities
Nearby zip codes
Other Chantilly Topics
