Stunning Remodel. Every Detail Thoughtfully Updated!
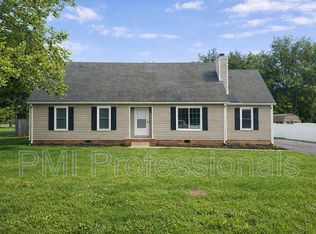
Step inside and fall in love with this beautifully reimagined home where every detail has been improved over the past two years. The luxurious primary suite feels like a private retreat, featuring gleaming hardwood floors, a dream-worthy custom closet room, and a spa-inspired new bathroom. Fresh paint brightens every space, while the living room invites you to relax by the wood-burning fireplace with its charming new mantle. The kitchen shines with a stylish tile backsplash, butcher block countertops, sleek black tile flooring, and a new dishwasher, perfectly blending modern function with timeless warmth. An adjoining dining area with custom cabinetry adds both style and storage. The main level also includes a second bedroom with hardwood floors and its own custom closet. As you head to the second level, you'll note the beautiful touch of custom stairs leading to two additional bedrooms, one with yet another oversized closet room.
A thoughtful back entrance introduces a gorgeous drop zone and a cozy secondary family room, conveniently connected to a newly appointed laundry area.
Step outside to enjoy a brand-new 2.5-car garage with attic storage, workbench, and even a refrigerator. The fenced backyard is ready for outdoor living with a patio for gatherings, plus a chicken coop for those who love fresh eggs and a touch of country charm.
This home truly offers a perfect blend of comfort, craftsmanship, and character, ready for its next chapter.
Although used as a 4 bedroom home, this home has a 3 bedroom perc.
Please note - the Middle School zoning will change to Eagleville for 2026-27 school year.
Closed
Zillow last checked:
Listing updated:
Bought with:
Chadd McCulley, 331438
Benchmark Realty, LLC
Source: RealTracs MLS as distributed by MLS GRID,MLS#: 3012211
Price history
| Date | Event | Price |
|---|---|---|
| 11/18/2025 | Sold | $469,900$209/sqft |
Source:  RealTracs MLS as distributed by MLS GRID #3012211 Report a problem RealTracs MLS as distributed by MLS GRID #3012211 Report a problem | ||
| 10/12/2025 | Contingent | $469,900$209/sqft |
Source: RealTracs MLS as distributed by MLS GRID #3012211 Report a problem | ||
| 10/9/2025 | Listed for sale | $469,900+27%$209/sqft |
Source: RealTracs MLS as distributed by MLS GRID #3012211 Report a problem | ||
| 1/19/2023 | Sold | $370,000-3.8%$164/sqft |
Source: RealTracs MLS as distributed by MLS GRID #2437130 Report a problem | ||
| 12/7/2022 | Pending sale | $384,500$171/sqft |
Source: RealTracs MLS as distributed by MLS GRID #2437130 Report a problem | ||
| 11/21/2022 | Price change | $384,500-0.1%$171/sqft |
Source: RealTracs MLS as distributed by MLS GRID #2437130 Report a problem | ||
| 11/10/2022 | Price change | $384,900-1.2%$171/sqft |
Source: RealTracs MLS as distributed by MLS GRID #2437130 Report a problem | ||
| 11/2/2022 | Price change | $389,500-0.1%$173/sqft |
Source: RealTracs MLS as distributed by MLS GRID #2437130 Report a problem | ||
| 10/25/2022 | Price change | $389,900-1.3%$173/sqft |
Source: RealTracs MLS as distributed by MLS GRID #2437130 Report a problem | ||
| 10/18/2022 | Price change | $394,900-1.3%$175/sqft |
Source: RealTracs MLS as distributed by MLS GRID #2437130 Report a problem | ||
| 10/3/2022 | Price change | $399,900-1.2%$177/sqft |
Source: RealTracs MLS as distributed by MLS GRID #2437130 Report a problem | ||
| 9/20/2022 | Price change | $404,900-2.4%$180/sqft |
Source: RealTracs MLS as distributed by MLS GRID #2437130 Report a problem | ||
| 9/15/2022 | Listed for sale | $414,900+73.2%$184/sqft |
Source: RealTracs MLS as distributed by MLS GRID #2437130 Report a problem | ||
| 1/29/2019 | Sold | $239,550-2.2%$106/sqft |
Source: RealTracs MLS as distributed by MLS GRID #1996326 Report a problem | ||
| 12/14/2018 | Listed for sale | $244,900-3.2%$109/sqft |
Source: Green Property Brokers, Inc. #1996326 Report a problem | ||
| 11/4/2018 | Listing removed | $253,000$112/sqft |
Source: Green Property Brokers, Inc. #1975298 Report a problem | ||
| 11/1/2018 | Price change | $253,000-0.4%$112/sqft |
Source: Green Property Brokers, Inc. #1975298 Report a problem | ||
| 10/26/2018 | Price change | $254,000-0.4%$113/sqft |
Source: Green Property Brokers, Inc. #1975298 Report a problem | ||
| 10/22/2018 | Price change | $255,000-0.7%$113/sqft |
Source: Green Property Brokers, Inc. #1975298 Report a problem | ||
| 10/16/2018 | Price change | $256,900-0.4%$114/sqft |
Source: Green Property Brokers, Inc. #1975298 Report a problem | ||
| 10/12/2018 | Price change | $257,900-0.4%$114/sqft |
Source: Green Property Brokers, Inc. #1975298 Report a problem | ||
| 10/9/2018 | Price change | $258,900-0.4%$115/sqft |
Source: Green Property Brokers, Inc. #1975298 Report a problem | ||
| 9/28/2018 | Listed for sale | $259,900+76.8%$115/sqft |
Source: Green Property Brokers, Inc. #1975298 Report a problem | ||
| 8/25/2018 | Listing removed | $1,700$1/sqft |
Source: Green Property Brokers, Inc. #1943970 Report a problem | ||
| 8/22/2018 | Listed for rent | $1,700$1/sqft |
Source: Green Property Brokers, Inc. #1943970 Report a problem | ||
| 7/9/2018 | Listing removed | $1,700$1/sqft |
Source: Green Property Brokers, Inc. #1943970 Report a problem | ||
| 6/26/2018 | Listed for rent | $1,700$1/sqft |
Source: Green Property Brokers, Inc. #1943970 Report a problem | ||
| 8/27/2008 | Sold | $147,000+27.9%$65/sqft |
Source: Public Record Report a problem | ||
| 2/25/2004 | Sold | $114,900+64.1%$51/sqft |
Source: Public Record Report a problem | ||
| 1/4/1995 | Sold | $70,000$31/sqft |
Source: Public Record Report a problem | ||
Nearby homes

Get a cash offer in 3 minutes
Find out how much your home could sell for in as little as 3 minutes with a no-obligation cash offer.
Estimated market value
$468,700
