Skip main navigation
Off market
  • $1,740,400

    4141 Presidential Dr, Lafayette Hill, PA 19444

    5beds
    5baths
    5,573sqft
    SingleFamily
    Built in 2005
    0.8 Acres Lot
    $1,740,400 Zestimate®
    $312/sqft
    $5,847 Estimated rent

    Home value

    $1,740,400

    $1.62M - $1.88M

    $5,847/mo

    Zestimate® history
    Loading
    Loading...

    Owner options

    List your home for rent

    $5,847/mo

    Rent Zestimate®

    Find your next renter with Zillow Rental Manager. Plus, with online applications, you can quickly screen prospective tenants – for free.

    Learn more

    $5,847/mo

    Rent Zestimate®

    Refinance and save

    $9,185/mo

    Est. payment

    Refinancing to a lower rate could help reduce your monthly payments and save thousands over the life of the loan.

    See today's rates

    $9,185/mo

    Est. payment

    Explore your selling options

    Work with a Zillow partner agent

    Leverage their expertise and Zillow's premium Showcase listings to get your home seen by more buyers.

    Get started

    List with your own agent

    Get your home in front of millions of buyers by listing it on Zillow.

    Learn how to do it

    Sell it yourself

    Take full control of how buyers see your home on Zillow by listing For Sale by Owner (FSBO).

    List your home

    What's special

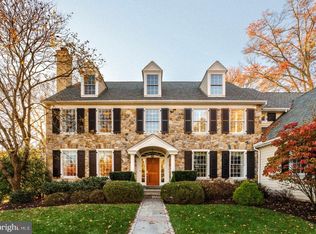
    Gorgeous custom-built home in desirable Whitemarsh Valley Farms. Situated across the street from Whitemarsh Valley Country Club, this home has a pleasant, open layout with custom millwork throughout and an abundance of upgrades. Enjoy the views from your covered wrap-around front and side porches. There are multiple outdoor sitting areas, lovely gardens, mature trees and plantings, and a side patio with pergola and pillars. The exterior has tremendous charm with its mix of brick and stucco and the well-designed, architecturally appealing roof lines. Enter through your grand foyer with 10-foot-high coffered ceilings and beautiful, wrap-around, open staircase. To your right is your lovely formal living room with marble surround gas fireplace and wood mantel, coffered ceilings and a door that leads to your side porch. You also have access to your light-filled dining room through the large double doors. The dining room has quick and easy access to your kitchen through the butler's pantry, which also has a wine and beverage fridge. The entire back of the house is an open, yet warm and inviting living space composed of the large kitchen, eating area and living room. This space features multiple windows that let you enjoy the lush greenery, with multiple doors that allow easy access to the private back and side yards. Your kitchen has ample storage and a large pantry, granite tops, Dacor 5 burner gas cooking range, a Dacor double oven and warming drawer, Sub-Zero Fridge, under counter microwave, Bosch dishwasher, and wine refrigerator, making it a perfect place to entertain and bring your family and friends together. To the left of the kitchen is your family room with cathedral ceilings and a second gas fireplace with stone surround and built-in shelves. Easy access to your side patio and pergola off of the family room. To the left of the foyer is your prominent office space with built-in shelves. Behind the office is a large laundry room and mud room with entrance from the front porch. Don't miss the laundry shoot in the second-floor hallway! Huge, unfinished basement with full bathroom and outside access through the stairs to the garage. The second-floor master suite has 2 huge walk-in closets, vaulted ceiling, master bath with double sinks and soaking tub, and separate shower enclosure. On the second level there are 3 additional bedrooms, 2 full-baths and a bonus room to be used as the 5th bedroom, additional rec room, au pair suite or office. The bonus room above the garage also has a vaulted ceiling and back staircase that leads to the lower level. The princess room has a vaulted ceiling and private bath. Complete with a two-car oversized garage this home, is just waiting for you to move right in and enjoy your new home. Additional features include: surround sound throughout most of the home and outdoor patio, water softening system, Aprilaire Humidifier, Bradford White Hot Water Tank w/ warranty to 9/2026; two zone Lennox heating/air system (one system under warranty) custom cherry wood book shelves in office, custom built in entertainment center, Ipe wood porch, plantation shutters in Master Bath, Pella windows and Doors. In addition to the back yard space there are two large side yards which could be fenced in. Walk to the entrance of the Wissahickon Trails and just a short drive to Chestnut Hill and Ft. Washington State Park. 2021-07-27

    This property is not currently displayed as for sale or rent on Zillow. This may be different from what's on other websites or public sources.

    Facts & features

    Interior

    Bedrooms & bathrooms
    • Bedrooms: 5
    • Bathrooms: 5
    Heating
    • Forced air, Gas
    Cooling
    • Central
    Appliances
    • Included: Refrigerator
    • Laundry: Laundry Chute
    Features
    • Walk-In Closet(s), Built-Ins, Dining Area, Crown Molding, Open Floorplan, Butlers Pantry, Breakfast Area, Family Room Off Kitchen, Additional Stairway
    • Flooring: Carpet
    • Has fireplace: Yes
    Interior area
    • Total interior livable area: 5,573 sqft
    • Finished area below ground: 0

    Property

    Parking
    • Total spaces: 2
    • Parking features: Garage - Attached
    Features
    • Exterior features: Stucco
    Lot
    • Size: 0.8 Acres
    Details
    • Parcel number: 650011716009
    • Special conditions: Standard

    Construction

    Type & style
    • Home type: SingleFamily
    • Architectural style: Colonial
    Condition
    • Year built: 2005

    Community & HOA

    Location
    • Region: Lafayette Hill
    • Municipality: WHITEMARSH TWP

    Financial & listing details

    • Price per square foot: $312/sqft
    • Tax assessed value: $592,540
    • Annual tax amount: $19,684

    Price history

    DateEventPrice
    8/6/2021Sold$1,250,000$224/sqft
    Source: Bright MLS #PAMC686644 Report a problem
    7/14/2021Pending sale$1,250,000$224/sqft
    Source: Berkshire Hathaway HomeServices Fox & Roach, REALTORS #PAMC686644 Report a problem
    7/14/2021Contingent$1,250,000$224/sqft
    Source: Bright MLS #PAMC686644 Report a problem
    3/23/2021Listed for sale$1,250,000-3.8%$224/sqft
    Source: Bright MLS #PAMC686644 Report a problem
    2/20/2021Listing removed--
    Source: Berkshire Hathaway HomeServices Fox & Roach, REALTORS Report a problem
    10/10/2020Listed for sale$1,299,000$233/sqft
    Source: BHHS Fox & Roach-Chestnut Hill #PAMC654146 Report a problem
    10/8/2020Pending sale$1,299,000$233/sqft
    Source: BHHS Fox & Roach-Chestnut Hill #PAMC654146 Report a problem
    8/14/2020Price change$1,299,000-2%$233/sqft
    Source: BHHS Fox & Roach-Chestnut Hill #PAMC654146 Report a problem
    6/27/2020Listed for sale$1,325,000-8.6%$238/sqft
    Source: BHHS Fox & Roach-Chestnut Hill #PAMC654146 Report a problem
    1/20/2020Listing removed$1,450,000$260/sqft
    Source: Coldwell Banker Preferred - Blue Bell Office #PAMC617552 Report a problem
    9/5/2019Listed for sale$1,450,000+128.3%$260/sqft
    Source: Coldwell Banker Preferred-Blue #PAMC617552 Report a problem
    12/30/1999Sold$635,000$114/sqft
    Source: Public Record Report a problem

    Public tax history

    YearProperty taxesTax assessment
    2025$19,684 +3.8%$592,540
    2024$18,967 $592,540
    2023$18,967 +4.4%$592,540
    2022$18,174 +3.1%$592,540
    2021$17,627 +2.6%$592,540
    2020$17,174 +4.2%$592,540
    2019$16,476 +1.9%$592,540
    2018$16,172 +3.1%$592,540
    2017$15,680 +1.7%$592,540
    2016$15,412 +2.8%$592,540
    2015$14,992 +2.1%$592,540
    2014$14,690 +2%$592,540
    2013$14,396 +2.7%$592,540
    2012$14,024 +4%$592,540
    2011$13,486 +3.5%$592,540
    2010$13,026 +3.2%$592,540
    2009$12,623 +2.8%$592,540
    2008$12,280 +1.8%--
    2007$12,058 +2.6%--
    2006$11,747 -0.4%--
    2005$11,795 +4.1%--
    2004$11,332 +954.1%--
    2003$1,075 +2.2%--
    2002$1,052 -46.1%--
    2000$1,953 +2.3%--
    1999$1,909 --
    Find assessor info on the county website

    Neighborhood: 19444

    Nearby schools

    GreatSchools rating
    Schools provided by the listing agent
    • Elementary: WHITEMARSH
    • Middle: COLONIAL
    • High: PLYMOUTH WHITEMARSH
    • District: COLONIAL

    Source: The MLS. This data may not be complete. We recommend contacting the local school district to confirm school assignments for this home.

    Get a cash offer in 3 minutes
    Find out how much your home could sell for in as little as 3 minutes with a no-obligation cash offer.
    Estimated market value
    $1,740,400
    Get a cash offer in 3 minutes
    Find out how much your home could sell for in as little as 3 minutes with a no-obligation cash offer.
    Estimated market value
    $1,740,400