Skip main navigation
Sold for $300,000
  • $300,000

    4141 RIVER BANK WAY, PORT CHARLOTTE, FL 33980

    4beds
    2,748sqft
    Single Family Residence
    Built in 2007
    0.25 Acres Lot
    $300,100 Zestimate®
    $109/sqft
    $2,867 Estimated rent

    Home value

    $300,100

    $276,000 - $327,000

    $2,867/mo

    Zestimate® history
    Loading
    Loading...

    Owner options

    List your home for rent

    $2,867/mo

    Rent Zestimate®

    Find your next renter with Zillow Rental Manager. Plus, with online applications, you can quickly screen prospective tenants – for free.

    Learn more

    $2,867/mo

    Rent Zestimate®

    Refinance and save

    $2,531/mo

    Est. payment

    Refinancing to a lower rate could help reduce your monthly payments and save thousands over the life of the loan.

    See today's rates

    $2,531/mo

    Est. payment

    Explore your selling options

    Work with a Zillow partner agent

    Leverage their expertise and Zillow's premium Showcase listings to get your home seen by more buyers.

    Get started

    List with your own agent

    Get your home in front of millions of buyers by listing it on Zillow.

    Learn how to do it

    Sell it yourself

    Take full control of how buyers see your home on Zillow by listing For Sale by Owner (FSBO).

    List your home

    What's special

    Attached garageFlexible upstairs loftBrick-paver front porchImpressive double-door entryOversized corner lotTile roofHurricane shutters
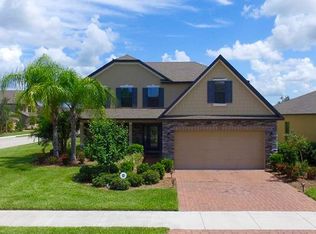
    Welcome to 4141 River Bank Way, a spacious 4-bedroom, 2.5-bath home offering 2,748 square feet of living space, ideally situated on an oversized corner lot in the gated, maintenance-free River Club community. A standout feature is the roof-mounted photovoltaic solar system installed in 2022, designed to help offset household electricity costs and backed by a 16-year full warranty. For today's energy-conscious lifestyle, the solar system offers an added benefit for a household with an electric vehicle, helping offset the additional electricity used for at-home charging. With a first-floor primary suite, flexible upstairs loft, multiple living and dining areas, and an attached garage, this thoughtfully designed home offers plenty of room for comfortable everyday living and entertaining. The property is also NOT IN A FLOOD ZONE. Inviting curb appeal begins with a brick-paver front porch and impressive double-door entry. Step inside to a dramatic two-story living and dining area, where soaring 19-foot ceilings and multiple tall windows fill the space with natural light and create an impressive sense of openness. Neutral tile flooring extends through the main living areas, while the upper-level overlook adds architectural interest and enhances the home's spacious design. The living and dining areas transition naturally into the family room and kitchen, creating a connected layout well suited for gatherings. The comfortable family room features a ceiling fan, recessed lighting, and multiple windows that bring in abundant natural light. At the heart of the home, the kitchen offers a fresh, updated look with white cabinetry accented by dark hardware, granite countertops, coordinating tile backsplash, stainless steel appliances, and a pantry closet. A large center island with sink and breakfast-bar seating provides generous workspace and a natural gathering spot, while the adjoining breakfast nook is ideal for casual meals. Conveniently located on the first floor, the generously sized primary suite provides a private retreat. The ensuite bathroom features a soaking tub, large tiled walk-in shower, dual sinks with vanity area, and separate water closet. A half bath is also located on the first floor just outside the laundry room, while the laundry room provides direct access to the attached garage for added everyday convenience. Upstairs, three additional bedrooms are complemented by a spacious loft overlooking the main living area. This versatile space can easily accommodate a home office, den, media room, playroom, or additional gathering area. Additional features include a 2022 water heater, security system, concrete-block construction on both stories, tile roof, and hurricane shutters. Enjoy a convenient maintenance-free lifestyle in River Club, where the HOA fee includes lawn and shrub maintenance, basic cable, and access to community amenities. Residents can enjoy the resort-style swimming pool and cabana, fitness center, playground, and sidewalks throughout the community. With its oversized corner homesite, soaring two-story living area, first-floor primary suite, versatile loft, energy-saving solar system, and gated community setting, this home offers an appealing combination of space, functionality, and convenience with easy access to I-75. Schedule your private showing today and discover everything 4141 River Bank Way has to offer!

    Zillow last checked:

    Listing updated:

    Listed by:

    Brian Ziegler 941-815-1158,

    MARINA PARK REALTY LLC 941-205-0888

    Bought with:

    Allyson Zweifel, 3483642

    KELLER WILLIAMS ISLAND LIFE REAL ESTATE

    Source: Stellar MLS,MLS#: C7529972MLS LogoOriginating MLS: Port Charlotte

    Facts & features

    Interior

    Bedrooms & bathrooms
    • Bedrooms: 4
    • Bathrooms: 3
    • Full bathrooms: 2
    • 1/2 bathrooms: 1
    Rooms
    • Room types: Bonus Room, Den/Library/Office, Family Room, Utility Room
    Primary bedroom
    • Features: Walk-In Closet(s)
    • Level: First
    • Area: 300 Square Feet
    • Dimensions: 20x15
    Bedroom 2
    • Features: Built-in Closet
    • Level: Second
    • Area: 169 Square Feet
    • Dimensions: 13x13
    Bedroom 3
    • Features: Built-in Closet
    • Level: Second
    • Area: 182 Square Feet
    • Dimensions: 14x13
    Bedroom 4
    • Features: Built-in Closet
    • Level: Second
    • Area: 121 Square Feet
    • Dimensions: 11x11
    Den
    • Features: No Closet
    • Level: Second
    • Area: 192 Square Feet
    • Dimensions: 16x12
    Dinette
    • Level: First
    • Area: 70 Square Feet
    • Dimensions: 10x7
    Dining room
    • Level: First
    • Area: 128 Square Feet
    • Dimensions: 16x8
    Family room
    • Level: First
    • Area: 266 Square Feet
    • Dimensions: 19x14
    Kitchen
    • Level: First
    • Area: 160 Square Feet
    • Dimensions: 16x10
    Living room
    • Level: First
    • Area: 320 Square Feet
    • Dimensions: 20x16
    Heating
    • Central
    Cooling
    • Central Air
    Appliances
    • Included: Dishwasher, Dryer, Microwave, Range, Refrigerator, Washer, Water Filtration System
    • Laundry: Inside, Laundry Room
    Features
    • Ceiling Fan(s), Eating Space In Kitchen, High Ceilings, Kitchen/Family Room Combo, Living Room/Dining Room Combo, Open Floorplan, Primary Bedroom Main Floor, Solid Surface Counters, Solid Wood Cabinets, Split Bedroom, Walk-In Closet(s)
    • Flooring: Carpet, Ceramic Tile, Laminate
    • Doors: Sliding Doors
    • Windows: Hurricane Shutters, Hurricane Shutters/Windows
    • Has fireplace: No
    Interior area
    • Total structure area: 3,524
    • Total interior livable area: 2,748 sqft

    Property

    Parking
    • Total spaces: 2
    • Parking features: Driveway, Garage Door Opener, Ground Level, Off Street
    • Attached garage spaces: 2
    • Has uncovered spaces: Yes
    • Details: Garage Dimensions: 20x19
    Features
    • Levels: Two
    • Stories: 2
    • Patio & porch: Covered, Front Porch, Patio, Rear Porch
    • Exterior features: Irrigation System, Lighting, Rain Gutters, Sidewalk
    • Pool features: Gunite, Heated, In Ground
    Lot
    • Size: 0.25 Acres
    • Dimensions: 80 x 133 x 83 x 125
    • Features: Corner Lot, Landscaped, Sidewalk
    • Residential vegetation: Mature Landscaping, Trees/Landscaped
    Details
    • Parcel number: 402319330001
    • Zoning: PD
    • Special conditions: None

    Construction

    Type & style
    • Home type: SingleFamily
    • Property subtype: Single Family Residence
    Materials
    • Block, Stucco
    • Foundation: Slab
    • Roof: Tile
    Condition
    • New construction: No
    • Year built: 2007

    Utilities & green energy

    • Electric: Photovoltaics Seller Owned
    • Sewer: Public Sewer
    • Water: Public
    • Utilities for property: BB/HS Internet Available, Cable Available, Electricity Available, Electricity Connected, Public, Sewer Available, Sewer Connected, Solar, Sprinkler Recycled, Water Available, Water Connected
    Green energy
    • Energy generation: Solar
    • Water conservation: Irrigation-Reclaimed Water

    Community & HOA

    Community
    • Features: Buyer Approval Required, Deed Restrictions, Fitness Center, Gated Community - No Guard, Irrigation-Reclaimed Water, Playground, Pool, Sidewalks
    • Security: Gated Community, Security System, Smoke Detector(s)
    • Pet fee: $0 monthly
    • Subdivision: RIVER CLUB
    HOA
    • Has HOA: Yes
    • Amenities included: Gated, Playground, Pool
    • Services included: Cable TV, Common Area Taxes, Community Pool, Maintenance Grounds, Manager, Pool Maintenance, Private Road, Recreational Facilities, Security
    • HOA fee: $398 monthly
    • HOA name: Hayden & Associates
    • HOA phone: 239-489-4890
    Location
    • Region: Punta Gorda

    Financial & listing details

    • Price per square foot: $109/sqft
    • Tax assessed value: $464,075
    • Annual tax amount: $2,754
    • Date on market: 8/27/2026
    • Cumulative days on market: 4 days
    • Listing terms: Cash,Conventional,FHA,VA Loan
    • Ownership: Fee Simple
    • Total actual rent: 0
    • Electric utility on property: Yes
    • Road surface type: Paved

    Price history

    DateEventPrice
    9/22/2026Sold$300,000-6.3%$109/sqft
    Source: Stellar MLS #C7529972 Report a problem
    8/27/2026Listed for sale$320,000+21%$116/sqft
    Source: Stellar MLS #C7529972 Report a problem
    8/21/2019Sold$264,500-1.9%$96/sqft
    Source: Public Record Report a problem
    7/3/2019Pending sale$269,500$98/sqft
    Source: RE/MAX Palm Realty #C7417190 Report a problem
    6/24/2019Listed for sale$269,500+70.6%$98/sqft
    Source: RE/MAX PALM REALTY #C7417190 Report a problem
    7/18/2012Sold$158,000+5.4%$57/sqft
    Source: Public Record Report a problem
    5/13/2012Pending sale$149,900$55/sqft
    Source: CENTURY 21 Sunbelt Realty #C7031418 Report a problem
    5/11/2012Listed for sale$149,900$55/sqft
    Source: CENTURY 21 Sunbelt Realty #C7031418 Report a problem
    2/12/2012Listing removed$149,900$55/sqft
    Source: CENTURY 21 SUNBELT REALTY #C7031418 Report a problem
    2/5/2012Listed for sale$149,900-11.8%$55/sqft
    Source: CENTURY 21 SUNBELT REALTY #C7031418 Report a problem
    12/23/2011Listing removed$169,900$62/sqft
    Source: FLORIDIAN REALTY SERVICES, LLC #D5785436 Report a problem
    12/20/2011Price change$169,900-5.6%$62/sqft
    Source: FLORIDIAN REALTY SERVICES, LLC #D5785436 Report a problem
    12/2/2011Listed for sale$179,900-33.2%$65/sqft
    Source: FLORIDIAN REALTY SERVICES, LLC #D5785436 Report a problem
    8/22/2007Sold$269,400$98/sqft
    Source: Public Record Report a problem

    Public tax history

    YearProperty taxesTax assessment
    2025$2,869 +2.8%$188,981 +2.9%
    2024$2,790 +1.4%$183,655 +3%
    2023$2,753 +4.1%$178,306 +3%
    2022$2,644 +0.3%$173,113 +3%
    2021$2,637 +2.1%$168,071 +1.4%
    2020$2,583 +17.7%$165,750 +14.5%
    2019$2,195 +9.3%$144,811 +1.9%
    2018$2,008 $142,111 +2.1%
    2017$2,008 +1.2%$139,188 +2.1%
    2016$1,984 +0.7%$136,325 +0.7%
    2015$1,969 +0.4%$135,377 +0.8%
    2014$1,962 +21.4%$134,303 -13.4%
    2013$1,616 -14.4%$155,097 -2.3%
    2012$1,888 -2.2%$158,713
    2011$1,931 -4.6%$158,713 -1.8%
    2010$2,023 -30.9%$161,678 -29.6%
    2009$2,925 $229,562 +2295520%
    2007-- $10
    Find assessor info on the county website

    Neighborhood: 33980

    Nearby schools

    GreatSchools rating
    Schools provided by the listing agent
    • Elementary: Peace River Elementary
    • Middle: Port Charlotte Middle
    • High: Charlotte High

    Source: Stellar MLS. This data may not be complete. We recommend contacting the local school district to confirm school assignments for this home.

    Get a cash offer in 3 minutes
    Find out how much your home could sell for in as little as 3 minutes with a no-obligation cash offer.
    Estimated market value
    $300,100
    Get a cash offer in 3 minutes
    Find out how much your home could sell for in as little as 3 minutes with a no-obligation cash offer.
    Estimated market value
    $300,100