Skip main navigation
Sold
  • $606,000

    4141 S Kennedy Dr, Ridgefield, WA 98642

    4beds
    1,922sqft
    Residential, Single Family Residence
    Built in 2020
    6,534 Square Feet Lot
    $597,900 Zestimate®
    $315/sqft
    $2,898 Estimated rent

    Home value

    $597,900

    $568,000 - $628,000

    $2,898/mo

    Zestimate® history
    Loading
    Loading...

    Owner options

    List your home for rent

    $2,898/mo

    Rent Zestimate®

    Find your next renter with Zillow Rental Manager. Plus, with online applications, you can quickly screen prospective tenants – for free.

    Learn more

    $2,898/mo

    Rent Zestimate®

    Refinance and save

    $3,845/mo

    Est. payment

    Refinancing to a lower rate could help reduce your monthly payments and save thousands over the life of the loan.

    See today's rates

    $3,845/mo

    Est. payment

    Explore your selling options

    Work with a Zillow partner agent

    Leverage their expertise and Zillow's premium Showcase listings to get your home seen by more buyers.

    Get started

    List with your own agent

    Get your home in front of millions of buyers by listing it on Zillow.

    Learn how to do it

    Sell it yourself

    Take full control of how buyers see your home on Zillow by listing For Sale by Owner (FSBO).

    List your home

    What's special

    Rachio smart irrigationRing doorbellOversized islandTall ceilingsHigh-efficiency furnaceTankless on-demand water heaterNest thermostat
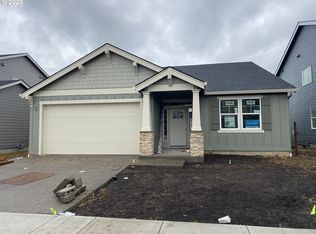
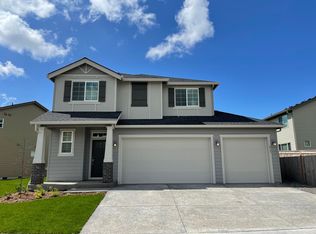
    Located in the highly desirable Kennedy Farms neighborhood, this move-in ready 4-bedroom, 2.5-bathroom home offers a spacious layout, thoughtful updates, smart home features, a corner lot setting, and ample parking with an oversized driveway and 3-car garage. Fresh interior paint and brand new carpet and pad give the home a clean, bright feel.The main level features tall ceilings, a half bath, generous closet and storage space, and an open-concept layout that lives larger than its size. A versatile flex space near the entry works well as a home office, mudroom, or drop zone. The kitchen includes an oversized island, granite countertops, wood cabinetry, a large pantry, gas range, and all appliances. It opens to the living room with a gas fireplace and large windows overlooking the backyard.Upstairs are all four bedrooms, including a spacious primary suite with a walk-in closet and private bath. The secondary bathroom features dual sinks with a separate shower and toilet area for added convenience. Smart home upgrades include whole-home WiFi capability, Nest thermostat, Ring doorbell, and Rachio smart irrigation. Additional systems include a high-efficiency furnace, central air conditioning, and a tankless on-demand water heater.Near the neighborhood entrance, the corner lot offers added privacy, natural light, and easy access in and out of the neighborhood. The oversized driveway provides parking for 5-6 vehicles in addition to the oversized 3-car garage with overhead storage. The backyard includes mature berry bushes and established grapevines, creating a unique outdoor space to enjoy throughout the growing season.A neighborhood path provides direct access to the middle school, high school, and Ridgefield Recreation Complex, while additional trails wind throughout Kennedy Farms. Just minutes from downtown Ridgefield, shopping, restaurants, Costco, In-N-Out, I-5, and the Ridgefield National Wildlife Refuge. Located within the Ridgefield School District.

    Zillow last checked:

    Listing updated:

    Listed by:

    Kyle Crowley 509-638-7292,

    Kelly Right Real Estate Vancouver

    Bought with:

    Tim Roberts, 94844

    John L. Scott Market Center - Vancouver

    Source: RMLS (OR),MLS#: 159883349MLS Logo

    Facts & features

    Interior

    Bedrooms & bathrooms
    • Bedrooms: 4
    • Bathrooms: 3
    • Full bathrooms: 2
    • Partial bathrooms: 1
    • Main level bathrooms: 1
    Rooms
    • Room types: Bedroom 4, Bedroom 2, Bedroom 3, Dining Room, Family Room, Kitchen, Living Room, Primary Bedroom
    Primary bedroom
    • Features: Builtin Features, Closet Organizer, Double Sinks, Ensuite, Shower, Suite, Tile Floor, Walkin Closet, Wallto Wall Carpet
    • Level: Upper
    • Area: 165
    • Dimensions: 15 x 11
    Bedroom 2
    • Features: Closet Organizer, Closet, Wallto Wall Carpet
    • Level: Upper
    • Area: 110
    • Dimensions: 11 x 10
    Bedroom 3
    • Features: Closet Organizer, Closet, Wallto Wall Carpet
    • Level: Upper
    • Area: 110
    • Dimensions: 11 x 10
    Bedroom 4
    • Level: Upper
    • Area: 110
    • Dimensions: 11 x 10
    Dining room
    • Features: Eating Area, Exterior Entry, Great Room, Laminate Flooring
    • Level: Main
    • Area: 126
    • Dimensions: 14 x 9
    Kitchen
    • Features: Cook Island, Disposal, Eat Bar, Great Room, Island, Kitchen, Microwave, Pantry, Free Standing Range, Free Standing Refrigerator, Granite, Laminate Flooring
    • Level: Main
    • Area: 117
    • Width: 9
    Living room
    • Features: Family Room Kitchen Combo, Fireplace, Great Room, High Ceilings, Wallto Wall Carpet
    • Level: Main
    • Area: 210
    • Dimensions: 15 x 14
    Heating
    • Forced Air 95 Plus, Fireplace(s)
    Cooling
    • Central Air
    Appliances
    • Included: Dishwasher, Disposal, ENERGY STAR Qualified Appliances, Free-Standing Gas Range, Free-Standing Refrigerator, Gas Appliances, Microwave, Plumbed For Ice Maker, Stainless Steel Appliance(s), Water Purifier, Washer/Dryer, Free-Standing Range, Gas Water Heater, Tankless Water Heater
    • Laundry: Laundry Room
    Features
    • Granite, High Ceilings, High Speed Internet, Bathtub, Bathtub With Shower, Double Vanity, Walkin Shower, Closet Organizer, Closet, Eat-in Kitchen, Great Room, Cook Island, Eat Bar, Kitchen Island, Kitchen, Pantry, Family Room Kitchen Combo, Built-in Features, Shower, Suite, Walk-In Closet(s)
    • Flooring: Laminate, Luxury Vinyl Plank, Tile, Wall to Wall Carpet
    • Windows: Double Pane Windows, Vinyl Frames
    • Basement: Crawl Space
    • Number of fireplaces: 1
    • Fireplace features: Gas
    Interior area
    • Total structure area: 1,922
    • Total interior livable area: 1,922 sqft

    Property

    Parking
    • Total spaces: 3
    • Parking features: Driveway, Garage Door Opener, Attached, Oversized
    • Attached garage spaces: 3
    • Has uncovered spaces: Yes
    Features
    • Levels: Two
    • Stories: 2
    • Patio & porch: Deck, Patio, Porch
    • Exterior features: Yard, Exterior Entry
    • Fencing: Fenced
    Lot
    • Size: 6,534 Square Feet
    • Features: Corner Lot, Sprinkler, SqFt 5000 to 6999
    Details
    • Additional structures: ToolShed
    • Parcel number: 986046241

    Construction

    Type & style
    • Home type: SingleFamily
    • Property subtype: Residential, Single Family Residence
    Materials
    • Brick, Cement Siding
    • Foundation: Concrete Perimeter
    • Roof: Composition
    Condition
    • Resale
    • New construction: No
    • Year built: 2020

    Utilities & green energy

    • Gas: Gas
    • Sewer: Public Sewer
    • Water: Public
    • Utilities for property: Cable Connected

    Community & HOA

    Community
    • Security: Entry, Security Lights, Sidewalk
    HOA
    • Has HOA: Yes
    • Amenities included: Maintenance Grounds, Management
    • HOA fee: $48 monthly
    Location
    • Region: Ridgefield

    Financial & listing details

    • Price per square foot: $315/sqft
    • Tax assessed value: $560,416
    • Annual tax amount: $5,396
    • Date on market: 7/3/2026
    • Cumulative days on market: 30 days
    • Listing terms: Conventional,FHA,USDA Loan,VA Loan
    • Road surface type: Paved

    Price history

    DateEventPrice
    9/1/2026Sold$606,000+1%$315/sqft
    Source: RMLS (OR) #159883349 Report a problem
    8/4/2026Pending sale$599,900$312/sqft
    Source: RMLS (OR) #159883349 Report a problem
    7/17/2026Price change$599,900-1.6%$312/sqft
    Source: RMLS (OR) #159883349 Report a problem
    7/3/2026Listed for sale$609,900+43.7%$317/sqft
    Source: RMLS (OR) #159883349 Report a problem
    2/15/2021Sold$424,400$221/sqft
    Source: RMLS (OR) #20652958 Report a problem
    11/10/2020Pending sale$424,400$221/sqft
    Source: Lennar Sales Corp #20652958 Report a problem
    10/29/2020Listed for sale$424,400$221/sqft
    Source: Lennar Sales Corp #20652958 Report a problem

    Public tax history

    YearProperty taxesTax assessment
    2025$5,396 +15.9%$560,416 +6.6%
    2024$4,657 +8.6%$525,619 +1.9%
    2023$4,289 +10.4%$515,757 +6.9%
    2022$3,885 +225.2%$482,255 +15.3%
    2021$1,195 -5.2%$418,349 +248.6%
    2020$1,261 $120,000 -4%
    2019$1,261 +9.8%$125,000 +8.7%
    2018$1,148 $115,000
    Find assessor info on the county website

    Neighborhood: 98642

    Nearby schools

    GreatSchools rating
    Schools provided by the listing agent
    • Elementary: Union Ridge
    • Middle: View Ridge
    • High: Ridgefield

    Source: RMLS (OR). This data may not be complete. We recommend contacting the local school district to confirm school assignments for this home.

    Get a cash offer in 3 minutes
    Find out how much your home could sell for in as little as 3 minutes with a no-obligation cash offer.
    Estimated market value
    $597,900
    Get a cash offer in 3 minutes
    Find out how much your home could sell for in as little as 3 minutes with a no-obligation cash offer.
    Estimated market value
    $597,900