Skip main navigation
Sold
  • $920,000

    4141 SW Washouga Ave, Portland, OR 97239

    2beds
    2,336sqft
    Residential, Single Family Residence
    Built in 1964
    0.36 Acres Lot
    $921,000 Zestimate®
    $394/sqft
    $3,692 Estimated rent

    Home value

    $921,000

    $866,000 - $976,000

    $3,692/mo

    Zestimate® history
    Loading
    Loading...

    Owner options

    List your home for rent

    $3,692/mo

    Rent Zestimate®

    Find your next renter with Zillow Rental Manager. Plus, with online applications, you can quickly screen prospective tenants – for free.

    Learn more

    $3,692/mo

    Rent Zestimate®

    Refinance and save

    $5,623/mo

    Est. payment

    Refinancing to a lower rate could help reduce your monthly payments and save thousands over the life of the loan.

    See today's rates

    $5,623/mo

    Est. payment

    Explore your selling options

    Work with a Zillow partner agent

    Leverage their expertise and Zillow's premium Showcase listings to get your home seen by more buyers.

    Get started

    List with your own agent

    Get your home in front of millions of buyers by listing it on Zillow.

    Learn how to do it

    Sell it yourself

    Take full control of how buyers see your home on Zillow by listing For Sale by Owner (FSBO).

    List your home

    What's special

    Single-level mid-century modern homeWall of glass doorsSeparate entranceLarge windowsGenerous south-facing lot
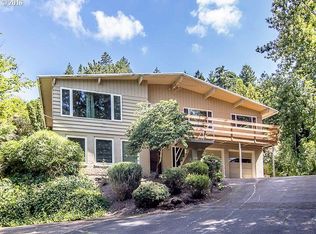
    Previously featured in design magazines, this single-level mid-century modern home sits on a generous south-facing lot in one of Portland’s most desired neighborhoods. Offering privacy, architecture, and light in perfect balance. Large windows and a wall of glass doors frame sweeping views that stretch across the hills, capturing both sunrise and sunset in a daily rhythm of color and shadow. Inside, natural light moves through the home like a living element, creating reflections, patterns, and warmth that shift with every season. Two bedrooms plus a den and office, designed for effortless one-level living. The second bedroom, currently used as a workspace, opens to its own private zen rock garden and separate entrance, perfect for creative focus or quiet retreat. The rest of the home flows seamlessly to an expansive balcony that connects directly to the views, inviting outdoor living and easy entertaining. Set just steps from the popular walking route leading up to Council Crest and the Fairmount Loop, this property also offers potential to expand the lower level or add an ADU. A timeless MCM residence that combines architectural pedigree, natural beauty, and everyday livability.

    Zillow last checked:

    Listing updated:

    Listed by:

    Kenneth Avery #AGENT_PHONE,

    eXp Realty, LLC

    Bought with:

    Sarah Ruffner, 200901031

    Where, Inc

    Source: RMLS (OR),MLS#: 403181164MLS Logo

    Facts & features

    Interior

    Bedrooms & bathrooms
    • Bedrooms: 2
    • Bathrooms: 2
    • Full bathrooms: 2
    • Main level bathrooms: 2
    Primary bedroom
    • Features: Dressing Room, Sliding Doors, Jetted Tub, Suite, Vaulted Ceiling, Walkin Shower
    • Level: Main
    Bedroom 2
    • Features: Builtin Features, Exterior Entry, French Doors, Hardwood Floors, Closet
    • Level: Main
    Dining room
    • Features: Deck, Hardwood Floors, Sliding Doors, Vaulted Ceiling
    • Level: Main
    Kitchen
    • Features: Builtin Range, Builtin Refrigerator, Gas Appliances, Microwave, Pantry, Granite
    • Level: Main
    Living room
    • Features: Deck, Fireplace, Hardwood Floors, Sliding Doors, Vaulted Ceiling
    • Level: Main
    Office
    • Features: Bookcases, Builtin Features, Wallto Wall Carpet
    • Level: Main
    Heating
    • Forced Air, Fireplace(s)
    Cooling
    • Central Air
    Appliances
    • Included: Built-In Range, Built-In Refrigerator, Dishwasher, Disposal, Down Draft, Gas Appliances, Microwave, Plumbed For Ice Maker, Stainless Steel Appliance(s), Gas Water Heater
    • Laundry: Laundry Room
    Features
    • Granite, High Ceilings, Hookup Available, Soaking Tub, Vaulted Ceiling(s), Bookcases, Built-in Features, Closet, Pantry, Dressing Room, Suite, Walkin Shower, Tile
    • Flooring: Engineered Hardwood, Hardwood, Slate, Tile, Wall to Wall Carpet
    • Doors: French Doors, Sliding Doors
    • Basement: Other,Storage Space
    • Number of fireplaces: 1
    • Fireplace features: Gas
    Interior area
    • Total structure area: 2,336
    • Total interior livable area: 2,336 sqft

    Property

    Parking
    • Total spaces: 2
    • Parking features: Driveway, On Street, Attached
    • Attached garage spaces: 2
    • Has uncovered spaces: Yes
    Accessibility
    • Accessibility features: Accessible Entrance, Accessible Full Bath, Garage On Main, Main Floor Bedroom Bath, One Level, Utility Room On Main, Walkin Shower, Accessibility
    Features
    • Levels: One
    • Stories: 1
    • Patio & porch: Covered Deck, Deck, Patio
    • Exterior features: Yard, Exterior Entry
    • Has spa: Yes
    • Spa features: Bath
    • Fencing: Fenced
    • Has view: Yes
    • View description: Territorial, Trees/Woods, Valley
    Lot
    • Size: 0.36 Acres
    • Features: Gentle Sloping, Sloped, Trees, SqFt 15000 to 19999
    Details
    • Additional structures: HookupAvailable
    • Parcel number: R327578
    • Zoning: R10
    • Other equipment: Intercom

    Construction

    Type & style
    • Home type: SingleFamily
    • Architectural style: Mid Century Modern
    • Property subtype: Residential, Single Family Residence
    Materials
    • Cedar, Tongue and Groove
    • Foundation: Concrete Perimeter, Pillar/Post/Pier
    • Roof: Built-Up
    Condition
    • Resale
    • New construction: No
    • Year built: 1964

    Utilities & green energy

    • Gas: Gas
    • Sewer: Public Sewer
    • Water: Public

    Community & neighborhood

    Location
    • Region: Portland

    Other

    Other facts
    • Listing terms: Cash,Conventional
    • Road surface type: Paved

    Price history

    DateEventPrice
    4/22/2026Sold$920,000-3.2%$394/sqft
    Source: RMLS (OR) #403181164 Report a problem
    3/21/2026Pending sale$950,000$407/sqft
    Source: RMLS (OR) #403181164 Report a problem
    3/4/2026Price change$950,000-5%$407/sqft
    Source: RMLS (OR) #403181164 Report a problem
    2/1/2026Price change$999,500-2.5%$428/sqft
    Source: RMLS (OR) #403181164 Report a problem
    12/10/2025Price change$1,025,000-2.4%$439/sqft
    Source: RMLS (OR) #403181164 Report a problem
    10/12/2025Listed for sale$1,050,000+18%$449/sqft
    Source: RMLS (OR) #403181164 Report a problem
    7/25/2019Listing removed$890,000$381/sqft
    Source: Living Room Realty #19057815 Report a problem
    7/2/2019Listed for sale$890,000+160.2%$381/sqft
    Source: Living Room Realty #19057815 Report a problem
    5/15/1997Sold$342,000$146/sqft
    Source: Public Record Report a problem

    Public tax history

    YearProperty taxesTax assessment
    2025$17,559 +3.7%$652,260 +3%
    2024$16,928 +4%$633,270 +3%
    2023$16,277 +2.2%$614,830 +3%
    2022$15,924 +3.2%$596,930 +3%
    2021$15,426 +13.4%$579,550 +3%
    2020$13,608 -0.6%$562,670 +3%
    2019$13,693 $546,290 +3%
    2018$13,693 +6.1%$530,380 +3%
    2017$12,909 +17%$514,940 +3%
    2016$11,034 $499,950 +3%
    2015$11,034 +4.4%$485,390 +3%
    2014$10,565 +13.2%$471,260 +3%
    2013$9,336 +17.6%$457,540 +3%
    2012$7,938 -1.7%$444,220 +3%
    2011$8,079 -7.4%$431,290 +3%
    2010$8,725 -1.5%$418,730 +3%
    2009$8,857 +5.9%$406,540 +3%
    2008$8,361 +0.2%$394,700 +3%
    2007$8,343 +11.4%$383,210 +3%
    2006$7,492 +4.7%$372,050 +3%
    2005$7,152 -7.1%$361,220 +3%
    2004$7,698 +5%$350,700 +3%
    2003$7,330 +5.5%$340,490 +3%
    2002$6,951 +47.9%$330,580 +42.9%
    2000$4,700 $231,300

    Find assessor info on the county website

    Neighborhood: Southwest Hills

    Nearby schools

    GreatSchools rating
    Schools provided by the listing agent
    • Elementary: Rieke
    • Middle: Robert Gray
    • High: Ida B Wells

    Source: RMLS (OR). This data may not be complete. We recommend contacting the local school district to confirm school assignments for this home.

    Get a cash offer in 3 minutes
    Find out how much your home could sell for in as little as 3 minutes with a no-obligation cash offer.
    Estimated market value
    $921,000
    Get a cash offer in 3 minutes
    Find out how much your home could sell for in as little as 3 minutes with a no-obligation cash offer.
    Estimated market value
    $921,000