Skip main navigation
Closed
Street View
  • $535,000

    4141 SADDLEHORN Trail, Middleburg, FL 32068

    4beds
    1,804sqft
    Single Family Residence
    Built in 1974
    2.61 Acres Lot
    $519,600 Zestimate®
    $297/sqft
    $2,487 Estimated rent

    Home value

    $519,600

    $478,000 - $566,000

    $2,487/mo

    Zestimate® history
    Loading
    Loading...

    Owner options

    List your home for rent

    $2,487/mo

    Rent Zestimate®

    Find your next renter with Zillow Rental Manager. Plus, with online applications, you can quickly screen prospective tenants – for free.

    Learn more

    $2,487/mo

    Rent Zestimate®

    Refinance and save

    $3,566/mo

    Est. payment

    Refinancing to a lower rate could help reduce your monthly payments and save thousands over the life of the loan.

    See today's rates

    $3,566/mo

    Est. payment

    Explore your selling options

    Work with a Zillow partner agent

    Leverage their expertise and Zillow's premium Showcase listings to get your home seen by more buyers.

    Get started

    List with your own agent

    Get your home in front of millions of buyers by listing it on Zillow.

    Learn how to do it

    Sell it yourself

    Take full control of how buyers see your home on Zillow by listing For Sale by Owner (FSBO).

    List your home

    What's special

    Cross fenced pasturesStorage storage storagePicturesque oaksFreestanding wood burning fireplaceGorgeous olde florida property
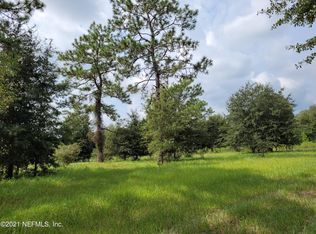
    MULTIPLE Offers on Day One! BRING YOUR HORSES! Room for your RV, Boat, Motorcycles, and MORE! Warm and Tranquil Comforts are Calling! This all brick 4 bed, 2 bath Ranch Pool Home on 2.6 acres in sought after Foxmeadow Equestrian Estates offers just the right balance of comfort and practicality. Gorgeous Olde Florida property with picturesque oaks, cross fenced pastures, power access gate with keypad and remote features. Property backs up to Jennings State Forest trails. Best of all, No HOA!! NEW ROOF and WH (full ask). New Pool liner and New Pool pump motor, Multiple Outbuildings including a 20x24 stable with two 12x12 stalls on slab with stall mats, power, water, and fan. Divided 24x24. barn/workshop/garage on slab with a finished cooled tack storage room. Separate open wash bay on slab. Store your toys, equipment, and more in the detached mechanical shed. New air handler with upgraded filtration. Septic System, and grey water tank. Two wells and a superior water softening/purification system. Huge 25x24 Florida Room with Removable Vinyl Windows. Freestanding wood burning fireplace adds charm and function! Original hardwood cabinets and parquet flooring. The spacious primary bedroom featuring an en-suite with step in shower. Storage, Storage, Storage, and full a laundry room with direct yard and garage access. Updated Alumiconn outlets 2020. If you're seeking a home that provides privacy, space, and endless potential, this beautiful property is for you! Foxmeadow offers the perfect blend of rural charm and suburban conveniences. Residents enjoy neighborhood proximity to newly updated Orlin P. Payne Foxmeadow Park and its LifeTrail fitness path, pickle ball and basketball courts, sports fields, a picnic pavilion, and a children's playground. Plus exclusive access to the community equine training arena. Live the Country Life, just minutes to Every Convenience. Foxmeadow is just minutes from shopping, dining, and other essential services. Only 35 mins to downtown Jax via swift access to First Coast Expy FL-23. Only 45 mins to Jacksonville International Airport. THIS unique combination of features is truly rare. Seller is downsizing in preparation for retirement. Schedule a private showing TODAY!

    Zillow last checked:

    Listing updated:

    Listed by:

    NICHOLE BROSCH,

    WORTH CLARK REALTY 800-991-6092

    Bought with:

    CHERYL BUFFINGTON, 3217805

    FLORIDA HOMES REALTY & MTG LLC

    Source: realMLS,MLS#: 2089353MLS Logo

    Facts & features

    Interior

    Bedrooms & bathrooms
    • Bedrooms: 4
    • Bathrooms: 2
    • Full bathrooms: 2
    Primary bedroom
    • Level: Main
    • Area: 240 Square Feet
    • Dimensions: 16.00 x 15.00
    Bedroom 2
    • Level: Main
    • Area: 143 Square Feet
    • Dimensions: 13.00 x 11.00
    Bedroom 3
    • Level: Main
    • Area: 132 Square Feet
    • Dimensions: 12.00 x 11.00
    Bedroom 4
    • Level: Main
    • Area: 121 Square Feet
    • Dimensions: 11.00 x 11.00
    Dining room
    • Level: Main
    • Area: 132 Square Feet
    • Dimensions: 12.00 x 11.00
    Family room
    • Level: Main
    • Area: 192 Square Feet
    • Dimensions: 16.00 x 12.00
    Florida room
    • Description: Removable Windows
    • Level: Main
    • Area: 600 Square Feet
    • Dimensions: 25.00 x 24.00
    Kitchen
    • Level: Main
    • Area: 224 Square Feet
    • Dimensions: 16.00 x 14.00
    Laundry
    • Level: Main
    • Area: 128 Square Feet
    • Dimensions: 16.00 x 8.00
    Living room
    • Description: French Doors, Patio, and Fireplace
    • Level: Main
    • Area: 247 Square Feet
    • Dimensions: 19.00 x 13.00
    Other
    • Description: Barn
    • Area: 480 Square Feet
    • Dimensions: 24.00 x 20.00
    Other
    • Description: Mechanical Shed (approx)
    • Area: 150 Square Feet
    • Dimensions: 15.00 x 10.00
    Workshop
    • Level: Main
    • Area: 576 Square Feet
    • Dimensions: 24.00 x 24.00
    Heating
    • Central, Electric, Heat Pump
    Cooling
    • Central Air, Electric
    Appliances
    • Included: Dishwasher, Dryer, Electric Oven, Electric Range, Electric Water Heater, Refrigerator, Washer, Water Softener Owned
    Features
    • Breakfast Bar, Ceiling Fan(s), Entrance Foyer, Pantry, Primary Bathroom - Shower No Tub, Solar Tube(s), Walk-In Closet(s)
    • Flooring: Tile, Wood
    • Number of fireplaces: 1
    • Fireplace features: Free Standing, Wood Burning
    Interior area
    • Total structure area: 3,144
    • Total interior livable area: 1,804 sqft

    Property

    Parking
    • Total spaces: 4
    • Parking features: Additional Parking, Attached, Detached, Garage, Garage Door Opener, Gated, RV Access/Parking, Secured
    • Attached garage spaces: 4
    Features
    • Levels: One
    • Stories: 1
    • Patio & porch: Covered, Front Porch, Patio, Porch, Screened
    • Pool features: In Ground, Fenced
    • Fencing: Fenced,Back Yard,Cross Fenced,Full,Wire,Wood
    • Has view: Yes
    • View description: Trees/Woods
    Lot
    • Size: 2.61 Acres
    • Dimensions: 569 x 200
    • Features: Cleared
    Details
    • Additional structures: Barn(s), Shed(s), Stable(s), Workshop
    • Parcel number: 23042400560600900
    • Zoning description: Residential

    Construction

    Type & style
    • Home type: SingleFamily
    • Architectural style: Ranch
    • Property subtype: Single Family Residence
    Materials
    • Roof: Shingle
    Condition
    • New construction: No
    • Year built: 1974

    Utilities & green energy

    • Sewer: Septic Tank
    • Water: Well
    • Utilities for property: Cable Available, Electricity Connected, Sewer Connected, Water Connected

    Community & HOA

    Community
    • Security: Security Gate, Smoke Detector(s)
    • Subdivision: Foxmeadow
    HOA
    • Has HOA: No
    Location
    • Region: Middleburg

    Financial & listing details

    • Price per square foot: $297/sqft
    • Tax assessed value: $314,536
    • Annual tax amount: $3,036
    • Date on market: 5/23/2025
    • Listing terms: Cash,Conventional
    • Road surface type: Paved

    Price history

    DateEventPrice
    6/30/2025Sold$535,000-0.7%$297/sqft
    Source: realMLS #2089353 Report a problem
    5/30/2025Pending sale$539,000$299/sqft
    Source: realMLS #2089353 Report a problem
    5/23/2025Listed for sale$539,000+1.7%$299/sqft
    Source: realMLS #2089353 Report a problem
    5/17/2025Listing removed$529,900$294/sqft
    Source: realMLS #2083797 Report a problem
    4/25/2025Listed for sale$529,900+82.7%$294/sqft
    Source: realMLS #2083797 Report a problem
    5/1/2020Sold$290,000+92.1%$161/sqft
    Source: Public Record Report a problem
    6/11/2001Sold$151,000$84/sqft
    Source: Public Record Report a problem

    Public tax history

    YearProperty taxesTax assessment
    2025-- $224,323 +2.9%
    2024$3,036 +3.3%$218,001 +3%
    2023$2,939 +7.4%$211,652 +3%
    2022$2,737 +0.5%$205,488 +3%
    2021$2,724 +37.9%$199,503 +25.8%
    2020$1,975 $158,574 +2.3%
    2019$1,975 +1.7%$155,009 +1.9%
    2018$1,942 +9.2%$152,119 +2.1%
    2017$1,778 +0.8%$148,991 +2.1%
    2016$1,764 +0.4%$145,927 +0.7%
    2015$1,758 -2.7%$144,913 +0.8%
    2014$1,806 $143,763 +1.5%
    2013-- $141,638 +1.7%
    2012-- $139,270 -3.3%
    2011-- $144,079 -13.9%
    2010-- $167,416 -7.5%
    2009-- $181,080 +0.1%
    2008-- $180,899 +3%
    2007-- $175,630 +2.5%
    2006-- $171,346 +3%
    2005-- $166,355 +3%
    2004-- $161,510 +2%
    2003-- $158,365 +54.2%
    2001-- $102,690 +3%
    2000-- $99,658
    Find assessor info on the county website

    Neighborhood: 32068

    Nearby schools

    GreatSchools rating
    Schools provided by the listing agent
    • Elementary: Tynes
    • Middle: Wilkinson
    • High: Oakleaf High School

    Source: realMLS. This data may not be complete. We recommend contacting the local school district to confirm school assignments for this home.

    Get a cash offer in 3 minutes
    Find out how much your home could sell for in as little as 3 minutes with a no-obligation cash offer.
    Estimated market value
    $519,600
    Get a cash offer in 3 minutes
    Find out how much your home could sell for in as little as 3 minutes with a no-obligation cash offer.
    Estimated market value
    $519,600