Move-in ready, gorgeous home in desirable Four Mile Creek! With a Victorian-esque curb appeal including wrap around front porch, it's a classic and often admired lot and home. The updated and light filled kitchen with gas cooktop and double wall ovens has access to large, private deck and yard. It also flows seamlessly into great room with gas fireplace. Main floor office is versatile as it's a conforming 6th bedroom w/closet and adjacent 3/4 bath. Upstairs, the primary suite is spacious with Flatiron Views and has a huge ensuite bathroom + large walk-in closet. 2 other upstairs bedrooms share a well appointed jack-n-jill bath. The large basement contains 2 additional bedrooms, a large rec room and huge unfinished storage space. Attached 3 car garage is perfect for your vehicles and toys! Situated on a corner lot, enjoy coffee on the front porch or the privacy of the back deck with plenty of yard and garden space. Don't miss the artificial turf space on the NE corner of the home - perfect spot for your doggy friends. Neighborhood has parks, playgrounds and easy access to open space trails and bikeways and a great neighborly feel. Convenient location in N Boulder, easy commute around town or in/out of town! Great neighborhood schools and walk or take the bike path to Elks Pool in the summer!
Sold for $1,625,000
$1,625,000
4141 Saint Croix St, Boulder, CO 80301
6beds
4,032sqft
Single Family Residence
Built in 1997
8,297 Square Feet Lot
$1,584,900 Zestimate®
$403/sqft
$5,513 Estimated rent
Home value
$1,584,900
$1.51M - $1.66M
$5,513/mo
Zestimate® history
Owner options
List your home for rent
$5,513/mo
Rent Zestimate®
Find your next renter with Zillow Rental Manager. Plus, with online applications, you can quickly screen prospective tenants – for free.
$5,513/mo
Rent Zestimate®
Refinance and save
$7,713/mo
Est. payment
Refinancing to a lower rate could help reduce your monthly payments and save thousands over the life of the loan.
$7,713/mo
Est. payment
Explore your selling options
Work with a Zillow partner agent
Leverage their expertise and Zillow's premium Showcase listings to get your home seen by more buyers.
Get startedList with your own agent
Get your home in front of millions of buyers by listing it on Zillow.
Learn how to do itSell it yourself
Take full control of how buyers see your home on Zillow by listing For Sale by Owner (FSBO).
List your homeWhat's special
Gas fireplaceVictorian-esque curb appealWrap around front porchCorner lotGas cooktopDouble wall ovensWell appointed jack-n-jill bath
Zillow last checked:
Listing updated:
Listed by:
Michelle Trudgeon 720-272-9547,
WK Real Estate
Bought with:
Angela Moss, 100030506
8z Real Estate
Source: IRES as distributed by MLS GRID,MLS#: 1053393
Facts & features
Interior
Bedrooms & bathrooms
- Bedrooms: 6
- Bathrooms: 3
- Full bathrooms: 2
- 3/4 bathrooms: 1
- Main level bathrooms: 1
Primary bedroom
- Description: Carpet
- Features: Full Primary Bath, Tub+Shower Primary, Luxury Features Primary Bath, 5 Piece Primary Bath
- Level: Upper
- Area: 260 Square Feet
- Dimensions: 13 x 20
Bedroom 2
- Description: Carpet
- Level: Upper
- Area: 154 Square Feet
- Dimensions: 11 x 14
Bedroom 3
- Description: Carpet
- Level: Upper
- Area: 144 Square Feet
- Dimensions: 12 x 12
Bedroom 4
- Description: Tile
- Level: Basement
- Area: 182 Square Feet
- Dimensions: 13 x 14
Bedroom 5
- Description: Tile
- Level: Basement
- Area: 168 Square Feet
- Dimensions: 12 x 14
Bedroom 6
- Description: Carpet
- Level: Main
- Area: 154 Square Feet
- Dimensions: 11 x 14
Dining room
- Description: Carpet
- Level: Main
- Area: 182 Square Feet
- Dimensions: 13 x 14
Great room
- Description: Carpet
- Level: Main
- Area: 252 Square Feet
- Dimensions: 14 x 18
Kitchen
- Description: Wood
- Level: Main
- Area: 240 Square Feet
- Dimensions: 12 x 20
Laundry
- Description: Tile
- Level: Main
- Area: 80 Square Feet
- Dimensions: 8 x 10
Living room
- Description: Carpet
- Level: Main
- Area: 210 Square Feet
- Dimensions: 14 x 15
Recreation room
- Description: Tile
- Level: Basement
- Area: 396 Square Feet
- Dimensions: 12 x 33
Study
- Description: Carpet
Heating
- Forced Air
Cooling
- Central Air
Appliances
- Included: Gas Range, Self Cleaning Oven, Double Oven, Dishwasher, Refrigerator, Washer, Dryer, Microwave, Disposal
- Laundry: Washer/Dryer Hookup
Features
- Eat-in Kitchen, Separate Dining Room, Open Floorplan, Walk-In Closet(s), Jack & Jill Bathroom, Kitchen Island
- Flooring: Wood
- Windows: Window Coverings
- Basement: Full,Partially Finished
- Has fireplace: Yes
- Fireplace features: Gas, Great Room
Interior area
- Total structure area: 2,630
- Total interior livable area: 4,032 sqft
- Finished area above ground: 2,630
Property
Parking
- Total spaces: 3
- Parking features: Garage Door Opener, Attached, Oversized
- Attached garage spaces: 3
- Details: Attached
Accessibility
- Accessibility features: Level Lot, Near Bus, Main Floor Bath, Accessible Bedroom, Stall Shower, Main Level Laundry
Features
- Levels: Two
- Stories: 2
- Patio & porch: Deck
- Exterior features: Sprinkler System
- Fencing: Partial,Fenced,Dog Run/Kennel
- Has view: Yes
- View description: Hills
Lot
- Size: 8,297 Square Feet
- Features: Corner Lot, Wooded, Evergreen Trees, Deciduous Trees, Level, City Limits, Paved, Curbs, Gutters, Sidewalks, Fire Hydrant within 500 Feet
Details
- Parcel number: R0118597
- Zoning: SFR
- Special conditions: Private Owner
Construction
Type & style
- Home type: SingleFamily
- Architectural style: Victorian,Contemporary
- Property subtype: Single Family Residence
Materials
- Frame
- Roof: Composition
Condition
- New construction: No
- Year built: 1997
Utilities & green energy
- Electric: Xcel
- Gas: Xcel
- Sewer: Public Sewer
- Water: City
- Utilities for property: Natural Gas Available, Electricity Available, Cable Available, Satellite Avail
Green energy
- Energy efficient items: Southern Exposure, Windows
Community & HOA
Community
- Features: Park, Trail(s)
- Security: Fire Alarm
- Subdivision: Four Mile Creek Flg 2
HOA
- Has HOA: Yes
- Services included: Management
- HOA fee: $125 quarterly
- HOA name: Four Mile Creek
Location
- Region: Boulder
Financial & listing details
- Price per square foot: $403/sqft
- Tax assessed value: $1,597,700
- Annual tax amount: $8,925
- Date on market: 3/10/2026
- Listing terms: Cash,Conventional
- Exclusions: Seller personal contents
- Electric utility on property: Yes
- Road surface type: Asphalt
Price history
| Date | Event | Price |
|---|---|---|
| 6/1/2026 | Sold | $1,625,000$403/sqft |
Source:  IRES as distributed by MLS GRID #1053393 Report a problem IRES as distributed by MLS GRID #1053393 Report a problem | ||
| 4/2/2026 | Pending sale | $1,625,000$403/sqft |
Source:  REcolorado as distributed by MLS GRID #IR1053393 Report a problem REcolorado as distributed by MLS GRID #IR1053393 Report a problem | ||
| 3/13/2026 | Listed for sale | $1,625,000+160%$403/sqft |
Source: IRES as distributed by MLS GRID #1053393 Report a problem | ||
| 8/26/2009 | Sold | $625,000+5%$155/sqft |
Source: Public Record Report a problem | ||
| 6/17/2002 | Sold | $595,000+53.9%$148/sqft |
Source: Public Record Report a problem | ||
| 1/15/1998 | Sold | $386,521$96/sqft |
Source: Public Record Report a problem | ||
Public tax history
| Year | Property taxes | Tax assessment |
|---|---|---|
| 2025 | $8,178 +1.8% | $99,857 -3.5% |
| 2024 | $8,036 +13.4% | $103,434 -1% |
| 2023 | $7,087 +4.9% | $104,438 +25.4% |
| 2022 | $6,757 +4.2% | $83,261 -2.8% |
| 2021 | $6,484 | $85,657 +15% |
| 2020 | $6,484 +7.9% | $74,489 |
| 2019 | $6,008 | $74,489 +7.5% |
| 2018 | $6,008 | $69,300 -9.5% |
| 2017 | $6,008 +12.2% | $76,615 +23.8% |
| 2016 | $5,356 +5.6% | $61,873 +18.8% |
| 2015 | $5,072 +15.8% | $52,082 |
| 2014 | $4,379 -2.1% | $52,082 |
| 2013 | $4,474 +0.9% | $52,082 -2.5% |
| 2012 | $4,435 -6.2% | $53,412 |
| 2011 | $4,728 +7.1% | -- |
| 2010 | $4,415 +13.5% | $58,500 |
| 2009 | $3,889 +3.5% | $58,500 -3.7% |
| 2008 | $3,756 +7.2% | $60,770 |
| 2007 | $3,504 +12.3% | $60,770 +19.9% |
| 2006 | $3,119 -5.9% | $50,690 |
| 2005 | $3,316 +0.7% | $50,690 -6.6% |
| 2004 | $3,292 -0.8% | $54,270 |
| 2003 | $3,320 +10.3% | $54,270 |
| 2002 | $3,009 | -- |
| 2001 | -- | $520,000 |
Find assessor info on the county website
Neighborhood: Four Mile Creek
Nearby homes
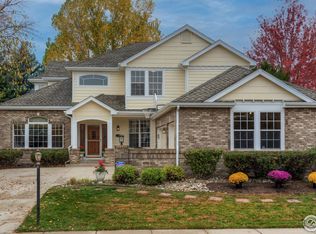
- $1,280,9004 bd4 ba4k sqft4161 Saint Croix St, Boulder, CO 80301Sold
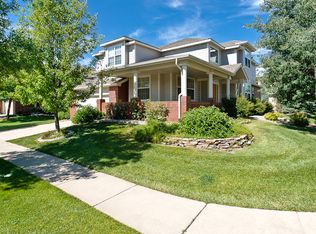
- $1,724,5005 bd4 ba4k sqft4129 Saint Croix St, Boulder, CO 80301Off Market
- $1,398,4005 bd4 ba4k sqft3389 Barbados Pl, Boulder, CO 80301Off Market

- $1,667,6006 bd3 ba2.8k sqft3398 Barbados Pl, Boulder, CO 80301Off Market
- $1,406,4004 bd2 ba2.5k sqft3349 Barbados Pl, Boulder, CO 80301Off Market
- $1,430,0005 bd4 ba2.5k sqft4181 Saint Croix St, Boulder, CO 80301Off Market
- $1,543,7006 bd3 ba2.9k sqft4119 Saint Croix St, Boulder, CO 80301Off Market
- $1,509,0004 bd2 ba2.7k sqft3390 Cayman Pl, Boulder, CO 80301Off Market
Nearby schools
GreatSchools rating
- 9/10Crest View Elementary SchoolGrades: K-5Distance: 1.2 mi
- 6/10Centennial Middle SchoolGrades: 6-8Distance: 1 mi
- 9/10Boulder High SchoolGrades: 9-12Distance: 2.9 mi
Schools provided by the listing agent
- Elementary: Crest View
- Middle: Centennial
- High: Boulder
Source: IRES as distributed by MLS GRID. This data may not be complete. We recommend contacting the local school district to confirm school assignments for this home.
Get a cash offer in 3 minutes
Find out how much your home could sell for in as little as 3 minutes with a no-obligation cash offer.
Estimated market value
$1,584,900
Get a cash offer in 3 minutes
Find out how much your home could sell for in as little as 3 minutes with a no-obligation cash offer.
Estimated market value
$1,584,900
- Colorado
- Boulder County
- Boulder
- 80301
- Four Mile Creek
- 4141 Saint Croix St
