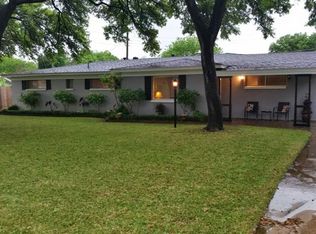
RIDGLEA HILLS large corner lot with POOL! Welcome to this charming 3 bedroom, 2.5 bath home nestled on a spacious corner lot in highly sought after Ridglea Hills. With stunning curb appeal and a backyard built for summer fun, this home is full of character and thoughtful design. Step into the open kitchen featuring a center island, breakfast bar, designer backsplash, gas cooktop, custom copper vent hood, and a separate wet bar, perfect for entertaining! The home offers both a formal living room, dining room, and a cozy family room complete with a gas wood burning brick fireplace flanked by built in bookcases. A versatile bonus room adds space for a game room, home office, or workout area, whatever fits your lifestyle! Retreat to the spacious primary suite boasting three closets, a garden tub, dual vanities, separate shower, and a private covered patio. Step outside to your backyard oasis: beautifully landscaped with a large covered patio, sparkling pool with diving board, and plenty of room to relax or host guests. This well loved home has been maintained with care and offers timeless charm with modern comfort.
Sold
Street View
Price Unknown
4141 Shannon Dr, Fort Worth, TX 76116
3beds
2,775sqft
Single Family Residence
Built in 1963
0.41 Acres Lot
$521,400 Zestimate®
$--/sqft
$3,398 Estimated rent
Home value
$521,400
$485,000 - $563,000
$3,398/mo
Zestimate® history
Owner options
List your home for rent
$3,398/mo
Rent Zestimate®
Find your next renter with Zillow Rental Manager. Plus, with online applications, you can quickly screen prospective tenants – for free.
$3,398/mo
Rent Zestimate®
Refinance and save
$25/mo
Est. payment
Refinancing to a lower rate could help reduce your monthly payments and save thousands over the life of the loan.
$25/mo
Est. payment
Explore your selling options
Work with a Zillow partner agent
Leverage their expertise and Zillow's premium Showcase listings to get your home seen by more buyers.
Get startedList with your own agent
Get your home in front of millions of buyers by listing it on Zillow.
Learn how to do itSell it yourself
Take full control of how buyers see your home on Zillow by listing For Sale by Owner (FSBO).
List your homeWhat's special
Stunning curb appealBackyard oasisLarge covered patioDining roomCozy family roomBuilt in bookcasesOpen kitchen
Zillow last checked:
Listing updated:
Listed by:
Rena Connors 0601082 817-481-5882,
Ebby Halliday, REALTORS 817-481-5882
Bought with:
Melissa Huffman
Huffman Real Estate
Source: NTREIS,MLS#: 20958587
Facts & features
Interior
Bedrooms & bathrooms
- Bedrooms: 3
- Bathrooms: 3
- Full bathrooms: 2
- 1/2 bathrooms: 1
Primary bedroom
- Features: Ceiling Fan(s), Dual Sinks, En Suite Bathroom, Garden Tub/Roman Tub, Linen Closet, Separate Shower, Walk-In Closet(s)
- Level: First
- Dimensions: 14 x 27
Bedroom
- Features: Ceiling Fan(s)
- Level: First
- Dimensions: 10 x 13
Bedroom
- Features: Ceiling Fan(s)
- Level: First
- Dimensions: 12 x 12
Bonus room
- Features: Ceiling Fan(s)
- Level: First
- Dimensions: 17 x 21
Den
- Features: Ceiling Fan(s)
- Level: First
- Dimensions: 12 x 20
Dining room
- Level: First
- Dimensions: 9 x 11
Kitchen
- Features: Breakfast Bar, Built-in Features, Ceiling Fan(s), Kitchen Island, Pantry, Stone Counters
- Level: First
- Dimensions: 18 x 12
Living room
- Features: Ceiling Fan(s), Fireplace
- Level: First
- Dimensions: 13 x 22
Utility room
- Features: Built-in Features
- Level: First
- Dimensions: 14 x 18
Heating
- Central, Natural Gas
Cooling
- Central Air, Electric
Appliances
- Included: Built-In Refrigerator, Double Oven, Dishwasher, Electric Oven, Gas Cooktop, Disposal, Gas Water Heater, Warming Drawer
Features
- Wet Bar, Decorative/Designer Lighting Fixtures, High Speed Internet, Kitchen Island, Cable TV, Wired for Sound
- Flooring: Ceramic Tile, Laminate
- Windows: Bay Window(s), Window Coverings
- Has basement: No
- Number of fireplaces: 1
- Fireplace features: Gas Starter, Wood Burning
Interior area
- Total interior livable area: 2,775 sqft
Property
Parking
- Total spaces: 2
- Parking features: Covered, Carport
- Carport spaces: 2
Features
- Levels: One
- Stories: 1
- Patio & porch: Covered
- Exterior features: Dog Run, Rain Gutters
- Pool features: Gunite, In Ground, Pool, Pool Sweep
- Fencing: Metal
Lot
- Size: 0.41 Acres
- Features: Corner Lot, Irregular Lot, Landscaped, Subdivision, Sprinkler System, Few Trees
Details
- Parcel number: 02411008
Construction
Type & style
- Home type: SingleFamily
- Architectural style: Mid-Century Modern,Ranch,Detached
- Property subtype: Single Family Residence
Materials
- Brick
- Foundation: Slab
- Roof: Composition
Condition
- Year built: 1963
Utilities & green energy
- Sewer: Public Sewer
- Water: Public
- Utilities for property: Natural Gas Available, Sewer Available, Separate Meters, Water Available, Cable Available
Community & HOA
Community
- Features: Curbs
- Security: Security System, Smoke Detector(s)
- Subdivision: Ridglea Hills Add
HOA
- Has HOA: Yes
- HOA fee: $25 annually
- HOA name: Unknown
Location
- Region: Fort Worth
Financial & listing details
- Tax assessed value: $306,843
- Annual tax amount: $6,140
- Date on market: 6/6/2025
- Cumulative days on market: 98 days
- Listing terms: Cash,Conventional,FHA,VA Loan
- Road surface type: Asphalt
Price history
| Date | Event | Price |
|---|---|---|
| 9/12/2025 | Sold | -- |
Source: NTREIS #20958587 Report a problem | ||
| 8/14/2025 | Contingent | $570,000$205/sqft |
Source: NTREIS #20958587 Report a problem | ||
| 7/11/2025 | Price change | $570,000-3.4%$205/sqft |
Source: NTREIS #20958587 Report a problem | ||
| 7/2/2025 | Price change | $590,000-0.8%$213/sqft |
Source: NTREIS #20958587 Report a problem | ||
| 6/6/2025 | Listed for sale | $595,000+13.3%$214/sqft |
Source: NTREIS #20958587 Report a problem | ||
| 6/18/2021 | Sold | -- |
Source: Ebby Halliday solds #14539806_76116 Report a problem | ||
| 4/15/2021 | Listed for sale | $525,000$189/sqft |
Source: NTREIS #14539806 Report a problem | ||
| 3/24/2021 | Listing removed | -- |
Source: Owner Report a problem | ||
| 8/2/2019 | Listing removed | $3,000$1/sqft |
Source: Owner Report a problem | ||
| 7/2/2019 | Price change | $3,000+3.4%$1/sqft |
Source: Owner Report a problem | ||
| 6/10/2019 | Price change | $2,900-3.3%$1/sqft |
Source: Owner Report a problem | ||
| 2/28/2019 | Listed for rent | $3,000$1/sqft |
Source: Owner Report a problem | ||
| 9/7/2017 | Listing removed | $3,000$1/sqft |
Source: Owner Report a problem | ||
| 8/10/2017 | Listed for rent | $3,000$1/sqft |
Source: Owner Report a problem | ||
Public tax history
| Year | Property taxes | Tax assessment |
|---|---|---|
| 2025 | $3,628 -10.4% | $306,843 |
| 2024 | $4,051 -5.3% | $306,843 +11.5% |
| 2023 | $4,277 -59.7% | $275,083 -39.2% |
| 2022 | $10,600 +35.6% | $452,278 +3.5% |
| 2021 | $7,815 -7.8% | $437,152 +28.6% |
| 2020 | $8,474 +3.7% | $340,000 |
| 2019 | $8,170 -10.4% | $340,000 -6.7% |
| 2018 | $9,115 +4.4% | $364,451 -0.2% |
| 2017 | $8,728 +8.6% | $365,103 +16.2% |
| 2016 | $8,036 +6.1% | $314,106 +1.1% |
| 2015 | $7,574 | $310,600 |
| 2014 | $7,574 | $310,600 +17.3% |
| 2013 | -- | $264,900 +3.4% |
| 2012 | -- | $256,300 -3.2% |
| 2011 | -- | $264,700 -0.2% |
| 2010 | -- | $265,100 +1.6% |
| 2009 | -- | $260,800 +18.5% |
| 2008 | -- | $220,000 -11.9% |
| 2007 | -- | $249,777 -6.1% |
| 2006 | -- | $266,000 +5.9% |
| 2005 | -- | $251,100 |
| 2004 | -- | $251,100 +7.5% |
| 2003 | -- | $233,600 +18.8% |
| 2002 | -- | $196,600 +8.9% |
| 2001 | -- | $180,500 -0.7% |
| 2000 | -- | $181,800 |
Find assessor info on the county website
Neighborhood: Ridglea Hills
Nearby homes
- $389,500-- bd-- ba2.7k sqft4141 Shannon Dr, Fort Worth, TX 76116Off Market
- $432,9003 bd2 ba1.8k sqft4133 Shannon Dr, Fort Worth, TX 76116Off Market
- $350,0004 bd4 ba2k sqft4128 Angus Dr, Fort Worth, TX 76116Off Market
- $364,7003 bd2 ba1.6k sqft4140 Shannon Dr, Fort Worth, TX 76116Off Market
- $--4 bd4 ba2.7k sqft4201 Shannon Dr, Fort Worth, TX 76116Sold
- $623,5003 bd2 ba2.7k sqft6833 Kirk Dr, Fort Worth, TX 76116Off Market
- $431,5003 bd2 ba1.9k sqft4144 Shannon Dr, Fort Worth, TX 76116Off Market
- $485,7003 bd2 ba2.5k sqft4136 Shannon Dr, Fort Worth, TX 76116Off Market
Nearby schools
GreatSchools rating
- 5/10Ridglea Hills Elementary SchoolGrades: PK-5Distance: 0.4 mi
- 3/10Monnig Middle SchoolGrades: 6-8Distance: 1.3 mi
- 3/10Arlington Heights High SchoolGrades: 9-12Distance: 3.1 mi
Schools provided by the listing agent
- Elementary: Ridgleahil
- Middle: Monnig
- High: Arlngtnhts
- District: Fort Worth ISD
Source: NTREIS. This data may not be complete. We recommend contacting the local school district to confirm school assignments for this home.
Get a cash offer in 3 minutes
Find out how much your home could sell for in as little as 3 minutes with a no-obligation cash offer.
Estimated market value
$521,400
Get a cash offer in 3 minutes
Find out how much your home could sell for in as little as 3 minutes with a no-obligation cash offer.
Estimated market value
$521,400
- Texas
- Tarrant County
- Fort Worth
- 76116
- Ridglea Hills
- 4141 Shannon Dr
Nearby cities
Nearby neighborhoods
Nearby zip codes
Other Fort Worth Topics
