Skip main navigation
Closed
  • $482,500

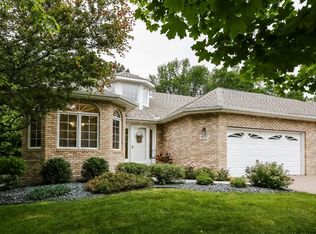
    4141 Thornhill Ln, Vadnais Heights, MN 55127

    3beds
    2,756sqft
    Townhouse Side x Side
    Built in 1994
    2,613 Square Feet Lot
    $491,500 Zestimate®
    $175/sqft
    $3,131 Estimated rent

    Home value

    $491,500

    $467,000 - $516,000

    $3,131/mo

    Zestimate® history
    Loading
    Loading...

    Owner options

    List your home for rent

    $3,131/mo

    Rent Zestimate®

    Find your next renter with Zillow Rental Manager. Plus, with online applications, you can quickly screen prospective tenants – for free.

    Learn more

    $3,131/mo

    Rent Zestimate®

    Refinance and save

    $3,560/mo

    Est. payment

    Refinancing to a lower rate could help reduce your monthly payments and save thousands over the life of the loan.

    See today's rates

    $3,560/mo

    Est. payment

    Explore your selling options

    Work with a Zillow partner agent

    Leverage their expertise and Zillow's premium Showcase listings to get your home seen by more buyers.

    Get started

    List with your own agent

    Get your home in front of millions of buyers by listing it on Zillow.

    Learn how to do it

    Sell it yourself

    Take full control of how buyers see your home on Zillow by listing For Sale by Owner (FSBO).

    List your home

    What's special

    This well cared for walkout rambler townhome, features both main level living and maintenance free living. The main level showcases a bright foyer, a living and dining room with a large vaulted ceiling, a sun room that overlooks a private and serene wooded area, along with a maintenance free deck. The kitchen features quartz countertops, stainless steel appliances, and an informal dining space. In addition, there is an owners suite complete with a vaulted ceiling, a large walk-in closet and an ensuite bath with double sinks, granite counters and a separate toilet, tub and shower area. There is also a den with double doors, a 1/2-bath for guests, and a laundry closet with sink and hanging space. The walkout lower level showcases a huge family room (amusement room) with a walkout that leads to the rear yard and patio area, 2 bedrooms with huge walk-in closets, a 3/4-bath and a large storage/mechanical area. This property is an excellent place to call home!

    Zillow last checked:

    Listing updated:

    Listed by:

    Heather Bacchus 651-214-2964,

    Edina Realty, Inc.,

    Randy Bacchus 612-499-5744

    Bought with:

    Patrick J. McGrath

    Coldwell Banker Realty

    Source: NorthstarMLS as distributed by MLS GRID,MLS#: 6553068MLS Logo

    Facts & features

    Interior

    Bedrooms & bathrooms
    • Bedrooms: 3
    • Bathrooms: 3
    • Full bathrooms: 1
    • 3/4 bathrooms: 1
    • 1/2 bathrooms: 1
    Bedroom
    • Level: Main
    • Area: 224 Square Feet
    • Dimensions: 16x14
    Bedroom 2
    • Level: Lower
    • Area: 168 Square Feet
    • Dimensions: 14x12
    Bedroom 3
    • Level: Lower
    • Area: 169 Square Feet
    • Dimensions: 13x13
    Deck
    • Level: Lower
    • Area: 168 Square Feet
    • Dimensions: 14x12
    Den
    • Level: Main
    • Area: 182 Square Feet
    • Dimensions: 14x13
    Dining room
    • Level: Main
    • Area: 176 Square Feet
    • Dimensions: 16x11
    Family room
    • Level: Lower
    • Area: 299 Square Feet
    • Dimensions: 23x13
    Great room
    • Level: Main
    • Area: 208 Square Feet
    • Dimensions: 16x13
    Kitchen
    • Level: Main
    • Area: 209 Square Feet
    • Dimensions: 19x11
    Patio
    • Level: Main
    • Area: 96 Square Feet
    • Dimensions: 12x8
    Sun room
    • Level: Main
    • Area: 180 Square Feet
    • Dimensions: 15x12
    Heating
    • Forced Air
    Cooling
    • Central Air
    Appliances
    • Included: Dishwasher, Dryer, Gas Water Heater, Microwave, Range, Refrigerator, Stainless Steel Appliance(s), Washer, Water Softener Owned
    • Laundry: Gas Dryer Hookup, Main Level, Sink
    Features
    • Basement: Drain Tiled,Finished,Sump Pump,Walk-Out Access
    • Number of fireplaces: 1
    • Fireplace features: Gas, Living Room
    Interior area
    • Total structure area: 2,756
    • Total interior livable area: 2,756 sqft
    • Finished area above ground: 1,711
    • Finished area below ground: 1,045

    Property

    Parking
    • Total spaces: 2
    • Parking features: Attached, Asphalt, Garage Door Opener
    • Attached garage spaces: 2
    • Has uncovered spaces: Yes
    Accessibility
    • Accessibility features: Hallways 42"+
    Features
    • Levels: One
    • Stories: 1
    • Patio & porch: Composite Decking, Deck, Patio
    • Pool features: None
    • Fencing: None
    Lot
    • Size: 2,613 Square Feet
    • Dimensions: 46 x 60
    • Features: Near Public Transit, Tree Coverage - Medium
    Details
    • Foundation area: 1524
    • Parcel number: 213022330114
    • Zoning description: Residential-Multi-Family

    Construction

    Type & style
    • Home type: Townhouse
    • Property subtype: Townhouse Side x Side
    • Attached to another structure: Yes
    Materials
    • Roof: Age Over 8 Years,Architectural Shingle
    Condition
    • New construction: No
    • Year built: 1994

    Utilities & green energy

    • Electric: Circuit Breakers, Power Company: Xcel Energy
    • Gas: Natural Gas
    • Sewer: City Sewer/Connected
    • Water: City Water/Connected
    • Utilities for property: Underground Utilities

    Community & HOA

    Community
    • Subdivision: Cic 393 Bridgewood Glen
    HOA
    • Has HOA: Yes
    • Amenities included: None
    • Services included: Maintenance Structure, Hazard Insurance, Lawn Care, Maintenance Grounds, Sanitation, Shared Amenities, Snow Removal
    • HOA fee: $416 monthly
    • HOA name: Keller Properties
    • HOA phone: 651-777-0120
    Location
    • Region: Vadnais Heights

    Financial & listing details

    • Price per square foot: $175/sqft
    • Tax assessed value: $431,200
    • Annual tax amount: $5,592
    • Date on market: 7/19/2024
    • Cumulative days on market: 3 days

    Price history

    DateEventPrice
    8/9/2024Sold$482,500-1.5%$175/sqft
    Source: NorthstarMLS as distributed by MLS GRID #6553068 Report a problem
    7/19/2024Pending sale$490,000$178/sqft
    Source: NorthstarMLS as distributed by MLS GRID #6553068 Report a problem
    6/24/2024Listing removed--
    Source: NorthstarMLS as distributed by MLS GRID #6553068 Report a problem
    6/21/2024Listed for sale$490,000+30.7%$178/sqft
    Source: NorthstarMLS as distributed by MLS GRID #6553068 Report a problem
    12/19/2005Sold$375,000$136/sqft
    Source: Public Record Report a problem

    Public tax history

    YearProperty taxesTax assessment
    2025$5,968 +6.7%$431,200 +0.3%
    2024$5,592 -7.2%$430,100 +1.1%
    2023$6,026 +13.8%$425,300 -8.4%
    2022$5,294 +4.5%$464,100 +20.2%
    2021$5,068 -11.2%$386,000 +1.1%
    2020$5,710 +21.6%$381,800 -1.7%
    2019$4,696 $388,400
    2018$4,696 +7995.9%$388,400 +7.4%
    2017$58 $361,700
    2016$58 -98.8%--
    2015$4,890 +16.8%$346,400
    2014$4,188 +5.5%--
    2013$3,970 -3.2%--
    2012$4,102 +4.8%--
    2011$3,914 --
    2010-- --
    2009$4,028 +2.1%--
    2008$3,944 +2.5%--
    2007$3,848 +9%--
    2006$3,530 -4.1%--
    2005$3,680 +0.5%--
    2004$3,660 +9.3%--
    2003$3,350 +12.4%--
    2002$2,980 -22.4%--
    2001$3,840 --
    Find assessor info on the county website

    Neighborhood: 55127

    Nearby schools

    GreatSchools rating
    Get a cash offer in 3 minutes
    Find out how much your home could sell for in as little as 3 minutes with a no-obligation cash offer.
    Estimated market value
    $491,500
    Get a cash offer in 3 minutes
    Find out how much your home could sell for in as little as 3 minutes with a no-obligation cash offer.
    Estimated market value
    $491,500