Skip main navigation
Closed
  • $2,700,000

    4141 Tyng Way, Charlotte, NC 28211

    5beds
    5,582sqft
    Single Family Residence
    Built in 2015
    0.42 Acres Lot
    $2,711,500 Zestimate®
    $484/sqft
    $7,528 Estimated rent

    Home value

    $2,711,500

    $2.52M - $2.90M

    $7,528/mo

    Zestimate® history
    Loading
    Loading...

    Owner options

    List your home for rent

    $7,528/mo

    Rent Zestimate®

    Find your next renter with Zillow Rental Manager. Plus, with online applications, you can quickly screen prospective tenants – for free.

    Learn more

    $7,528/mo

    Rent Zestimate®

    Refinance and save

    $15,891/mo

    Est. payment

    Refinancing to a lower rate could help reduce your monthly payments and save thousands over the life of the loan.

    See today's rates

    $15,891/mo

    Est. payment

    Explore your selling options

    Work with a Zillow partner agent

    Leverage their expertise and Zillow's premium Showcase listings to get your home seen by more buyers.

    Get started

    List with your own agent

    Get your home in front of millions of buyers by listing it on Zillow.

    Learn how to do it

    Sell it yourself

    Take full control of how buyers see your home on Zillow by listing For Sale by Owner (FSBO).

    List your home

    What's special

    Fully finished garage apartmentBeautifully designed living spaceCurb appeal
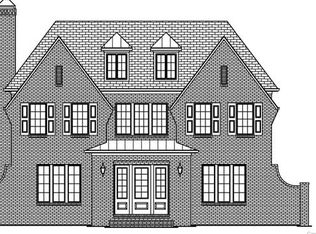
    Welcome to 4141 Tyng Way — a true gem in the heart of Old Cotswold. If you’ve been searching for a custom home in one of Charlotte’s most sought-after neighborhoods, look no further. This stunning residence offers over 5,000 square feet of beautifully designed living space, featuring 5 bedrooms, 3 full baths, and 2 half baths, along with a fully finished garage apartment complete with its own bedroom and bath — perfect for guests, in-laws, or an au pair suite. From the moment you arrive, the curb appeal and craftsmanship speak for themselves. Every element of this home has been thoughtfully designed, showcasing a level of fit and finish rarely found — blending timeless architecture with modern comfort. Homes of this caliber in Old Cotswold are a rare find. Don’t miss your opportunity to own a true masterpiece that effortlessly combines elegance, livability, and enduring appeal.

    Zillow last checked:

    Listing updated:

    Listed by:

    Matthew Means matthew.means@compass.com,

    COMPASS

    Bought with:

    Cecelia McNorrill

    Brandon Lawn Real Estate LLC

    Source: Canopy MLS as distributed by MLS GRID,MLS#: 4318614MLS Logo

    Facts & features

    Interior

    Bedrooms & bathrooms
    • Bedrooms: 5
    • Bathrooms: 5
    • Full bathrooms: 3
    • 1/2 bathrooms: 2
    • Main level bedrooms: 1
    Primary bedroom
    • Level: Main
    Bedroom s
    • Level: Main
    Bedroom s
    • Level: Upper
    Bathroom full
    • Level: Main
    Bathroom half
    • Level: Main
    Bathroom full
    • Level: Upper
    Bathroom half
    • Level: Third
    Bonus room
    • Level: Upper
    Breakfast
    • Level: Main
    Dining room
    • Level: Main
    Family room
    • Level: Main
    Kitchen
    • Level: Main
    Laundry
    • Level: Upper
    Living room
    • Level: Main
    Other
    • Level: Main
    Office
    • Level: Upper
    Recreation room
    • Level: Third
    Heating
    • Forced Air, Natural Gas
    Cooling
    • Ceiling Fan(s), Central Air
    Appliances
    • Included: Dishwasher, Disposal, Double Oven, Exhaust Fan, Exhaust Hood, Gas Cooktop, Plumbed For Ice Maker, Tankless Water Heater
    • Laundry: Upper Level
    Features
    • Built-in Features, Drop Zone, Kitchen Island, Walk-In Closet(s), Walk-In Pantry, Total Primary Heated Living Area: 4928
    • Flooring: Stone, Tile, Wood
    • Windows: Insulated Windows
    • Has basement: No
    • Attic: Walk-In
    • Fireplace features: Family Room
    Interior area
    • Total structure area: 4,256
    • Total interior livable area: 5,582 sqft
    • Finished area above ground: 4,928
    • Finished area below ground: 0

    Property

    Parking
    • Total spaces: 2
    • Parking features: Driveway, Detached Garage, Garage Door Opener, Garage on Main Level
    • Garage spaces: 2
    • Has uncovered spaces: Yes
    Features
    • Levels: Two and a Half
    • Stories: 2.5
    • Patio & porch: Front Porch, Rear Porch
    • Exterior features: In-Ground Irrigation, Porte-cochere
    Lot
    • Size: 0.42 Acres
    Living quarters
    • Secondary living space: 654 sqft
    Details
    • Parcel number: 18112107
    • Zoning: R3
    • Special conditions: Standard

    Construction

    Type & style
    • Home type: SingleFamily
    • Architectural style: Traditional
    • Property subtype: Single Family Residence
    Materials
    • Brick Full, Fiber Cement, Shingle/Shake
    • Foundation: Crawl Space
    • Roof: Fiberglass,Metal,Rubber
    Condition
    • New construction: No
    • Year built: 2015

    Utilities & green energy

    • Sewer: Public Sewer
    • Water: City

    Community & HOA

    Community
    • Subdivision: Cotswold
    Location
    • Region: Charlotte

    Financial & listing details

    • Price per square foot: $484/sqft
    • Tax assessed value: $2,076,810
    • Annual tax amount: $16,100
    • Date on market: 11/7/2025
    • Cumulative days on market: 1 day
    • Listing terms: Cash,Conventional
    • Road surface type: Concrete, Paved

    Price history

    DateEventPrice
    1/12/2026Sold$2,700,000$484/sqft
    Source: Canopy MLS as distributed by MLS GRID #4318614 Report a problem
    11/8/2025Pending sale$2,700,000$484/sqft
    Source: Canopy MLS as distributed by MLS GRID #4318614 Report a problem
    11/7/2025Listed for sale$2,700,000+68.8%$484/sqft
    Source: Canopy MLS as distributed by MLS GRID #4318614 Report a problem
    2/12/2021Sold$1,600,000-3%$287/sqft
    Source: Public Record Report a problem
    9/9/2020Price change$1,650,000-1.5%$296/sqft
    Source: Greenway Realty Carolinas #3645571 Report a problem
    8/25/2020Price change$1,675,000-1.4%$300/sqft
    Source: Greenway Realty Carolinas #3645571 Report a problem
    7/29/2020Listed for sale$1,699,000+366.1%$304/sqft
    Source: Greenway Realty Carolinas #3645571 Report a problem
    8/8/2014Sold$364,500$65/sqft
    Source: Public Record Report a problem

    Public tax history

    YearProperty taxesTax assessment
    2025$16,100 +1.4%$2,076,810
    2024$15,879 $2,076,810
    2023-- $2,076,810 +48.2%
    2022$13,648 +2.5%$1,401,300 +2.4%
    2021$13,314 +0.1%$1,367,800
    2020$13,306 $1,367,800
    2019-- $1,367,800 +29.2%
    2018$13,957 +181.6%$1,058,300
    2017$4,957 $1,058,300 +179.4%
    2016$4,957 $378,800 +14.1%
    2015$4,957 -10.2%$332,100 -21.8%
    2014$5,517 $424,700
    2013-- $424,700
    2012-- $424,700
    2011-- $424,700 +56.3%
    2010-- $271,700
    2009-- $271,700
    2008-- $271,700
    2007-- $271,700
    2006-- $271,700
    2005-- $271,700
    2004-- $271,700
    2003-- $271,700 +51.3%
    2002-- $179,580
    2001-- $179,580
    2000-- $179,580
    Find assessor info on the county website

    Neighborhood: Cotswold

    Nearby schools

    GreatSchools rating
    Schools provided by the listing agent
    • Elementary: Eastover
    • Middle: Sedgefield
    • High: Myers Park

    Source: Canopy MLS as distributed by MLS GRID. This data may not be complete. We recommend contacting the local school district to confirm school assignments for this home.

    Get a cash offer in 3 minutes
    Find out how much your home could sell for in as little as 3 minutes with a no-obligation cash offer.
    Estimated market value
    $2,711,500
    Get a cash offer in 3 minutes
    Find out how much your home could sell for in as little as 3 minutes with a no-obligation cash offer.
    Estimated market value
    $2,711,500