Open Sunday 2/23 from 12-2. Sophisticated Bradburn 3 bed, 4 bath brick townhome offers the perfect blend of modern convenience and serene living. Just two blocks from Whole Foods, vibrant shops, and an array of dining options, this home is ideally located for those who love the hustle and bustle of urban life. For outdoor enthusiasts, the nearby Big Dry Creek Open Space provides miles and miles of trails, also only two blocks away. Nature lovers can also enjoy the peak-a-boo Rocky Mountain Views from the home's upper floor. Noteworthy features of this home include beautiful wood floors, a newly installed quartzite kitchen countertop, a contemporary kitchen faucet with an integrated water filter, and a state-of-the-art reverse osmosis system. The oversized soaking tub in the primary bath offers a relaxing escape, while fresh interior paint throughout gives the home a renewed, inviting ambiance. The home offers two primary bedroom suites and a versatile third bedroom or office on the ground floor, providing ample space for living and working from home. Step through the French doors from the open-concept great room onto the south-facing balcony, where you can enjoy the fresh air and scenic views. This is just one of two private balconies off the main living area-French doors also lead to a charming patio off the ground floor. As an added perk, the Bradburn clubhouse and pool are available for your enjoyment. With Union Station (Denver) and Pearl Street (Boulder) just 15 miles away, you'll enjoy the perfect balance of suburban tranquility and easy access to city entertainment.
Sold for $500,000
Tax assessed value
$500,000
4141 W 118th Pl, Westminster, CO 80031
3beds
1,504sqft
Condominium
Built in 2005
-- sqft lot
$482,100 Zestimate®
$332/sqft
$2,705 Estimated rent
Home value
$482,100
$448,000 - $516,000
$2,705/mo
Zestimate® history
Owner options
List your home for rent
$2,705/mo
Rent Zestimate®
Find your next renter with Zillow Rental Manager. Plus, with online applications, you can quickly screen prospective tenants – for free.
$2,705/mo
Rent Zestimate®
Refinance and save
$3,125/mo
Est. payment
Refinancing to a lower rate could help reduce your monthly payments and save thousands over the life of the loan.
$3,125/mo
Est. payment
Explore your selling options
Work with a Zillow partner agent
Leverage their expertise and Zillow's premium Showcase listings to get your home seen by more buyers.
Get startedList with your own agent
Get your home in front of millions of buyers by listing it on Zillow.
Learn how to do itSell it yourself
Take full control of how buyers see your home on Zillow by listing For Sale by Owner (FSBO).
List your homeWhat's special
Zillow last checked:
Listing updated:
Listed by:
Kristin Winter 503-803-2521,
Live West Realty
Bought with:
Marco Porreco, 100076593
Porchlight Real Estate Group
Source: IRES as distributed by MLS GRID,MLS#: 1026673
Facts & features
Interior
Bedrooms & bathrooms
- Bedrooms: 3
- Bathrooms: 4
- Full bathrooms: 2
- 1/2 bathrooms: 2
- Main level bathrooms: 1
Primary bedroom
- Description: Engineered Hardwood
- Features: Full Primary Bath
- Level: Upper
- Area: 143 Square Feet
- Dimensions: 11 x 13
Bedroom 2
- Description: Engineered Hardwood
- Level: Upper
- Area: 108 Square Feet
- Dimensions: 9 x 12
Bedroom 3
- Description: Engineered Hardwood
- Level: Lower
- Area: 238 Square Feet
- Dimensions: 14 x 17
Dining room
- Description: Engineered Hardwood
- Level: Main
- Area: 84 Square Feet
- Dimensions: 6 x 14
Kitchen
- Description: Engineered Hardwood
- Level: Main
- Area: 182 Square Feet
- Dimensions: 13 x 14
Laundry
- Level: Upper
Living room
- Description: Engineered Hardwood
- Level: Main
- Area: 238 Square Feet
- Dimensions: 14 x 17
Heating
- Forced Air
Cooling
- Central Air
Appliances
- Included: Electric Range, Self Cleaning Oven, Dishwasher, Refrigerator, Washer, Dryer, Microwave, Water Purifier Owned, Disposal
Features
- Eat-in Kitchen, Separate Dining Room, Cathedral Ceiling(s), Open Floorplan
- Basement: None
- Has fireplace: No
- Fireplace features: None
Interior area
- Total structure area: 1,504
- Total interior livable area: 1,504 sqft
- Finished area above ground: 1,504
Property
Parking
- Total spaces: 1
- Parking features: Attached
- Attached garage spaces: 1
- Details: Attached
Features
- Levels: Three Or More
- Stories: 3
- Patio & porch: Patio
- Exterior features: Balcony
- Fencing: Partial
Lot
- Size: 1,274 Square Feet
- Features: Paved, Curbs, Gutters, Sidewalks, Street Light
Details
- Parcel number: R0163251
- Zoning: Resident
- Special conditions: Private Owner
Construction
Type & style
- Home type: Condo
- Property subtype: Condominium
- Attached to another structure: Yes
Materials
- Brick
- Roof: Composition
Condition
- New construction: No
- Year built: 2005
Utilities & green energy
- Electric: Xcel
- Gas: Xcel
- Water: City
- Utilities for property: Natural Gas Available, Electricity Available, Cable Available, Satellite Avail, High Speed Avail
Green energy
- Energy efficient items: Windows
Community & HOA
Community
- Features: Clubhouse, Tennis Court(s), Pool, Playground, Park, Trail(s)
- Security: Fire Alarm
- Subdivision: Bradburn
HOA
- Has HOA: Yes
- Services included: Common Amenities, Trash, Snow Removal, Maintenance Grounds, Management, Utilities, Exterior Maintenance, Insurance
- HOA fee: $120 monthly
- HOA name: Bradburn Residential HOA
- HOA phone: 303-233-4646
- Second HOA fee: $225 monthly
- Second HOA name: Bradburn Townhomes HOA
- Second HOA phone: 303-233-4646
Location
- Region: Westminster
Financial & listing details
- Price per square foot: $332/sqft
- Tax assessed value: $500,000
- Annual tax amount: $4,451
- Date on market: 2/19/2025
- Listing terms: Cash,Conventional
- Exclusions: Seller's personal property and stager's belongings.
- Electric utility on property: Yes
- Road surface type: Asphalt
Price history
| Date | Event | Price |
|---|---|---|
| 4/21/2025 | Sold | $500,000$332/sqft |
Source:  IRES as distributed by MLS GRID #1026673 Report a problem IRES as distributed by MLS GRID #1026673 Report a problem | ||
| 3/20/2025 | Pending sale | $500,000$332/sqft |
Source: IRES as distributed by MLS GRID #1026673 Report a problem | ||
| 3/19/2025 | Price change | $500,000-4.8%$332/sqft |
Source: IRES as distributed by MLS GRID #1026673 Report a problem | ||
| 2/20/2025 | Listed for sale | $525,000+8.7%$349/sqft |
Source: IRES as distributed by MLS GRID #1026673 Report a problem | ||
| 7/2/2021 | Sold | $483,000+97.4%$321/sqft |
Source: Public Record Report a problem | ||
| 7/3/2006 | Sold | $244,645$163/sqft |
Source: Public Record Report a problem | ||
Public tax history
| Year | Property taxes | Tax assessment |
|---|---|---|
| 2025 | $4,485 +0.8% | $31,260 -13.1% |
| 2024 | $4,451 +3.9% | $35,990 |
| 2023 | $4,286 -2.4% | $35,990 +22.6% |
| 2022 | $4,390 | $29,350 -2.8% |
| 2021 | -- | $30,200 +3.9% |
| 2020 | $4,236 | $29,080 -0.1% |
| 2019 | $4,236 +14.2% | $29,120 +17.8% |
| 2018 | $3,709 | $24,710 |
| 2017 | $3,709 | $24,710 +15% |
| 2016 | -- | $21,490 |
| 2015 | $2,879 | $21,490 +38.6% |
| 2014 | -- | $15,510 |
| 2013 | -- | $15,510 -6.4% |
| 2012 | -- | $16,570 |
| 2011 | -- | $16,570 -3.8% |
| 2010 | -- | $17,220 |
| 2009 | -- | $17,220 +0.9% |
| 2008 | -- | $17,060 |
| 2007 | -- | $17,060 +59.4% |
| 2006 | -- | $10,700 |
Find assessor info on the county website
Neighborhood: 80031
Nearby homes
- $598,2004 bd4 ba2.4k sqft4133 W 118th Pl, Westminster, CO 80031Off Market
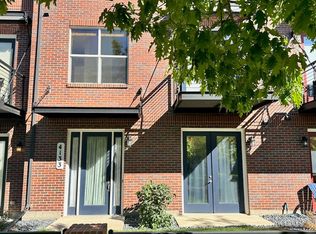
- $518,7003 bd4 ba1.8k sqft4149 W 118th Pl, Westminster, CO 80031Off Market
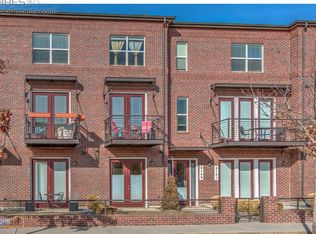
- $560,0003 bd4 ba1.8k sqft4125 W 118th Pl, Westminster, CO 80031Sold
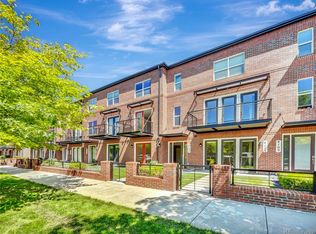
- $607,7003 bd4 ba2.4k sqft4157 W 118th Pl, Westminster, CO 80031Off Market
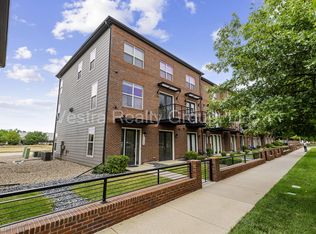
- $483,5002 bd4 ba1.5k sqft4117 W 118th Pl, Westminster, CO 80031Off Market
- $537,1003 bd3 ba1.8k sqft4109 W 118th Pl, Westminster, CO 80031Off Market
- $577,4003 bd4 ba2.4k sqft4165 W 118th Pl, Westminster, CO 80031Off Market
- $511,9003 bd3 ba1.8k sqft4173 W 118th Pl, Westminster, CO 80031Off Market
Nearby schools
GreatSchools rating
- 6/10Cotton Creek Elementary SchoolGrades: K-5Distance: 5.6 mi
- 7/10Westlake Middle SchoolGrades: 6-8Distance: 2.3 mi
- 9/10Legacy High SchoolGrades: 9-12Distance: 2.5 mi
Schools provided by the listing agent
- Elementary: Cotton Creek
- Middle: Westlake
- High: Legacy
Source: IRES as distributed by MLS GRID. This data may not be complete. We recommend contacting the local school district to confirm school assignments for this home.
Get a cash offer in 3 minutes
Find out how much your home could sell for in as little as 3 minutes with a no-obligation cash offer.
Estimated market value
$482,100
Get a cash offer in 3 minutes
Find out how much your home could sell for in as little as 3 minutes with a no-obligation cash offer.
Estimated market value
$482,100
- Colorado
- Adams County
- Westminster
- 80031
- 4141 W 118th Pl
Nearby cities
Nearby zip codes
Other Westminster Topics
