Skip main navigation
Closed
Street View
  • $255,000

    4141 W 93rd Pl APT 2E, Oak Lawn, IL 60453

    2beds
    1,200sqft
    Condominium, Single Family Residence
    Built in 1984
    -- sqft lot
    $248,400 Zestimate®
    $213/sqft
    $2,190 Estimated rent

    Home value

    $248,400

    $233,000 - $263,000

    $2,190/mo

    Zestimate® history
    Loading
    Loading...

    Owner options

    List your home for rent

    $2,190/mo

    Rent Zestimate®

    Find your next renter with Zillow Rental Manager. Plus, with online applications, you can quickly screen prospective tenants – for free.

    Learn more

    $2,190/mo

    Rent Zestimate®

    Refinance and save

    $2,144/mo

    Est. payment

    Refinancing to a lower rate could help reduce your monthly payments and save thousands over the life of the loan.

    See today's rates

    $2,144/mo

    Est. payment

    Explore your selling options

    Work with a Zillow partner agent

    Leverage their expertise and Zillow's premium Showcase listings to get your home seen by more buyers.

    Get started

    List with your own agent

    Get your home in front of millions of buyers by listing it on Zillow.

    Learn how to do it

    Sell it yourself

    Take full control of how buyers see your home on Zillow by listing For Sale by Owner (FSBO).

    List your home

    What's special

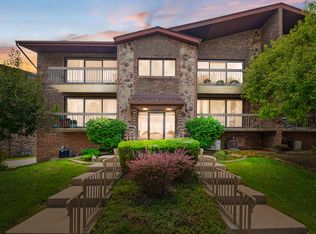
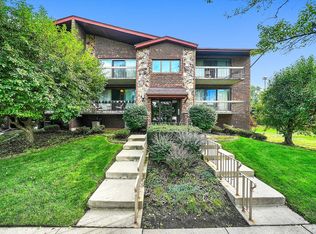
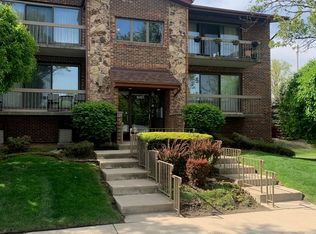
    Outstanding, exquisite 2 bedroom/2 bath condo with open floor plan & flooded with natural light with this corner unit, rehabbed in 2017. Intricate trim work with crown molding, panels & trim thru-out. Entry has custom open MUD room with storage & bench seat. Entertainment center with electric fireplace. Recessed lighting throughout. Kitchen with marble mosaic subway tile backsplash, SS appliances, plenty of counterspace & island/breakfast bar. Comfort Master furnace (2017). Both bedrooms have walk in closets. Bedroom #2 closet: 5 X 4. In-unit laundry. Private storage room: 13 X 10. Garage is 2 car tandem (41 X 12). Beautiful oversize balcony. Minutes from Advocate Christ Hospital, transportation (CTA & Metra), LA Fitness, shopping galore including Target, Home Depot, Starbucks, Shake Shack. THIS IS THE BEST UNIT POSSIBLE WITH THE FEEL OF A SINGLE FAMILY HOME!!!

    Zillow last checked:

    Listing updated:

    Listed by:

    Janet Robertson 773-251-7433,

    Coldwell Banker Realty

    Bought with:

    Jennifer Sereque, CSC

    john greene, Realtor

    Source: MRED as distributed by MLS GRID,MLS#: 12282504MLS Logo

    Facts & features

    Interior

    Bedrooms & bathrooms
    • Bedrooms: 2
    • Bathrooms: 2
    • Full bathrooms: 2
    Rooms
    • Room types: Mud Room, Walk In Closet, Other Room
    Primary bedroom
    • Features: Flooring (Hardwood), Bathroom (Full)
    • Level: Second
    • Area: 270 Square Feet
    • Dimensions: 18X15
    Bedroom 2
    • Features: Flooring (Hardwood)
    • Level: Second
    • Area: 150 Square Feet
    • Dimensions: 15X10
    Dining room
    • Features: Flooring (Hardwood)
    • Level: Second
    • Area: 120 Square Feet
    • Dimensions: 12X10
    Kitchen
    • Features: Kitchen (Eating Area-Breakfast Bar, Granite Counters, SolidSurfaceCounter, Updated Kitchen), Flooring (Hardwood)
    • Level: Second
    • Area: 144 Square Feet
    • Dimensions: 12X12
    Laundry
    • Features: Flooring (Hardwood)
    • Level: Second
    • Area: 24 Square Feet
    • Dimensions: 6X4
    Living room
    • Features: Flooring (Hardwood)
    • Level: Second
    • Area: 192 Square Feet
    • Dimensions: 16X12
    Mud room
    • Features: Flooring (Hardwood)
    • Level: Second
    • Area: 60 Square Feet
    • Dimensions: 12X5
    Other
    • Features: Flooring (Hardwood)
    • Level: Second
    • Area: 24 Square Feet
    • Dimensions: 6X4
    Walk in closet
    • Features: Flooring (Hardwood)
    • Level: Second
    • Area: 42 Square Feet
    • Dimensions: 7X6
    Heating
    • Natural Gas, Forced Air
    Cooling
    • Central Air
    Appliances
    • Included: Range, Microwave, Dishwasher, Refrigerator, Washer, Dryer, Stainless Steel Appliance(s)
    • Laundry: Washer Hookup, In Unit
    Features
    • Storage, Built-in Features, Walk-In Closet(s), Open Floorplan, Special Millwork
    • Flooring: Hardwood
    • Windows: Screens
    • Basement: None
    • Common walls with other units/homes: End Unit
    Interior area
    • Total structure area: 0
    • Total interior livable area: 1,200 sqft

    Property

    Parking
    • Total spaces: 2
    • Parking features: Garage Door Opener, Tandem, On Site, Garage Owned, Attached, Garage
    • Attached garage spaces: 2
    • Has uncovered spaces: Yes
    Accessibility
    • Accessibility features: No Disability Access
    Features
    • Exterior features: Balcony
    Lot
    • Features: Corner Lot
    Details
    • Additional parcels included: 24034100151009
    • Parcel number: 24034100151005
    • Special conditions: None

    Construction

    Type & style
    • Home type: Condo
    • Property subtype: Condominium, Single Family Residence
    Materials
    • Brick
    • Foundation: Concrete Perimeter
    • Roof: Asphalt
    Condition
    • New construction: No
    • Year built: 1984
    • Major remodel year: 2016
    Details
    • Builder model: CONDO

    Utilities & green energy

    • Electric: Circuit Breakers
    • Sewer: Public Sewer
    • Water: Public

    Community & HOA

    Community
    • Subdivision: Crawford Gardens
    HOA
    • Has HOA: Yes
    • Services included: Water, Insurance, Exterior Maintenance, Lawn Care, Scavenger, Snow Removal
    • HOA fee: $326 monthly
    Location
    • Region: Oak Lawn

    Financial & listing details

    • Price per square foot: $213/sqft
    • Tax assessed value: $118,970
    • Annual tax amount: $4,031
    • Date on market: 2/3/2025
    • Listing terms: Conventional
    • Ownership: Condo

    Price history

    DateEventPrice
    4/9/2025Sold$255,000$213/sqft
    Source: MRED as distributed by MLS GRID #12282504 Report a problem
    2/19/2025Contingent$255,000$213/sqft
    Source: MRED as distributed by MLS GRID #12282504 Report a problem
    2/3/2025Price change$255,000-1.5%$213/sqft
    Source: MRED as distributed by MLS GRID #12282504 Report a problem
    12/27/2024Listed for sale$259,000+94%$216/sqft
    Source: MRED as distributed by MLS GRID #12222883 Report a problem
    3/31/2017Sold$133,500-1%$111/sqft
    Source: MRED as distributed by MLS GRID #09503297 Report a problem
    2/21/2017Pending sale$134,900$112/sqft
    Source: Finish Line Realty Inc. #09503297 Report a problem
    2/14/2017Listed for sale$134,900+77.7%$112/sqft
    Source: Finish Line Realty Inc. #09503297 Report a problem
    12/5/2016Listing removed$75,900$63/sqft
    Source: RE/MAX Fidelity #09318435 Report a problem
    10/18/2016Price change$75,900-9.6%$63/sqft
    Source: RE/MAX Fidelity #09318435 Report a problem
    8/18/2016Listed for sale$84,000$70/sqft
    Source: RE/MAX Fidelity #09318435 Report a problem

    Public tax history

    YearProperty taxesTax assessment
    2024-- $11,897 +0%
    2023$2,624 +16.5%$11,896 +27%
    2022$2,253 +0.7%$9,369
    2021$2,237 -1.7%$9,369
    2020$2,275 +0.3%$9,369 -3.3%
    2019$2,269 -32.9%$9,685
    2018$3,379 -0.2%$9,685
    2017$3,385 +10.1%$9,685 -11.1%
    2016$3,075 +2.6%$10,892
    2015$2,996 +0.5%$10,892
    2014$2,982 +2.2%$10,892 -6.9%
    2013$2,918 +0.7%$11,698
    2012$2,897 +1.9%$11,698
    2011$2,843 -16.8%$11,698 -19%
    2010$3,418 -1%$14,442
    2009$3,454 +6%$14,442 -5%
    2008$3,259 -18.8%$15,203 -7.5%
    2007$4,014 +192.8%$16,428
    2006$1,371 +0.9%$16,428
    2005$1,359 -10.1%$16,428 +42.9%
    2004$1,511 -4.4%$11,493 -7%
    2003$1,580 +2.5%$12,355 +17.4%
    2001$1,542 +2.4%$10,524
    2000$1,506 +0%$10,524
    1999$1,506 $10,524
    Find assessor info on the county website

    Neighborhood: 60453

    Nearby schools

    GreatSchools rating
    Schools provided by the listing agent
    • Elementary: Hometown Elementary School
    • Middle: Oak Lawn-Hometown Middle School
    • High: Oak Lawn Comm High School
    • District: 123

    Source: MRED as distributed by MLS GRID. This data may not be complete. We recommend contacting the local school district to confirm school assignments for this home.

    Get a cash offer in 3 minutes
    Find out how much your home could sell for in as little as 3 minutes with a no-obligation cash offer.
    Estimated market value
    $248,400
    Get a cash offer in 3 minutes
    Find out how much your home could sell for in as little as 3 minutes with a no-obligation cash offer.
    Estimated market value
    $248,400