Skip main navigation
Off market
  • $489,200

    4141 W Bradshaw Creek Ln, Phoenix, AZ 85087

    4beds
    1,800sqft
    SingleFamily
    Built in 2019
    6,094 Square Feet Lot
    $489,200 Zestimate®
    $272/sqft
    $2,592 Estimated rent

    Home value

    $489,200

    $465,000 - $514,000

    $2,592/mo

    Zestimate® history
    Loading
    Loading...

    Owner options

    List your home for rent

    $2,592/mo

    Rent Zestimate®

    Find your next renter with Zillow Rental Manager. Plus, with online applications, you can quickly screen prospective tenants – for free.

    Learn more

    $2,592/mo

    Rent Zestimate®

    Refinance and save

    $2,898/mo

    Est. payment

    Refinancing to a lower rate could help reduce your monthly payments and save thousands over the life of the loan.

    See today's rates

    $2,898/mo

    Est. payment

    Explore your selling options

    Work with a Zillow partner agent

    Leverage their expertise and Zillow's premium Showcase listings to get your home seen by more buyers.

    Get started

    List with your own agent

    Get your home in front of millions of buyers by listing it on Zillow.

    Learn how to do it

    Sell it yourself

    Take full control of how buyers see your home on Zillow by listing For Sale by Owner (FSBO).

    List your home

    What's special

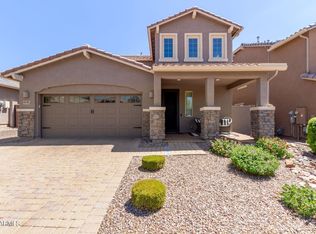
    Popular Lennar Single Story ''Barbaro'' Floorplan with 4 Bed 2 Full Bath in Parkside @ Anthem Community!! 2019 Build & Just Like New!! Unique Opportunity to purchase Now and Get Moved in While Interest Rates are at Historic Low. Energy Efficient ''SMART HOME'' Features are Newly Installed 5.44 Vivent SOLAR Lease System, TRANE HVAC, Whole House Fresh Air Recirculation, Gas Water Heater w/Scale Blaster System, Low E windows, 2 In White Faux Blinds & Programmable Thermostats. RING Doorbell and Much More!!! This Open Concept Home has Beautiful Finishes including Kitchen with Lots of Rich Wood Cabinetry, 5 Burner Gas Cooktop, Frigidaire Appliance Package w/Refrigerator Included, Gorgeous Granite Countertops w/Breakfast Bar & Walk in Pantry, too! Spacious Great Room Floorplan w/ adjoining Breakfast Room. This Home is Light & Bright with White Paint & Neutral Decorator 20x20 Tile in All Traffic Areas!! Everything on One Level including Master on Split. Oversized Master Bedroom w/Ensuite Bath complete with Double Sink, Big Shower w/Glass Enclosure & Huge Master Close Secondary bedrooms 2 & 3 are on Split wing and share Full Hall Bath w/Double SInks as well as 4th Bedroom. Backyard has Beautiful Covered Patio Space, Gas Stub for Future BBQ & Professionally Landscaped Yard w/ Grassy Play Area. This Home Even Has Rain Gutters & 2 car Garage w/Soft Water Loop. Awesome Anthem Neighborhood Walking Distance to Schools & Play Park. Conveniently Location off I-17 Just Mile from Anthem Outlet Mall!!

    This property is not currently displayed as for sale or rent on Zillow. This may be different from what's on other websites or public sources.

    Facts & features

    Interior

    Bedrooms & bathrooms
    • Bedrooms: 4
    • Bathrooms: 2
    • Full bathrooms: 2
    Heating
    • Forced air, Gas
    Cooling
    • Refrigerator
    Appliances
    • Included: Dishwasher, Microwave, Refrigerator
    Features
    • Flooring: Tile, Carpet
    Interior area
    • Total interior livable area: 1,800 sqft

    Property

    Parking
    • Parking features: Garage - Attached
    Features
    • Exterior features: Stucco
    • Has view: Yes
    • View description: Mountain
    Lot
    • Size: 6,094 Square Feet
    Details
    • Parcel number: 20223469

    Construction

    Type & style
    • Home type: SingleFamily
    Materials
    • Roof: Composition
    Condition
    • Year built: 2019

    Community & HOA

    HOA
    • Has HOA: Yes
    • HOA fee: $63 monthly
    Location
    • Region: Phoenix

    Financial & listing details

    • Price per square foot: $272/sqft
    • Tax assessed value: $420,600
    • Annual tax amount: $2,091

    Price history

    DateEventPrice
    5/17/2021Sold$420,000$233/sqft
    Source: ARMLS #6216054 Report a problem
    4/17/2021Price change$420,000-2.3%$233/sqft
    Source: Keller Williams #6216054 Report a problem
    4/9/2021Listed for sale$430,000+39.8%$239/sqft
    Source: Keller Williams #6216054 Report a problem
    11/26/2019Sold$307,490$171/sqft
    Source: Public Record Report a problem

    Public tax history

    YearProperty taxesTax assessment
    2025$2,091 +1%$42,060 -9.4%
    2024$2,070 +1.6%$46,430 +108.5%
    2023$2,037 +1.8%$22,268 -23.3%
    2022$2,000 -2.5%$29,050 +3.7%
    2021$2,051 +2839.2%$28,020 +2%
    2020$70 +3.2%$27,480 +2055.3%
    2019$68 $1,275 +51.8%
    2018$68 +3.3%$840 +5.7%
    2017$65 $795
    Find assessor info on the county website

    Neighborhood: 85087

    Nearby schools

    GreatSchools rating
    Schools provided by the listing agent
    • Elementary: Canyon Springs
    • Middle: Gavilan Peak Elementary
    • High: Boulder Creek High School

    Source: The MLS. This data may not be complete. We recommend contacting the local school district to confirm school assignments for this home.

    Get a cash offer in 3 minutes
    Find out how much your home could sell for in as little as 3 minutes with a no-obligation cash offer.
    Estimated market value
    $489,200
    Get a cash offer in 3 minutes
    Find out how much your home could sell for in as little as 3 minutes with a no-obligation cash offer.
    Estimated market value
    $489,200