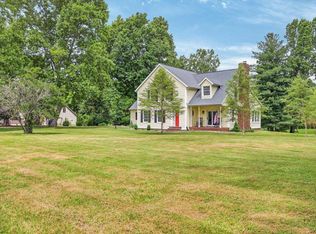
Over 2300 sq ft on 1.74 wooded acre private cul-de-sac lot with 4 BR's and 2 1/2 Baths. Recent upgrades include: 540 ft brand new 2 level deck overlooking woods; new kitchen quartz counter tops, stainless steel appliances, kitchen sink and subway backsplash; new exterior doors; new cedar exterior shutters; new ceiling fans and lights; new hardwood floors in living rm; remodeled laundry/mud rm; new flooring on the upper level; new water heater, new blinds; new interior paint; new gas line to stove; and more. Detached garage is 30 x 30 (900 ft) + 2 12 ft extended height overhead doors and lots of parking options. Detached gar is great for vehicles/boats or workshop. Family Rm includes fireplace with built-in shelving and cabinets and Sun Rm is perfect for those lazy afternoons. 6 panel doors thru-out home. Great storage thru-out the home. Located just minutes northwest of I-69, Indiana University and downtown Bloomington. Sellers are relocating due to new job. Minimum of 4 hours notice on all showings.
Sold
$465,000
4141 W Estate Ct, Bloomington, IN 47404
4beds
2,350sqft
Residential, Single Family Residence
Built in 1985
1.74 Acres Lot
$495,300 Zestimate®
$198/sqft
$2,719 Estimated rent
Home value
$495,300
$471,000 - $520,000
$2,719/mo
Zestimate® history
Owner options
List your home for rent
$2,719/mo
Rent Zestimate®
Find your next renter with Zillow Rental Manager. Plus, with online applications, you can quickly screen prospective tenants – for free.
$2,719/mo
Rent Zestimate®
Refinance and save
$2,779/mo
Est. payment
Refinancing to a lower rate could help reduce your monthly payments and save thousands over the life of the loan.
$2,779/mo
Est. payment
Explore your selling options
Work with a Zillow partner agent
Leverage their expertise and Zillow's premium Showcase listings to get your home seen by more buyers.
Get startedList with your own agent
Get your home in front of millions of buyers by listing it on Zillow.
Learn how to do itSell it yourself
Take full control of how buyers see your home on Zillow by listing For Sale by Owner (FSBO).
List your homeWhat's special
Zillow last checked:
Listing updated:
Listing Provided by:
Cindy King 317-201-3290,
Carpenter, REALTORS®
Bought with:
Non-BLC Member
MIBOR REALTOR® Association
Source: MIBOR as distributed by MLS GRID,MLS#: 21997938
Facts & features
Interior
Bedrooms & bathrooms
- Bedrooms: 4
- Bathrooms: 3
- Full bathrooms: 2
- 1/2 bathrooms: 1
- Main level bathrooms: 1
Primary bedroom
- Features: Luxury Vinyl Plank
- Level: Upper
- Area: 195 Square Feet
- Dimensions: 15x 13
Bedroom 2
- Features: Luxury Vinyl Plank
- Level: Upper
- Area: 144 Square Feet
- Dimensions: 12 x 12
Bedroom 3
- Features: Luxury Vinyl Plank
- Level: Upper
- Area: 100 Square Feet
- Dimensions: 10 x 10
Bedroom 4
- Features: Luxury Vinyl Plank
- Level: Upper
- Area: 168 Square Feet
- Dimensions: 14 x 12
Dining room
- Features: Engineered Hardwood
- Level: Main
- Area: 150 Square Feet
- Dimensions: 15 x 10
Family room
- Features: Tile-Ceramic
- Level: Main
- Area: 208 Square Feet
- Dimensions: 16 x 13
Kitchen
- Features: Tile-Ceramic
- Level: Main
- Area: 156 Square Feet
- Dimensions: 13 x 12
Laundry
- Features: Tile-Ceramic
- Level: Main
- Area: 50 Square Feet
- Dimensions: 10 x 05
Living room
- Features: Hardwood
- Level: Main
- Area: 322 Square Feet
- Dimensions: 23 x 14
Sun room
- Features: Engineered Hardwood
- Level: Main
- Area: 192 Square Feet
- Dimensions: 16 x 12
Heating
- Forced Air
Cooling
- Has cooling: Yes
Appliances
- Included: Dishwasher, Dryer, Electric Water Heater, Disposal, Microwave, Gas Oven, Refrigerator, Washer
- Laundry: Main Level
Features
- Attic Pull Down Stairs, Double Vanity, Breakfast Bar, Bookcases, Entrance Foyer, Ceiling Fan(s), Hardwood Floors, Pantry, Walk-In Closet(s)
- Flooring: Hardwood
- Windows: Windows Thermal, Wood Work Stained
- Has basement: No
- Attic: Pull Down Stairs
- Number of fireplaces: 1
- Fireplace features: Family Room, Wood Burning
Interior area
- Total structure area: 2,350
- Total interior livable area: 2,350 sqft
Property
Parking
- Total spaces: 4
- Parking features: Attached, Detached, Garage Door Opener, Heated
- Attached garage spaces: 4
- Details: Garage Parking Other(Finished Garage, Garage Door Opener, Service Door)
Features
- Levels: Two
- Stories: 2
- Patio & porch: Deck
Lot
- Size: 1.74 Acres
- Features: Mature Trees, Wooded
Details
- Additional structures: Outbuilding
- Parcel number: 530412316008000011
- Special conditions: As Is
- Horse amenities: None
Construction
Type & style
- Home type: SingleFamily
- Architectural style: Colonial,Traditional
- Property subtype: Residential, Single Family Residence
Materials
- Vinyl Siding
- Foundation: Crawl Space
Condition
- Updated/Remodeled
- New construction: No
- Year built: 1985
Utilities & green energy
- Electric: 200+ Amp Service
- Water: Municipal/City
- Utilities for property: Electricity Connected, Sewer Connected, Water Connected
Community & neighborhood
Location
- Region: Bloomington
- Subdivision: Meadow Estates
Price history
| Date | Event | Price |
|---|---|---|
| 10/1/2024 | Sold | $465,000-4.1%$198/sqft |
Source:  MIBOR as distributed by MLS GRID #21997938 Report a problem MIBOR as distributed by MLS GRID #21997938 Report a problem | ||
| 9/11/2024 | Pending sale | $485,000$206/sqft |
Source: MIBOR as distributed by MLS GRID #21997938 Report a problem | ||
| 8/26/2024 | Price change | $485,000+27.7%$206/sqft |
Source: MIBOR as distributed by MLS GRID #21997938 Report a problem | ||
| 8/24/2021 | Pending sale | $379,900 |
Source:  IRMLS #202126822 Report a problem IRMLS #202126822 Report a problem | ||
| 7/17/2021 | Contingent | $379,900 |
Source: IRMLS #202126822 Report a problem | ||
| 7/8/2021 | Listed for sale | $379,900 |
Source: IRMLS #202126822 Report a problem | ||
Public tax history
| Year | Property taxes | Tax assessment |
|---|---|---|
| 2025 | $3,490 -2.7% | $407,600 +0.6% |
| 2024 | $3,585 -3.2% | $405,100 +1.8% |
| 2023 | $3,703 +47% | $397,800 +2.7% |
| 2022 | $2,519 +8.8% | $387,400 +45.6% |
| 2021 | $2,314 +10.4% | $266,100 +7.4% |
| 2020 | $2,097 -12% | $247,800 +4.9% |
| 2019 | $2,383 -11.9% | $236,300 -3.9% |
| 2018 | $2,705 +30.5% | $245,900 +0.3% |
| 2017 | $2,072 | $245,200 +5.2% |
| 2016 | $2,072 +0.8% | $233,100 +4.6% |
| 2014 | $2,056 +3% | $222,800 -9.4% |
| 2013 | $1,996 -10% | $245,900 -0.2% |
| 2012 | $2,218 -4% | $246,300 +2.7% |
| 2011 | $2,311 +3% | $239,900 +0.7% |
| 2010 | $2,244 +44.5% | $238,200 +2.8% |
| 2009 | $1,553 -21% | $231,800 +1.1% |
| 2007 | $1,967 | $229,200 +8.4% |
| 2006 | -- | $211,500 +16.3% |
| 2005 | -- | $181,800 |
Find assessor info on the county website
Neighborhood: 47404
Nearby schools
GreatSchools rating
- 6/10Edgewood Intermediate SchoolGrades: 3-5Distance: 3 mi
- 6/10Edgewood Junior High SchoolGrades: 6-8Distance: 2.9 mi
- 7/10Edgewood High SchoolGrades: 9-12Distance: 2.9 mi


Get pre-qualified for a loan
At Zillow Home Loans, we can pre-qualify you in as little as 5 minutes with no impact to your credit score.An equal housing lender. NMLS #10287.
Sell for more on Zillow
Get a Zillow Showcase℠ listing at no additional cost and you could sell for .
$495,300
2% more
+$9,906
With Zillow Showcase(estimated)
$505,206
- Indiana
- Monroe County
- Bloomington
- 47404
- 4141 W Estate Ct
Nearby cities
Nearby neighborhoods
Nearby zip codes
Other Bloomington Topics
