Warm, inviting, and meticulously maintained, this one-owner home is tucked away at the end of a cul-de-sac on nearly an acre of beautifully landscaped grounds. A home that feels welcoming the moment you step inside, it offers the perfect blend of comfort, space, and timeless appeal. Beautiful hardwood flooring greets you at the entry, with a quiet living room filled with natural light to one side and a formal dining room to the left. It features 5-bedroom, 2.5-bath, 2 car garage, and unfinished basement. The heart of the home is the spacious kitchen and family room, designed for everyday living and entertaining. The kitchen offers Oak cabinetry, a built-in dishwasher concealed behind a matching cabinet panel, easy flow into the family room with vaulted ceilings, a stunning wood-burning fireplace, and large windows overlooking the backyard. The main-level primary suite features a private bath with 2 sinks, ceramic tile shower with glass doors. The office could easily serve as a bedroom, it has a closet. A 1/2 bath completes this level. Upstairs you’ll find three generously sized bedrooms, good closet space, and a walk-in closet in the hallway. The unfinished basement is plumbed for a third bath and offers endless possibilities for future living space, recreation, or storage. Outside, you’ll discover a true park-like setting. Mature shade trees, colorful perennials, thoughtfully designed landscaping, a fire pit gathering area, and a beautiful paver patio. Homes this well cared for, on a setting this special, don’t come along often. #lovewhereyoulive
Closed
Listed by: Prestige Realty, Inc • Lisa J Kairy • 573-248-6267
Bought with: Ravenscraft Realty
Price Unknown
4141 Windmere Dr, Hannibal, MO 63401
5beds
2,868sqft
Single Family Residence
Built in 1991
0.99 Acres Lot
$413,800 Zestimate®
$--/sqft
$2,656 Estimated rent
Home value
$413,800
Estimated sales range
Not available
$2,656/mo
Zestimate® history
Owner options
List your home for rent
$2,656/mo
Rent Zestimate®
Find your next renter with Zillow Rental Manager. Plus, with online applications, you can quickly screen prospective tenants – for free.
$2,656/mo
Rent Zestimate®
Refinance and save
Refinancing to a lower rate could help reduce your monthly payments and save thousands over the life of the loan.
Explore your selling options
Work with a Zillow partner agent
Leverage their expertise and Zillow's premium Showcase listings to get your home seen by more buyers.
Get startedList with your own agent
Get your home in front of millions of buyers by listing it on Zillow.
Learn how to do itSell it yourself
Take full control of how buyers see your home on Zillow by listing For Sale by Owner (FSBO).
List your homeWhat's special
Stunning wood-burning fireplaceTrue park-like settingFire pit gathering areaEnd of a cul-de-sacBeautiful hardwood flooringGood closet spaceThoughtfully designed landscaping
Zillow last checked:
Listing updated:
Listed by:
Lisa J Kairy 573-248-6267,
Prestige Realty, Inc
Bought with:
Roselee A Ghattas, 2023034793
Ravenscraft Realty
Source: MARIS,MLS#: 26033708 Originating MLS: Mark Twain Association of REALTORS
Originating MLS: Mark Twain Association of REALTORSFacts & features
Interior
Bedrooms & bathrooms
- Bedrooms: 5
- Bathrooms: 3
- Full bathrooms: 2
- 1/2 bathrooms: 1
- Main level bathrooms: 2
- Main level bedrooms: 2
Primary bedroom
- Features: Floor Covering: Carpeting
- Level: Main
- Area: 192
- Dimensions: 12x16
Bedroom 2
- Features: Floor Covering: Carpeting
- Level: Main
- Area: 99
- Dimensions: 9x11
Bedroom 3
- Features: Floor Covering: Carpeting
- Level: Upper
- Area: 204
- Dimensions: 17x12
Bedroom 4
- Features: Floor Covering: Carpeting
- Level: Upper
- Area: 182
- Dimensions: 13x14
Bedroom 5
- Features: Floor Covering: Carpeting
- Level: Upper
- Area: 132
- Dimensions: 11x12
Dining room
- Features: Floor Covering: Carpeting
- Level: Main
- Area: 143
- Dimensions: 13x11
Family room
- Features: Floor Covering: Carpeting
- Level: Main
- Area: 266
- Dimensions: 19x14
Kitchen
- Features: Floor Covering: Vinyl
- Level: Main
- Area: 238
- Dimensions: 17x14
Living room
- Features: Floor Covering: Carpeting
- Level: Main
- Area: 216
- Dimensions: 18x12
Heating
- Forced Air, Natural Gas
Cooling
- Central Air
Appliances
- Included: ENERGY STAR Qualified Appliances, Dishwasher, Dryer, Exhaust Fan, Microwave, Free-Standing Electric Range, Refrigerator, Washer, Gas Water Heater
- Laundry: In Basement
Features
- Flooring: Carpet, Ceramic Tile, Hardwood
- Basement: Full,Unfinished
- Number of fireplaces: 1
- Fireplace features: Wood Burning
Interior area
- Total structure area: 2,868
- Total interior livable area: 2,868 sqft
- Finished area above ground: 2,868
- Finished area below ground: 0
Property
Parking
- Total spaces: 2
- Parking features: Garage - Attached
- Attached garage spaces: 2
Features
- Levels: Two
- Patio & porch: Patio
- Fencing: None
Lot
- Size: 0.99 Acres
- Dimensions: 250 x 172
- Features: Back Yard, Cul-De-Sac, Front Yard, Landscaped, Many Trees, Private
Details
- Parcel number: 010.04.19.4.04.014.160
- Special conditions: Standard
Construction
Type & style
- Home type: SingleFamily
- Architectural style: Traditional
- Property subtype: Single Family Residence
- Attached to another structure: Yes
Materials
- Brick, Vinyl Siding
- Foundation: Concrete Perimeter
- Roof: Architectural Shingle
Condition
- Updated/Remodeled
- New construction: No
- Year built: 1991
Details
- Builder name: Jim Nemes
Utilities & green energy
- Electric: 220 Volts
- Sewer: Public Sewer
- Water: Public
- Utilities for property: Electricity Connected, Natural Gas Connected, Sewer Connected, Water Connected
Community & HOA
Community
- Subdivision: Windmere Estates
HOA
- Has HOA: No
Location
- Region: Hannibal
Financial & listing details
- Tax assessed value: $237,040
- Annual tax amount: $2,760
- Date on market: 6/8/2026
- Cumulative days on market: 46 days
- Listing terms: Cash,Conventional,FHA,USDA Loan,VA Loan
- Ownership: Private
- Electric utility on property: Yes
Price history
| Date | Event | Price |
|---|---|---|
| 7/24/2026 | Sold | -- |
Source:  MARIS #26033708 Report a problem MARIS #26033708 Report a problem | ||
| 7/24/2026 | Pending sale | $429,000$150/sqft |
Source: MARIS #26033708 Report a problem | ||
| 6/29/2026 | Contingent | $429,000$150/sqft |
Source: MARIS #26033708 Report a problem | ||
| 6/8/2026 | Listed for sale | $429,000$150/sqft |
Source: MARIS #26033708 Report a problem | ||
Public tax history
| Year | Property taxes | Tax assessment |
|---|---|---|
| 2025 | $2,760 +1% | $45,040 +10% |
| 2024 | $2,732 +6.8% | $40,940 |
| 2023 | $2,557 +0.2% | $40,940 |
| 2022 | $2,552 +0.7% | $40,940 |
| 2021 | $2,534 +7.2% | $40,940 +10% |
| 2020 | $2,363 +0.3% | $37,220 |
| 2019 | $2,357 +0.3% | $37,220 |
| 2018 | $2,351 +20% | $37,220 |
| 2017 | $1,959 | $37,220 |
| 2015 | $1,959 | $37,220 |
| 2014 | $1,959 | $37,220 |
| 2012 | -- | $37,220 |
Find assessor info on the county website
Neighborhood: 63401
Nearby homes
- $259,6003 bd2 ba1.4k sqft4133 Windmere Dr, Hannibal, MO 63401Off Market
- $189,0004 bd4 ba2.1k sqft4140 Windmere Dr, Hannibal, MO 63401Pending
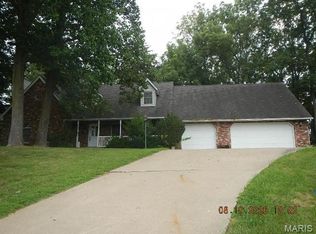
- $247,3003 bd1 ba1.5k sqft4130 Windmere Dr, Hannibal, MO 63401Off Market
- $--4 bd4 ba1.9k sqft4118 Windmere Dr, Hannibal, MO 63401Sold
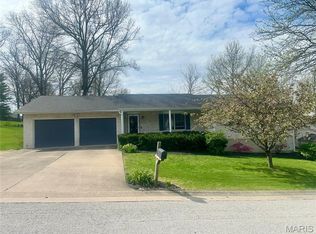
- $479,9006 bd4 ba4k sqft1121 Central Ave, Hannibal, MO 63401Off Market
- $246,2003 bd1 ba2.2k sqft1115 Central Ave, Hannibal, MO 63401Off Market
- $274,9003 bd1 ba1.7k sqft4123 Windmere Dr, Hannibal, MO 63401Off Market
- $115,5002 bd1 ba1.6k sqft1109 Central Ave, Hannibal, MO 63401Off Market
Nearby schools
GreatSchools rating
- 6/10Veterans Elementary SchoolGrades: K-5Distance: 2 mi
- 4/10Hannibal Middle SchoolGrades: 6-8Distance: 0.6 mi
- 5/10Hannibal Sr. High SchoolGrades: 9-12Distance: 0.5 mi
Schools provided by the listing agent
- Elementary: Veterans Elem.
- Middle: Hannibal Middle
- High: Hannibal Sr. High
Source: MARIS. This data may not be complete. We recommend contacting the local school district to confirm school assignments for this home.
- Missouri
- Marion County
- Hannibal
- 63401
- 4141 Windmere Dr
