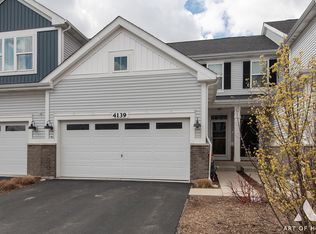
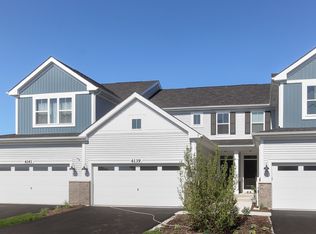
A rare opportunity to own a bright, EAST-FACING END-UNIT townhome in the desirable Gramercy Square community-featuring an open floor plan, 3 generously sized bedrooms, 2.5 baths, 9-foot ceilings, and a FULL BASEMENT, perfect for storage or future living space. This is the largest Campbell model by M/I Homes, offering an impressive 2,064 sq ft of thoughtfully designed living space plus nearly 900 sq ft of full basement with 8-foot ceilings and rough-in plumbing-ideal for a future rec room, home gym, office, media room, or even a fourth bedroom with an additional full bathroom. As an end unit, the home features additional windows and abundant natural light throughout. Located within TOP-RATED Naperville's Indian Prairie School DISTRICT 204, known for its strong academic reputation. NEXT-LEVEL LIVING: WHERE SMART MEETS SECURE! - 4141 Winslow is designed for comfort, convenience, and long-term peace of mind, this home comes fully equipped with advanced smart features and durable, thoughtful upgrades: ***Smart Lighting System*** - Voice- and app-controlled throughout the home for energy savings and custom ambiance ***Smart Switches*** - Installed in key areas for remote access and automation ***Tesla Level 2 Charger*** - Installed in the garage for fast and convenient electric vehicle charging ***Battery Backup Sump Pump*** - Provides uninterrupted flood protection during power outages ***ADT Security System*** - Professionally installed and monitored 24/7 for enhanced safety ***Ring Doorbell & Motion Sensors*** - Real-time mobile alerts and front-door monitoring ***Google Home External Cameras*** - Monitor the back and sides of the home, fully integrated with your smart devices ***myQ Smart Garage System*** - Remotely open and monitor your garage door, with secure delivery access ***Builder-Backed Structural Warranty*** - Comes with a transferable 15-year structural warranty-with 10 years still remaining-giving you extra peace of mind and confidence in your investment.
Closed
Zillow last checked:
Listing updated:
Bought with:
Mike Berg
Berg Properties
Source: MRED as distributed by MLS GRID,MLS#: 12456411
Price history
| Date | Event | Price |
|---|---|---|
| 10/2/2025 | Sold | $515,000-2.5%$174/sqft |
Source:  MRED as distributed by MLS GRID #12456411 Report a problem MRED as distributed by MLS GRID #12456411 Report a problem | ||
| 9/6/2025 | Contingent | $528,000$178/sqft |
Source: MRED as distributed by MLS GRID #12456411 Report a problem | ||
| 8/27/2025 | Price change | $528,000-0.4%$178/sqft |
Source: MRED as distributed by MLS GRID #12456411 Report a problem | ||
| 8/14/2025 | Price change | $530,000-1.9%$179/sqft |
Source: MRED as distributed by MLS GRID #12420129 Report a problem | ||
| 7/17/2025 | Listed for sale | $540,000+38.8%$182/sqft |
Source: MRED as distributed by MLS GRID #12420129 Report a problem | ||
| 1/15/2020 | Sold | $389,000$131/sqft |
Source: Public Record Report a problem | ||
Get a cash offer in 3 minutes
Find out how much your home could sell for in as little as 3 minutes with a no-obligation cash offer.
Estimated market value
$536,900
