Spectacular custom built home by Klunder situated on an oversized lot with a stunning pond view! The first thing you will notice upon entering is the vaulted ceilings and floor to ceiling windows throughout the back of the house. On the main level is a gorgeous kitchen with off-white cabinetry and granite countertops, an extra large island bar with a beverage cooling drawer and barstool space, a huge walk in pantry and an adjacent dining area. The spacious great room has a beautiful fireplace surrounded by modern stone that almost goes to the ceiling and remote controlled electric blinds. Off the great room is an oversized primary suite with large walk in closet, beautiful views and a walk in shower and dual sinks. Finishing out the main level is the laundry room with plenty of counterspace (the mudroom is plumbed for a sink if you desire). A unique feature of the mudroom is a laundry shoot from 2 upstairs locations. Once upstairs you will see two nice sized bedrooms with lots of closet space and another bathroom. In the hallway upstairs there are two ample closets for more storage options. The best feature upstairs is a huge living area over the garage. This would be a great kids hangout room or a really big non-conforming bedroom. The walkout basement has a vast rec room space with a pool table, wet bar, gaming area, a family room area, a full bath, another big bedroom that is great for guests to have their own space and a breathtaking office space with large windows to view the pond. There is also a finished bonus room that could be a gym, theatre room or another option for a bedroom (non conforming). Outside is a stunning covered deck overlooking your magnificent pond view and an enormous pavered patio. The pond is stocked with fish for all the fisherman in your life! Other features include a new roof (2022), a zoned furnace/ac, tankless water heater, bluetooth speaker system through the entire home (including outside) and an irrigation system. Showings will start on May 1. Schedule your showing today! Interior pictures will be online on May 1.
Sold for $1,628,000
$1,628,000
4141 Wynnewood Dr, Cedar Falls, IA 50613
4beds
5,030sqft
Single Family Residence
Built in 2014
0.43 Acres Lot
$1,638,800 Zestimate®
$324/sqft
$3,508 Estimated rent
Home value
$1,638,800
$1.43M - $1.88M
$3,508/mo
Zestimate® history
Owner options
List your home for rent
$3,508/mo
Rent Zestimate®
Find your next renter with Zillow Rental Manager. Plus, with online applications, you can quickly screen prospective tenants – for free.
$3,508/mo
Rent Zestimate®
Refinance and save
$9,118/mo
Est. payment
Refinancing to a lower rate could help reduce your monthly payments and save thousands over the life of the loan.
$9,118/mo
Est. payment
Explore your selling options
Work with a Zillow partner agent
Leverage their expertise and Zillow's premium Showcase listings to get your home seen by more buyers.
Get startedList with your own agent
Get your home in front of millions of buyers by listing it on Zillow.
Learn how to do itSell it yourself
Take full control of how buyers see your home on Zillow by listing For Sale by Owner (FSBO).
List your homeWhat's special
Wet barGaming areaFinished bonus roomVaulted ceilingsHuge walk in pantryBeautiful viewsStunning pond view
Zillow last checked:
Listing updated:
Listed by:
Sarah Johnson, ABR 319-269-6709,
Structure Real Estate
Bought with:
Deanna Wheeler, GRI, CNE, CRS, B28309000
RE/MAX Concepts - Cedar Falls
Source: Northeast Iowa Regional BOR as distributed by MLS GRID,MLS#: 20261578
Facts & features
Interior
Bedrooms & bathrooms
- Bedrooms: 4
- Bathrooms: 4
- Full bathrooms: 2
- 3/4 bathrooms: 1
- 1/2 bathrooms: 1
Other
- Level: Upper
Other
- Level: Main
Other
- Level: Lower
Heating
- Forced Air
Cooling
- Central Air
Appliances
- Included: Cooktop, Dishwasher, Double Oven, Dryer, Disposal, MicroHood, Refrigerator, Washer
- Laundry: 1st Floor
Features
- Pantry, Volume Entry
- Basement: Finished,Walk-Out Access
- Has fireplace: Yes
- Fireplace features: One, Gas
Interior area
- Total interior livable area: 5,030 sqft
- Finished area below ground: 1,700
Property
Parking
- Total spaces: 3
- Parking features: 3 or More Stalls, Oversized
- Carport spaces: 3
Features
- Patio & porch: Deck, Patio
- Exterior features: Fishing
- Waterfront features: Pond
Lot
- Size: 0.43 Acres
- Dimensions: 108x110x174x170
- Features: Landscaped
Details
- Parcel number: 891410101054
- Zoning: R-1
- Special conditions: Standard
Construction
Type & style
- Home type: SingleFamily
- Property subtype: Single Family Residence
Materials
- Other
- Roof: Asphalt
Condition
- Year built: 2014
Details
- Builder name: Klunder
Utilities & green energy
- Sewer: Public Sewer
- Water: Public
Community & HOA
HOA
- Has HOA: Yes
- HOA fee: $350 annually
Location
- Region: Cedar Falls
Financial & listing details
- Price per square foot: $324/sqft
- Tax assessed value: $797,840
- Annual tax amount: $10,425
- Date on market: 5/1/2026
- Cumulative days on market: 15 days
- Road surface type: Concrete
Price history
| Date | Event | Price |
|---|---|---|
| 6/8/2026 | Sold | $1,628,000+48.1%$324/sqft |
Source:  Northeast Iowa Regional BOR as distributed by MLS GRID #20261578 Report a problem Northeast Iowa Regional BOR as distributed by MLS GRID #20261578 Report a problem | ||
| 5/3/2026 | Pending sale | $1,099,000$218/sqft |
Source: Northeast Iowa Regional BOR as distributed by MLS GRID #20261578 Report a problem | ||
| 5/1/2026 | Listed for sale | $1,099,000+755.3%$218/sqft |
Source: Northeast Iowa Regional BOR as distributed by MLS GRID #20261578 Report a problem | ||
| 10/7/2014 | Sold | $128,500$26/sqft |
Source: Public Record Report a problem | ||
Public tax history
| Year | Property taxes | Tax assessment |
|---|---|---|
| 2025 | $10,425 +3% | $797,840 +21.2% |
| 2024 | $10,125 -10.5% | $658,100 |
| 2023 | $11,309 -1.2% | $658,100 +5.9% |
| 2022 | $11,443 +1.2% | $621,450 |
| 2021 | $11,304 +2% | $621,450 +0.9% |
| 2020 | $11,077 -1.5% | $615,690 |
| 2019 | $11,244 +0.2% | $615,690 |
| 2018 | $11,217 +0% | $615,690 |
| 2017 | $11,216 +592.3% | $615,690 +8.3% |
| 2016 | $1,620 | $568,440 +520.2% |
| 2015 | $1,620 +26900% | $91,660 +11.7% |
| 2014 | $6 -99.6% | $82,070 +24038.2% |
| 2012 | $1,381 +41.5% | $340 -99.6% |
| 2011 | $976 +1.5% | $82,070 +40.9% |
| 2010 | $962 +16744% | $58,240 |
| 2009 | $6 +1.8% | $58,240 +16077.8% |
| 2008 | $6 +2.4% | $360 +5.9% |
| 2007 | $5 | $340 |
| 2006 | -- | $340 |
Find assessor info on the county website
Neighborhood: 50613
Nearby homes
- $662,6004 bd3 ba3.3k sqft4145 Wynnewood Dr, Cedar Falls, IA 50613Off Market

- $625,0004 bd3 ba4.7k sqft4137 Wynnewood Dr, Cedar Falls, IA 50613Sold
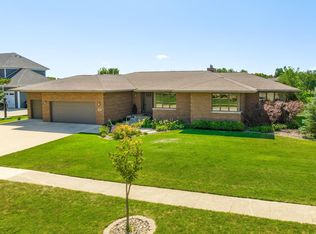
- $855,8005 bd5 ba3.7k sqft4142 Wynnewood Dr, Cedar Falls, IA 50613Off Market
- $733,3005 bd5 ba4.5k sqft4138 Wynnewood Dr, Cedar Falls, IA 50613Off Market
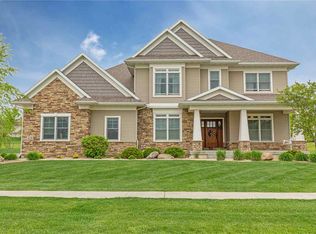
- $691,7005 bd4 ba3.9k sqft4127 Wynnewood Dr, Cedar Falls, IA 50613Off Market
- $800,9004 bd5 ba2.3k sqft4203 Wynnewood Dr, Cedar Falls, IA 50613Off Market
- $622,3005 bd4 ba3.8k sqft4128 Wynnewood Dr, Cedar Falls, IA 50613Off Market
- $906,4005 bd5 ba7.1k sqft4212 Wynnewood Dr, Cedar Falls, IA 50613Off Market
Nearby schools
GreatSchools rating
- 9/10Helen A Hansen Elementary SchoolGrades: PK-6Distance: 1.3 mi
- 9/10Holmes Junior High SchoolGrades: 7-9Distance: 1.1 mi
- 6/10Cedar Falls High SchoolGrades: 10-12Distance: 1.9 mi
Schools provided by the listing agent
- Elementary: Hansen
- Middle: Holmes Junior High
- High: Cedar Falls High
Source: Northeast Iowa Regional BOR as distributed by MLS GRID. This data may not be complete. We recommend contacting the local school district to confirm school assignments for this home.


Get pre-qualified for a loan
At Zillow Home Loans, we can pre-qualify you in as little as 5 minutes with no impact to your credit score.An equal housing lender. NMLS #10287.
Sell for more on Zillow
Get a Zillow Showcase℠ listing at no additional cost and you could sell for .
$1,638,800
2% more
+$32,776
With Zillow Showcase(estimated)
$1,671,576
- Iowa
- Black Hawk County
- Cedar Falls
- 50613
- 4141 Wynnewood Dr
Nearby cities
Nearby zip codes
Other Cedar Falls Topics
