Skip main navigation
Sold for $675,000
  • $675,000

    4141 Yates Street, Denver, CO 80212

    2beds
    1,094sqft
    Single Family Residence
    Built in 1906
    5,890 Square Feet Lot
    $671,500 Zestimate®
    $617/sqft
    $2,958 Estimated rent

    Home value

    $671,500

    $638,000 - $712,000

    $2,958/mo

    Zestimate® history
    Loading
    Loading...

    Owner options

    List your home for rent

    $2,958/mo

    Rent Zestimate®

    Find your next renter with Zillow Rental Manager. Plus, with online applications, you can quickly screen prospective tenants – for free.

    Learn more

    $2,958/mo

    Rent Zestimate®

    Refinance and save

    $3,885/mo

    Est. payment

    Refinancing to a lower rate could help reduce your monthly payments and save thousands over the life of the loan.

    See today's rates

    $3,885/mo

    Est. payment

    Explore your selling options

    Work with a Zillow partner agent

    Leverage their expertise and Zillow's premium Showcase listings to get your home seen by more buyers.

    Get started

    List with your own agent

    Get your home in front of millions of buyers by listing it on Zillow.

    Learn how to do it

    Sell it yourself

    Take full control of how buyers see your home on Zillow by listing For Sale by Owner (FSBO).

    List your home

    What's special

    Large covered deckStainless steel appliancesLarge pantryAdditional storage spaceBeautiful quartz countertops
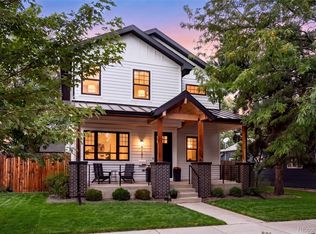
    Welcome to this recently remodeled Berkeley ranch style home with the perfect blend of turn of the century charm and modern finishes! After entering through the enclosed front porch, perfect for year around enjoyment, you will fall in-love with the recently refinished hardwood floors that expand from the entry through the living room, dining room and both bedrooms. The recently remodeled bathroom features amble space for everyone and beautiful tile flooring and shower surround and offers access from the primary bedroom or back hallway. Head towards the back of the home and you’ll enter the brand-new kitchen with new cabinets, stainless steel appliances, beautiful quartz countertops and large pantry! Just off the kitchen at the back of the house is the laundry room with additional storage and direct access to the mechanical room in the basement/cellar which features a brand-new furnace and hot water heater, and additional storage space. The outdoor living space is hard to beat with the double lot providing amble fenced yard space, a large, covered deck and direct access to the detached 2-car garage! Don’t forget about all of the great benefits of living in Berkely with easy access to the Berkely Lake Park, shopping, dining, entertainment and more! This is the one you’ve been waiting for, schedule your private showing today and make this your home for years to come! Please note, some photos are virtually staged with AI to represent what the home could look like furnished.

    Zillow last checked:

    Listing updated:

    Listed by:

    John Sannino 303-881-4366 JohnSannino@gmail.com,

    Keller Williams Avenues Realty,

    Trevor Kohlhepp 720-341-7466,

    Keller Williams Avenues Realty

    Bought with:

    Megan Porter, 100083607

    The Agency - Denver

    Reece Reinema, 100085340

    The Agency - Denver

    Source: REcolorado as distributed by MLS GRID,MLS#: 9891987MLS Logo

    Facts & features

    Interior

    Bedrooms & bathrooms
    • Bedrooms: 2
    • Bathrooms: 1
    • Full bathrooms: 1
    • Main level bathrooms: 1
    • Main level bedrooms: 2
    Bedroom
    • Features: Primary Suite
    • Level: Main
    Bedroom
    • Level: Main
    Bathroom
    • Level: Main
    Dining room
    • Level: Main
    Kitchen
    • Level: Main
    Laundry
    • Level: Main
    Living room
    • Level: Main
    Utility room
    • Level: Basement
    Heating
    • Forced Air
    Cooling
    • None
    Appliances
    • Included: Dishwasher, Microwave, Oven, Refrigerator
    • Laundry: In Unit
    Features
    • Built-in Features, Ceiling Fan(s), Granite Counters, Jack & Jill Bathroom, No Stairs, Open Floorplan, Pantry
    • Flooring: Tile, Wood
    • Windows: Double Pane Windows
    • Basement: Cellar,Interior Entry
    Interior area
    • Total structure area: 1,094
    • Total interior livable area: 1,094 sqft
    • Finished area above ground: 938
    • Finished area below ground: 0

    Property

    Parking
    • Total spaces: 2
    • Parking features: Garage
    • Garage spaces: 2
    Features
    • Levels: One
    • Stories: 1
    • Patio & porch: Covered, Deck, Front Porch, Patio
    • Exterior features: Private Yard, Rain Gutters
    • Fencing: Full
    Lot
    • Size: 5,890 sqft
    • Features: Level
    • Residential vegetation: Grassed
    Details
    • Parcel number: 219310018
    • Zoning: U-SU-C1
    • Special conditions: Standard

    Construction

    Type & style
    • Home type: SingleFamily
    • Property subtype: Single Family Residence
    Materials
    • Frame
    • Roof: Composition
    Condition
    • Updated/Remodeled
    • Year built: 1906

    Utilities & green energy

    • Sewer: Public Sewer
    • Utilities for property: Electricity Connected, Natural Gas Connected

    Community & neighborhood

    Security
    • Security features: Carbon Monoxide Detector(s), Smoke Detector(s)
    Location
    • Region: Denver
    • Subdivision: Berkeley

    Other

    Other facts
    • Listing terms: Cash,Conventional,FHA,VA Loan
    • Ownership: Individual
    • Road surface type: Paved

    Price history

    DateEventPrice
    3/4/2026Sold$675,000$617/sqft
    Source: REcolorado as distributed by MLS GRID #9891987 Report a problem
    2/10/2026Pending sale$675,000$617/sqft
    Source: REcolorado as distributed by MLS GRID #9891987 Report a problem
    2/6/2026Listed for sale$675,000$617/sqft
    Source: REcolorado as distributed by MLS GRID #9891987 Report a problem

    Public tax history

    Tax history is unavailable.

    Neighborhood: Berkeley

    Nearby schools

    GreatSchools rating
    Schools provided by the listing agent
    • Elementary: Centennial
    • Middle: Skinner
    • High: North
    • District: Denver 1

    Source: REcolorado as distributed by MLS GRID. This data may not be complete. We recommend contacting the local school district to confirm school assignments for this home.

    Get a cash offer in 3 minutes
    Find out how much your home could sell for in as little as 3 minutes with a no-obligation cash offer.
    Estimated market value
    $671,500
    Get a cash offer in 3 minutes
    Find out how much your home could sell for in as little as 3 minutes with a no-obligation cash offer.
    Estimated market value
    $671,500