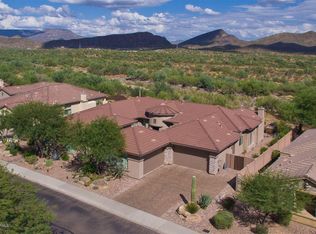
This absolutely Stunning Castille Model is located in the Anthem Golf Club Community offering unobstructed, magnificent mountain views!! This is a MUST SEE! Nestled within the prestigious guard gated Anthem Golf Club Community, this phenomenal home is a masterpiece of design and luxury. From the moment you walk up the impressive and elegant front walkway, you will be met with exquisite, grand double iron doors where timeless craftsmanship meets welcoming sophistication . You will truly be captivated as you enter and take in the elegance within. As you step inside, breathtaking, unobstructed mountain views greet you through expansive windows, filling the home with natural light and creating a seamless indoor-outdoor connection. Whether hosting lavish gatherings or enjoying an intimate evening, this space is designed for entertaining until your heart's content. The kitchen is a showpiece of sophistication, boasting thick quartzite countertops, extended counter space, and top-of-the-line Wolf and SubZero appliances, all perfectly positioned to take in the endless, awe-inspiring views. The private primary suite is a tranquil retreat, thoughtfully separated from the additional bedrooms for ultimate serenity, also offering a dual shower and two large, separate walk-in closets. Each bedroom in this stunning home is an en-suite, ensuring comfort and privacy for all. Step into the incredible backyard space, where every detail has been curated for relaxation and entertainment. Enjoy evenings by the outdoor fireplace, grill at the built-in BBQ area, or unwind in one of three inviting sitting areas as you take in the breathtaking views with nothing to impede your vision, except beauty. The magnificent Arizona sunrises and sunsets are truly incredible from inside and outside of this gorgeous home!! The resort-style pool and jacuzzi complete this spectacular outdoor space. This is more than a home - it's a private sanctuary in one of Anthem's most sought-after communities. Experience luxury living at its finest! As an added benefit, this home offers many "smart home" benefits at your fingertips and will come with a Home Warranty. See long list of upgrades and updates in the document section.
Sold for $1,650,000
Zillow last checked:
Listing updated:
Bought with:
Todd Ninneman, SA573716000
RE/MAX Fine Properties
Source: ARMLS,MLS#: 6825102
Price history
| Date | Event | Price |
|---|---|---|
| 5/22/2025 | Sold | $1,650,000-8.1%$445/sqft |
Source:  ARMLS #6825102 Report a problem ARMLS #6825102 Report a problem | ||
| 5/5/2025 | Pending sale | $1,795,000$484/sqft |
Source: ARMLS #6825102 Report a problem | ||
| 3/15/2025 | Price change | $1,795,000-3%$484/sqft |
Source: ARMLS #6825102 Report a problem | ||
| 3/3/2025 | Listed for sale | $1,850,000+40.7%$499/sqft |
Source: ARMLS #6825102 Report a problem | ||
| 12/20/2021 | Sold | $1,315,000$354/sqft |
Source: ARMLS #6316477 Report a problem | ||
| 11/4/2021 | Pending sale | $1,315,000+87.9%$354/sqft |
Source: ARMLS #6316477 Report a problem | ||
| 6/15/2017 | Sold | $699,900$189/sqft |
Source: Public Record Report a problem | ||
| 3/17/2017 | Listing removed | $699,900$189/sqft |
Source: RE/MAX Professionals #5567560 Report a problem | ||
| 2/28/2017 | Listed for sale | $699,900-5.5%$189/sqft |
Source: RE/MAX Professionals #5567560 Report a problem | ||
| 8/26/2005 | Sold | $740,653$200/sqft |
Source: Public Record Report a problem | ||
Nearby homes
- $1,161,5004 bd4 ba4k sqft41405 N Club Pointe Dr, Phoenix, AZ 85086Off Market
- $1,214,1005 bd3 ba4k sqft41421 N Club Pointe Dr, Phoenix, AZ 85086Off Market
- $1,179,7005 bd5 ba4.2k sqft41416 N Club Pointe Dr, Phoenix, AZ 85086Off Market
- $990,0003 bd4 ba3.9k sqft41424 N Club Pointe Dr, Phoenix, AZ 85086Sold

Get a cash offer in 3 minutes
Find out how much your home could sell for in as little as 3 minutes with a no-obligation cash offer.
Estimated market value
$1,614,700
